 5 729 183
Online Visit
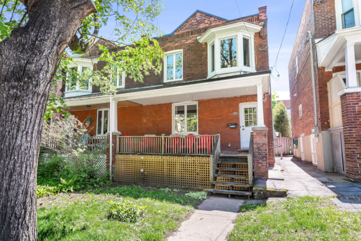


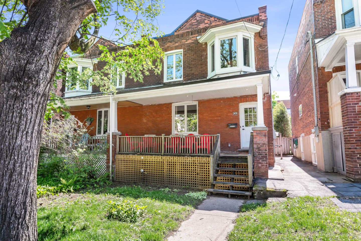
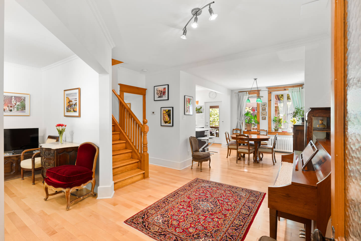
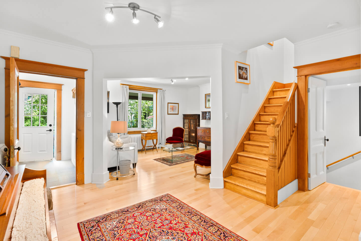
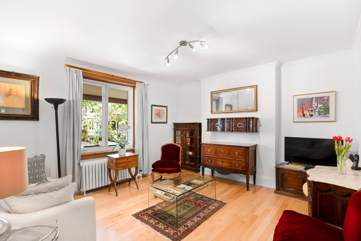
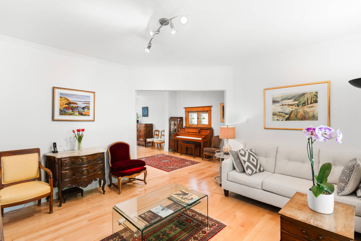
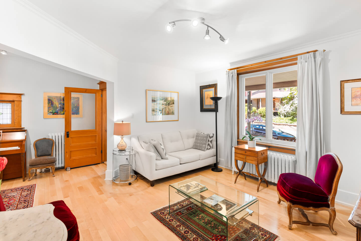
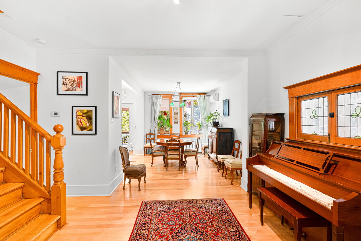
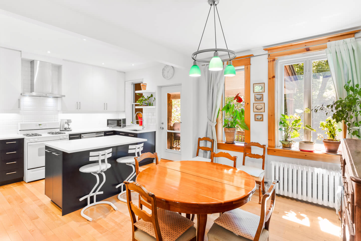
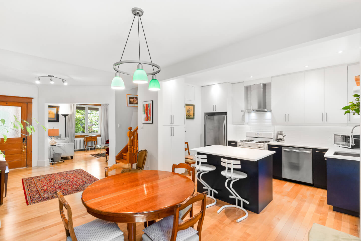
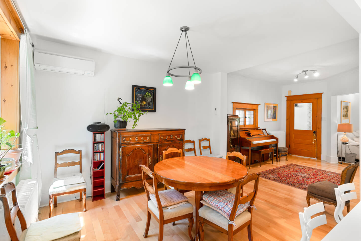
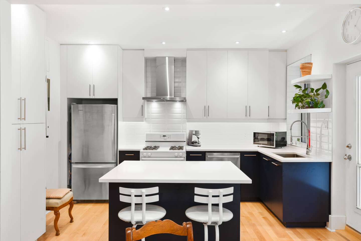
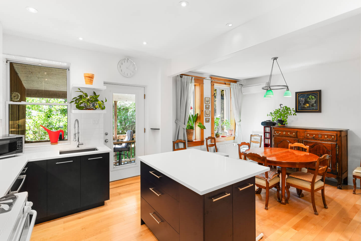
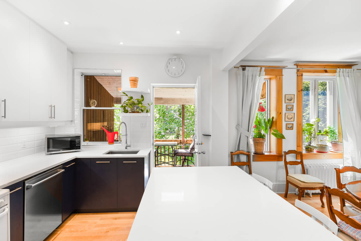
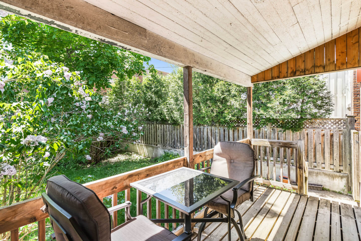
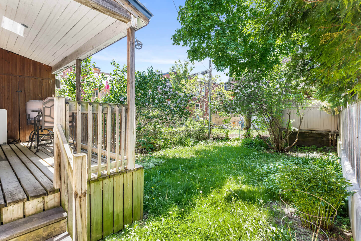
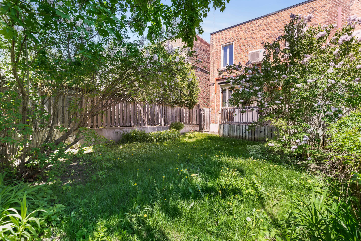
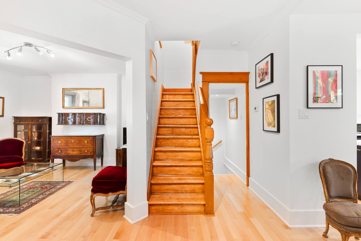
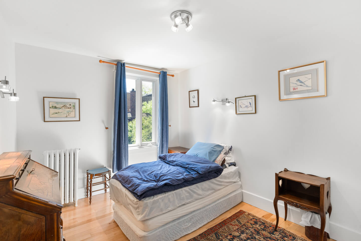
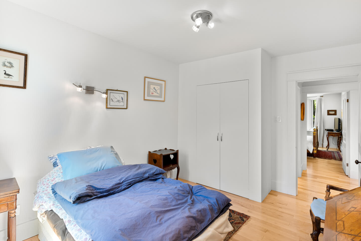
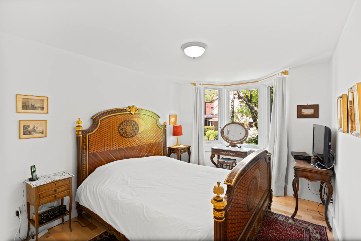
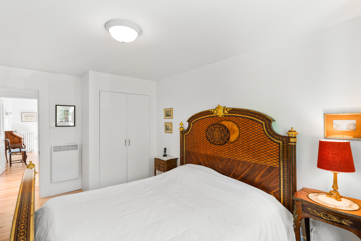
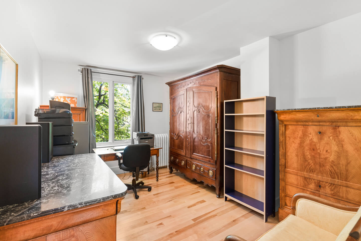
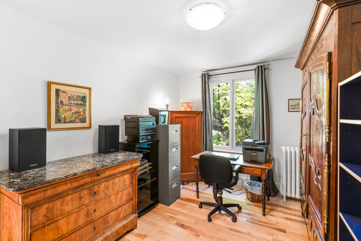
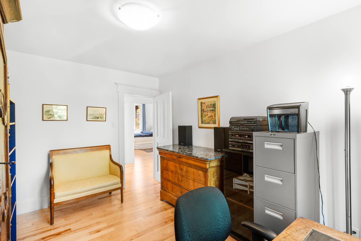
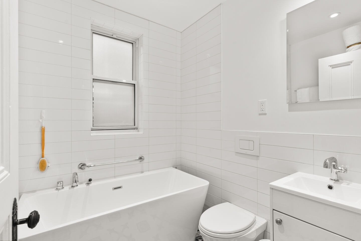
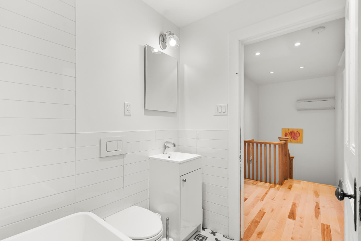
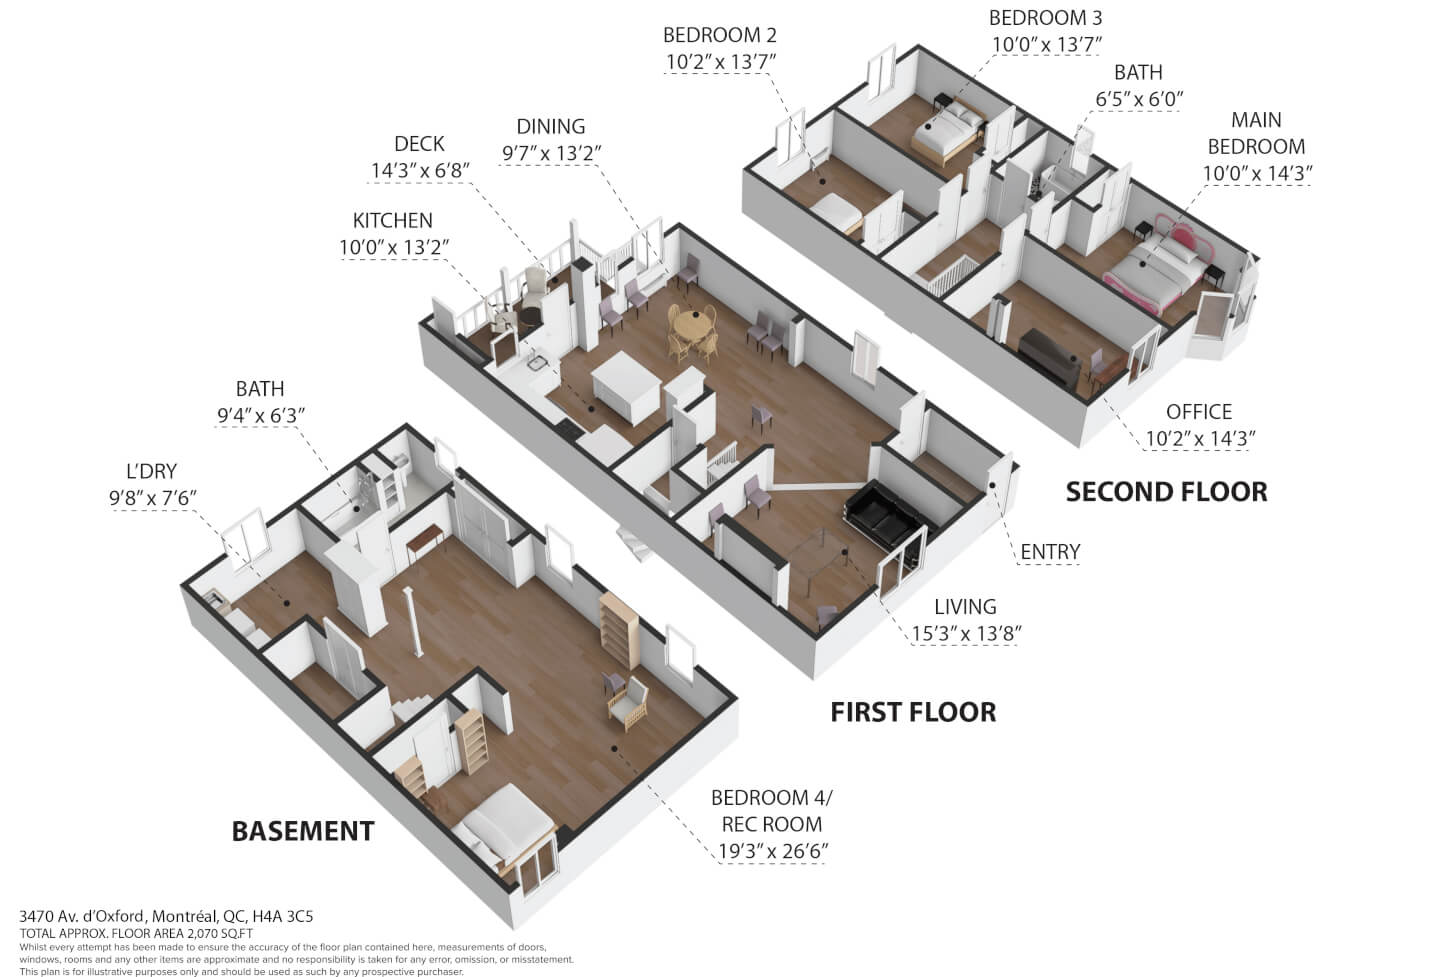
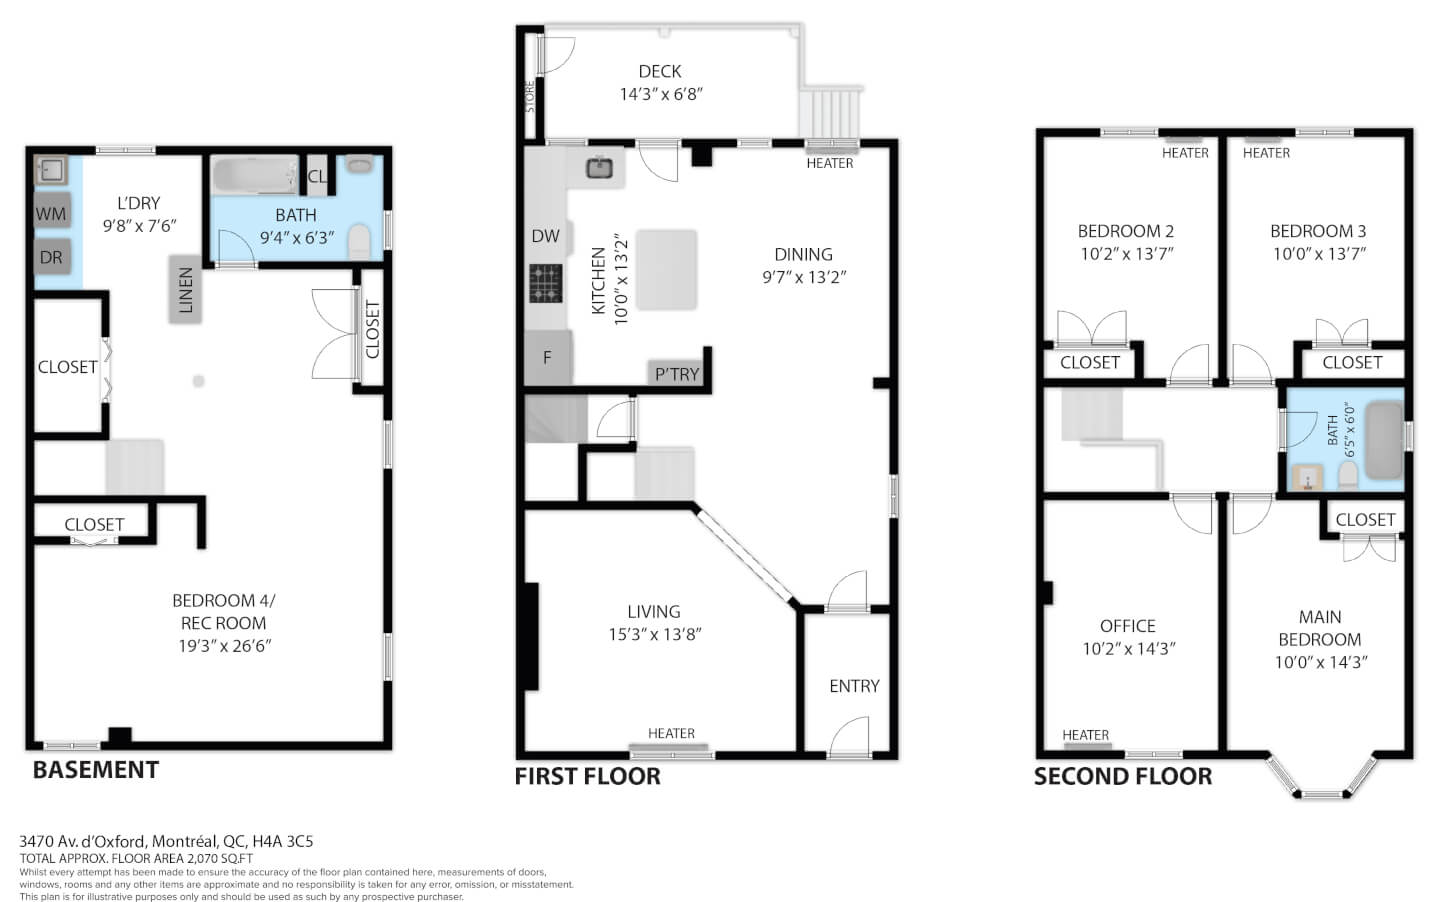
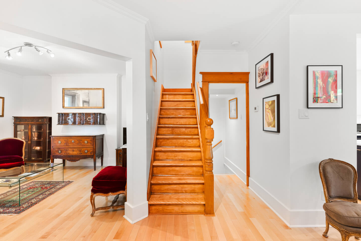
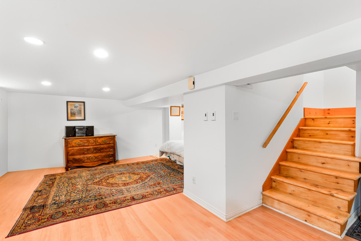
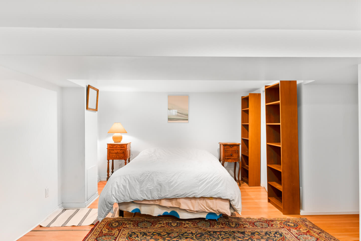
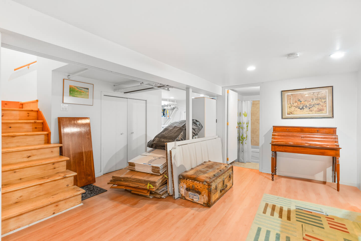
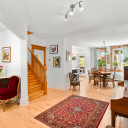
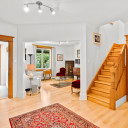
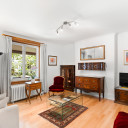
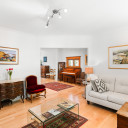
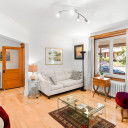
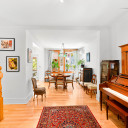
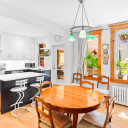
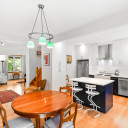
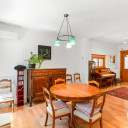
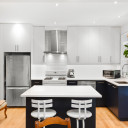
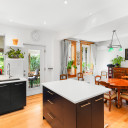
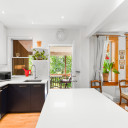
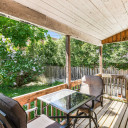
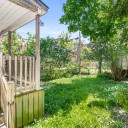
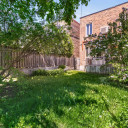
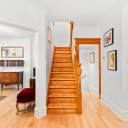
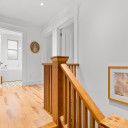
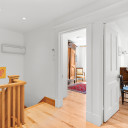
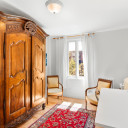
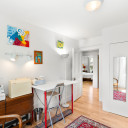
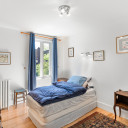
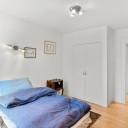
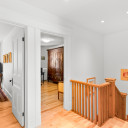
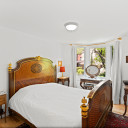
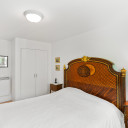
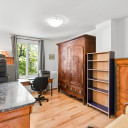
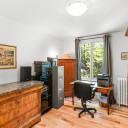
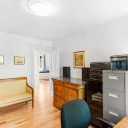
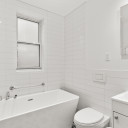
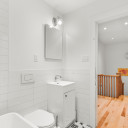
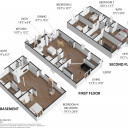
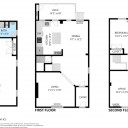
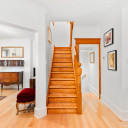
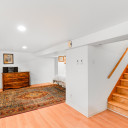
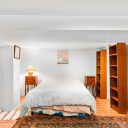
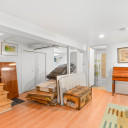
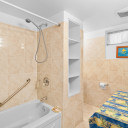
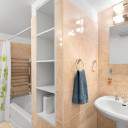
Monkland Village! This charming 4-bedroom, 2-bathroom home perfectly meets the needs of modern living. The open-concept main floor features a renovated, inviting kitchen with a central island, a welcoming dining room and a bright living room. The kitchen opens onto a deck overlooking a beautifully landscaped garden. The basement offers a spacious family room and a bedroom/office, ideal for guests or working from home. Foundations were redone in 2006 by K2. A true gem, located just steps from shops, schools, daycares, and major highways.
Details
147.9 sq. m. (1591 sq. m) of gross living space + 73.95 sq. m. (795 sq. ft.) for the basement
223.7 sq. m. (2407 sq. ft.) of land
*Based on the evaluation role of the City of Montreal
Technical aspects:
Elastomeric membrane roof – 2020 – 10-year warranty
PVC, aluminum and wood windows, casement, guillotine and sliding windows New hardwood floors – 2019 & 2023
Beautiful stained-glass windows
Copper main entrance to the city
Backwater valve
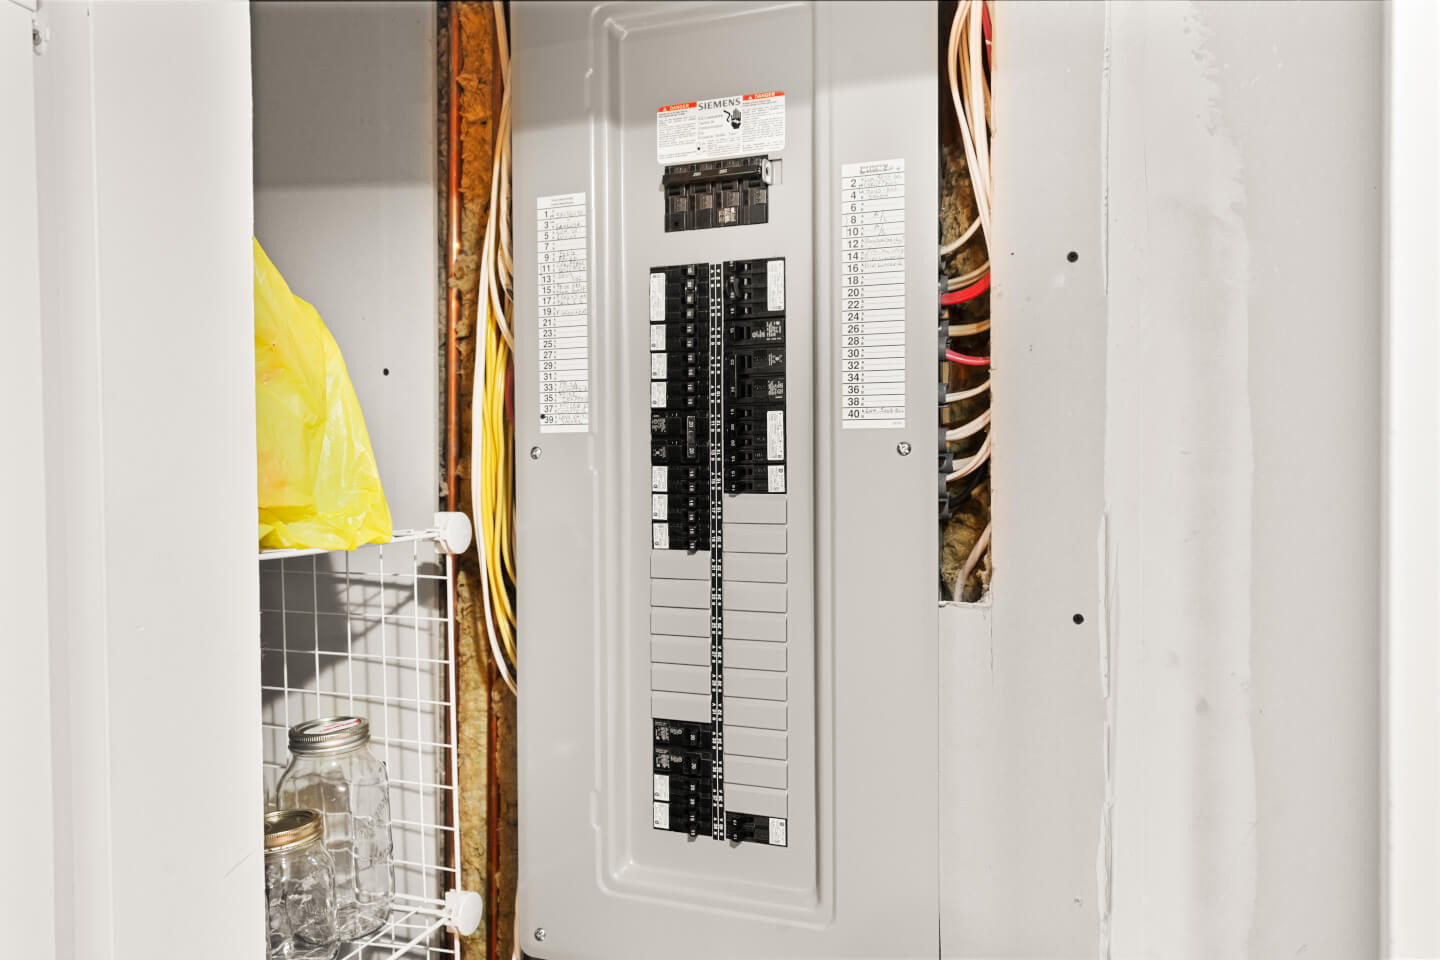
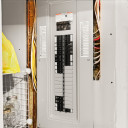
Electrical: 200A breakers
2 wall-mounted air conditioning units/heat pumps – 2019
H.Q. (2025): $829
Most Electrical replaced – 2019 & 2023
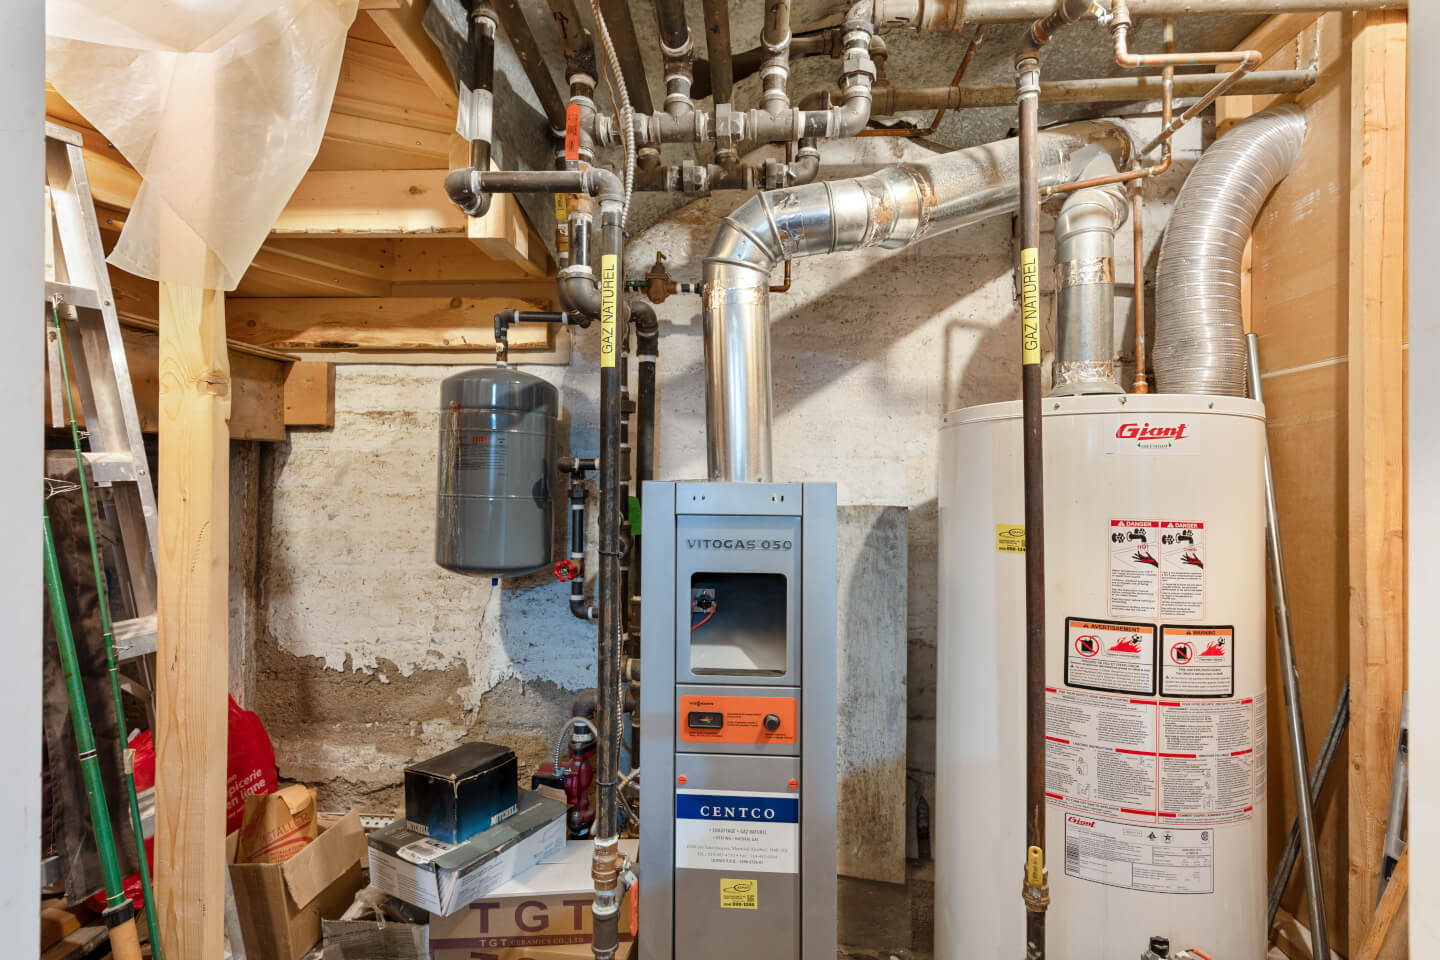
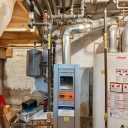
Gas hot water heating, Viessmann furnace
Gas water heater – 2016, gas stove
Energir (2025): $1829
Foundation replaced, membrane, and French drain by K2 (2006)
Complete renovation of the main floor, kitchen, and floors (2019)
Renovation of the second-floor bathroom and floors (2023)
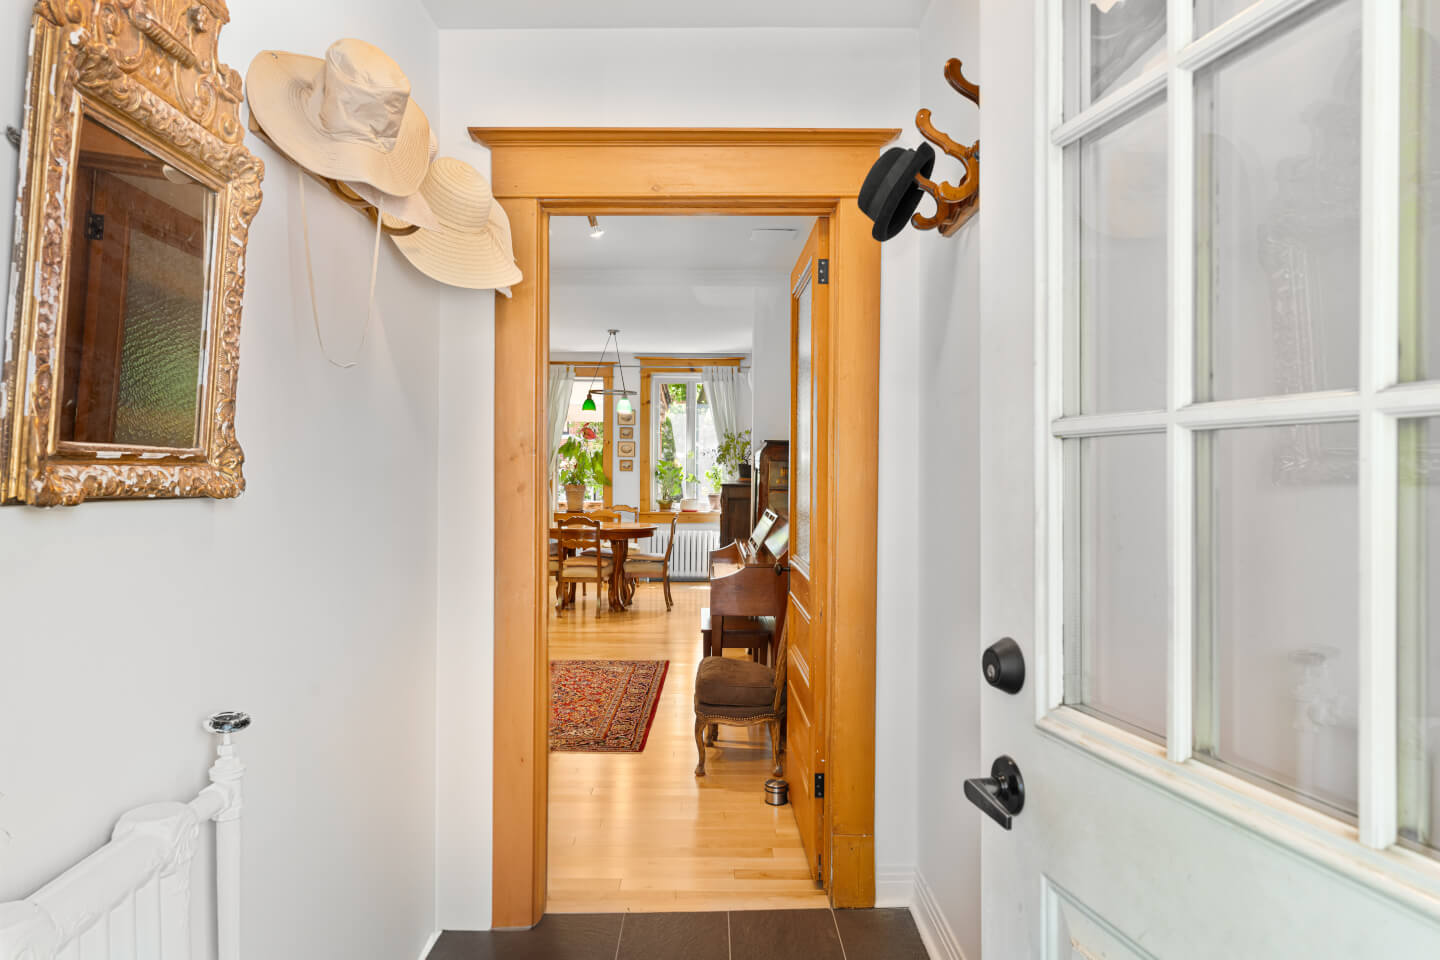
1st floor: hardwood floor
Ceiling height 8’5’’ & 8’9’’
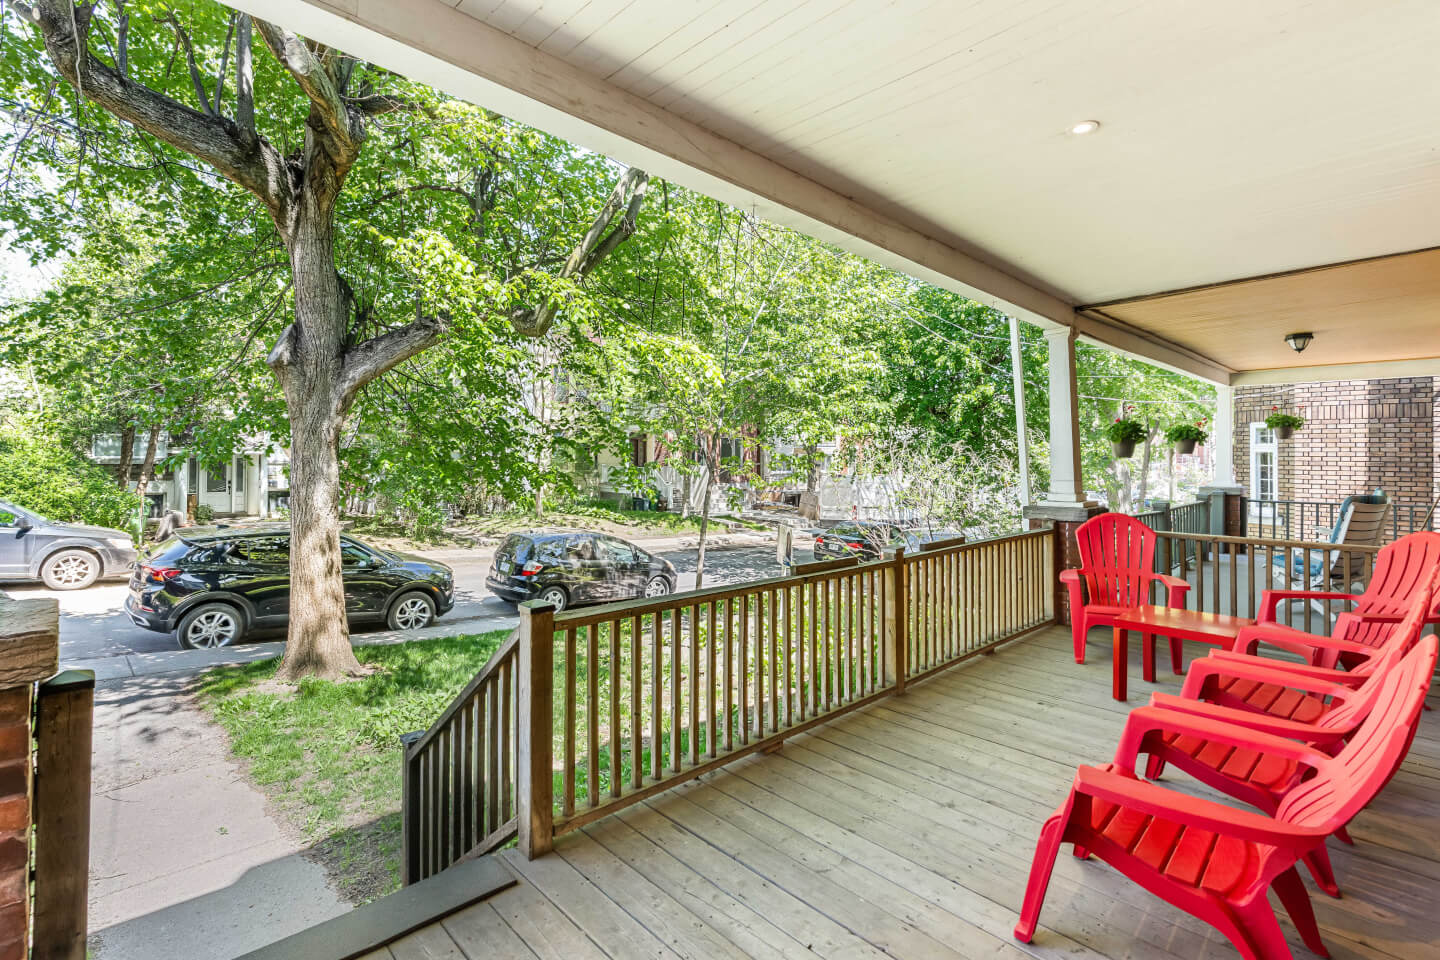
Front porch
Large open-plan entrance hall
Inviting living room
Open-concept dining room and kitchen with wall-mounted heat pump
Kitchen with quartz breakfast counter and central island
Terrace leading to the garden
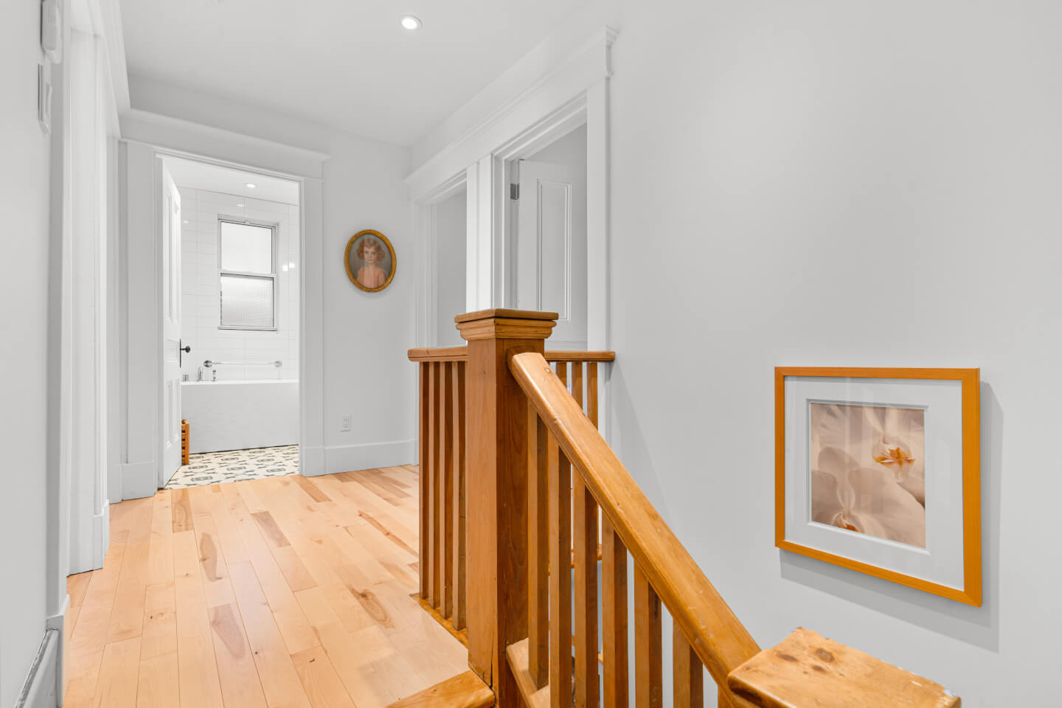
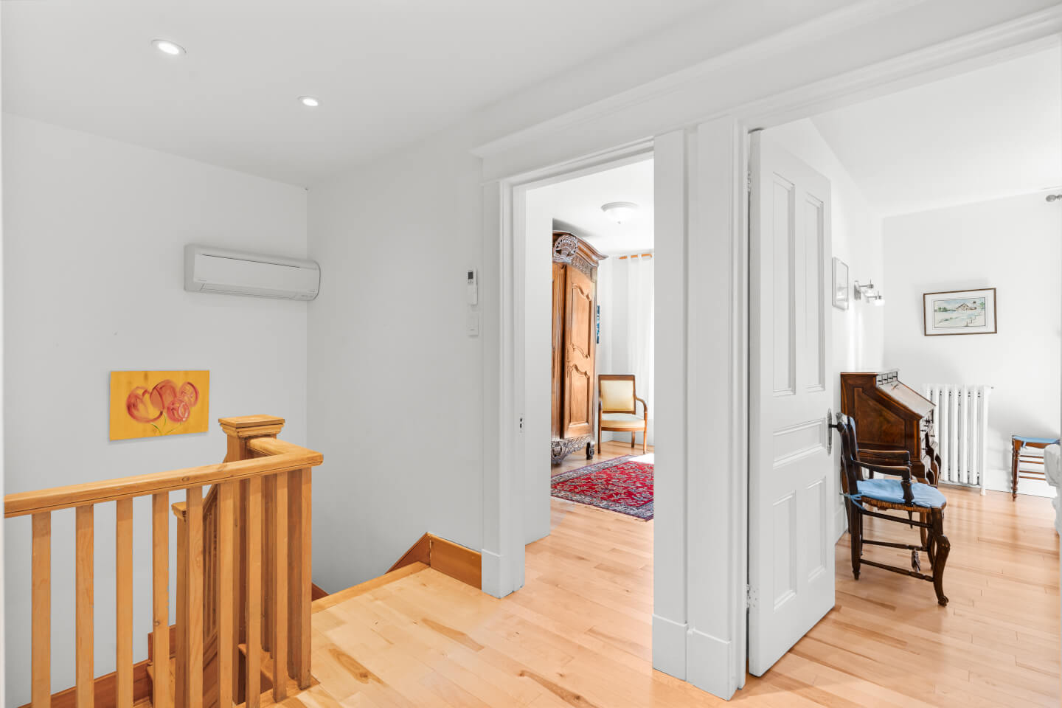
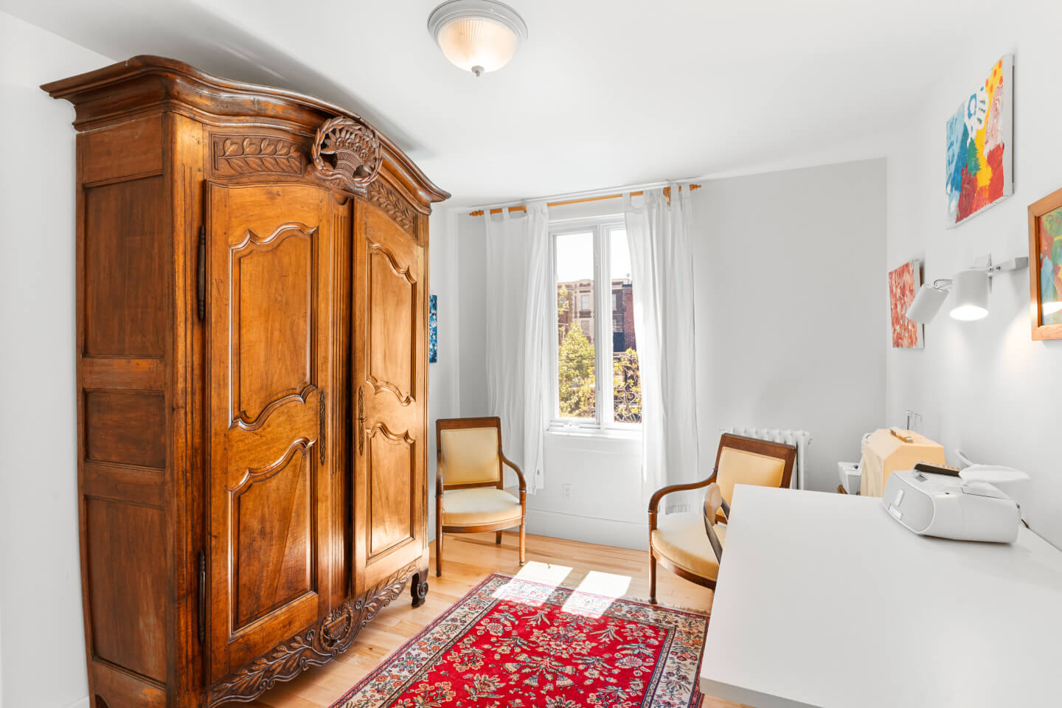
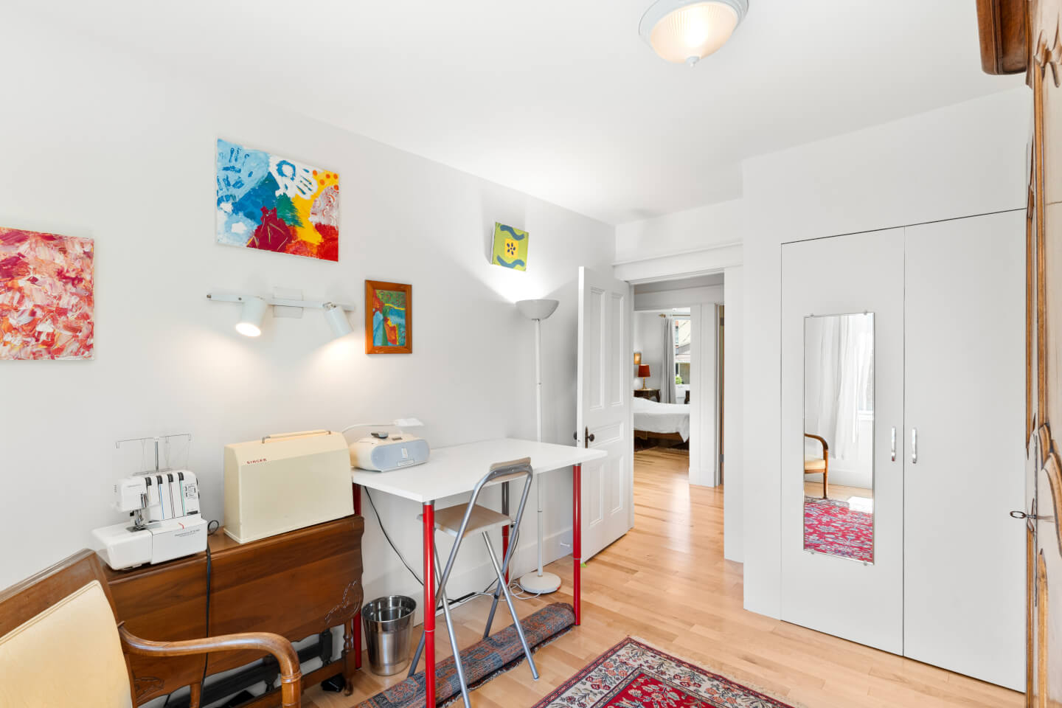
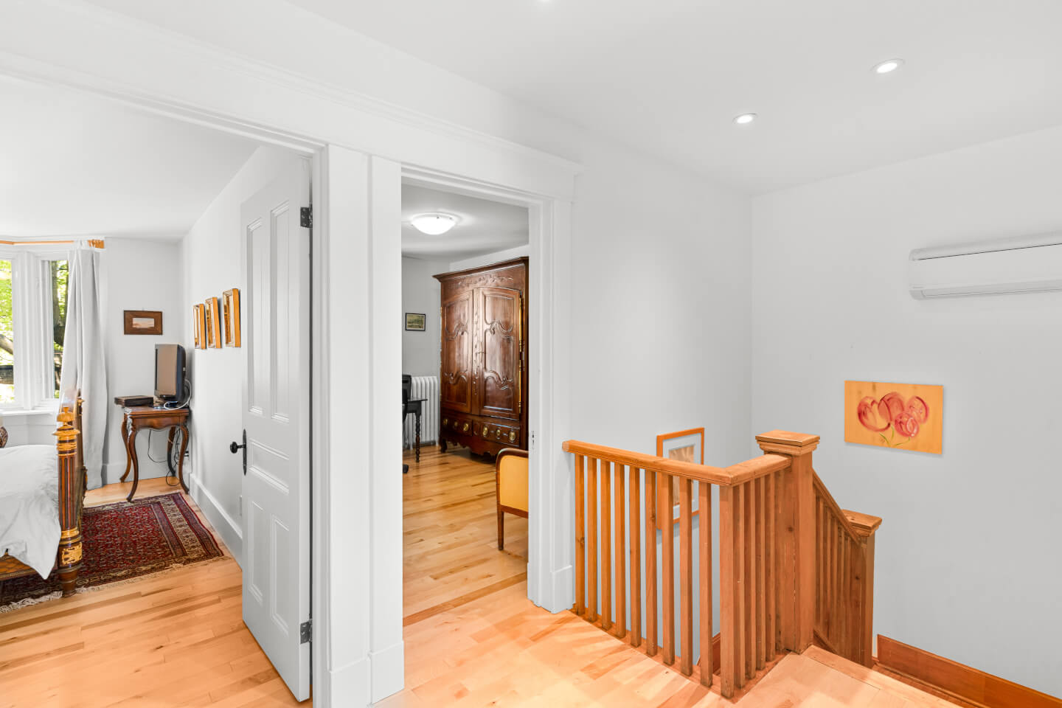
2nd floor: hardwood floor
Ceiling height 8’
Landing with wall-mounted air conditioning/heat pump
4 bedrooms
Bathroom renovated in 2023
Finished basement: floating floor
Ceiling height 5’8’’ & 6’4’’
Family room
Bedroom or office
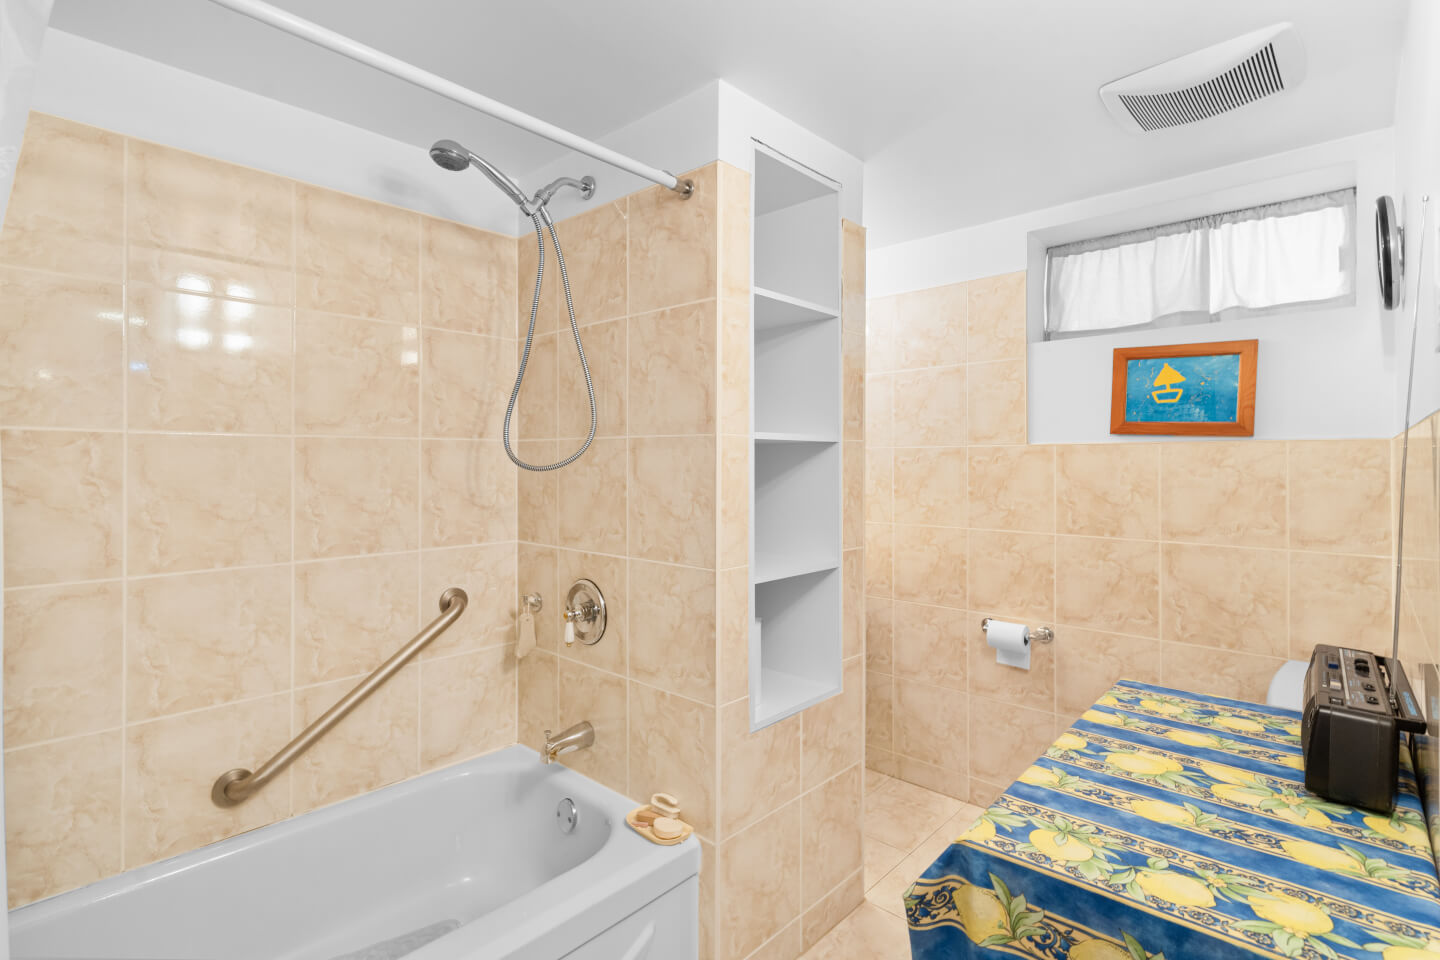
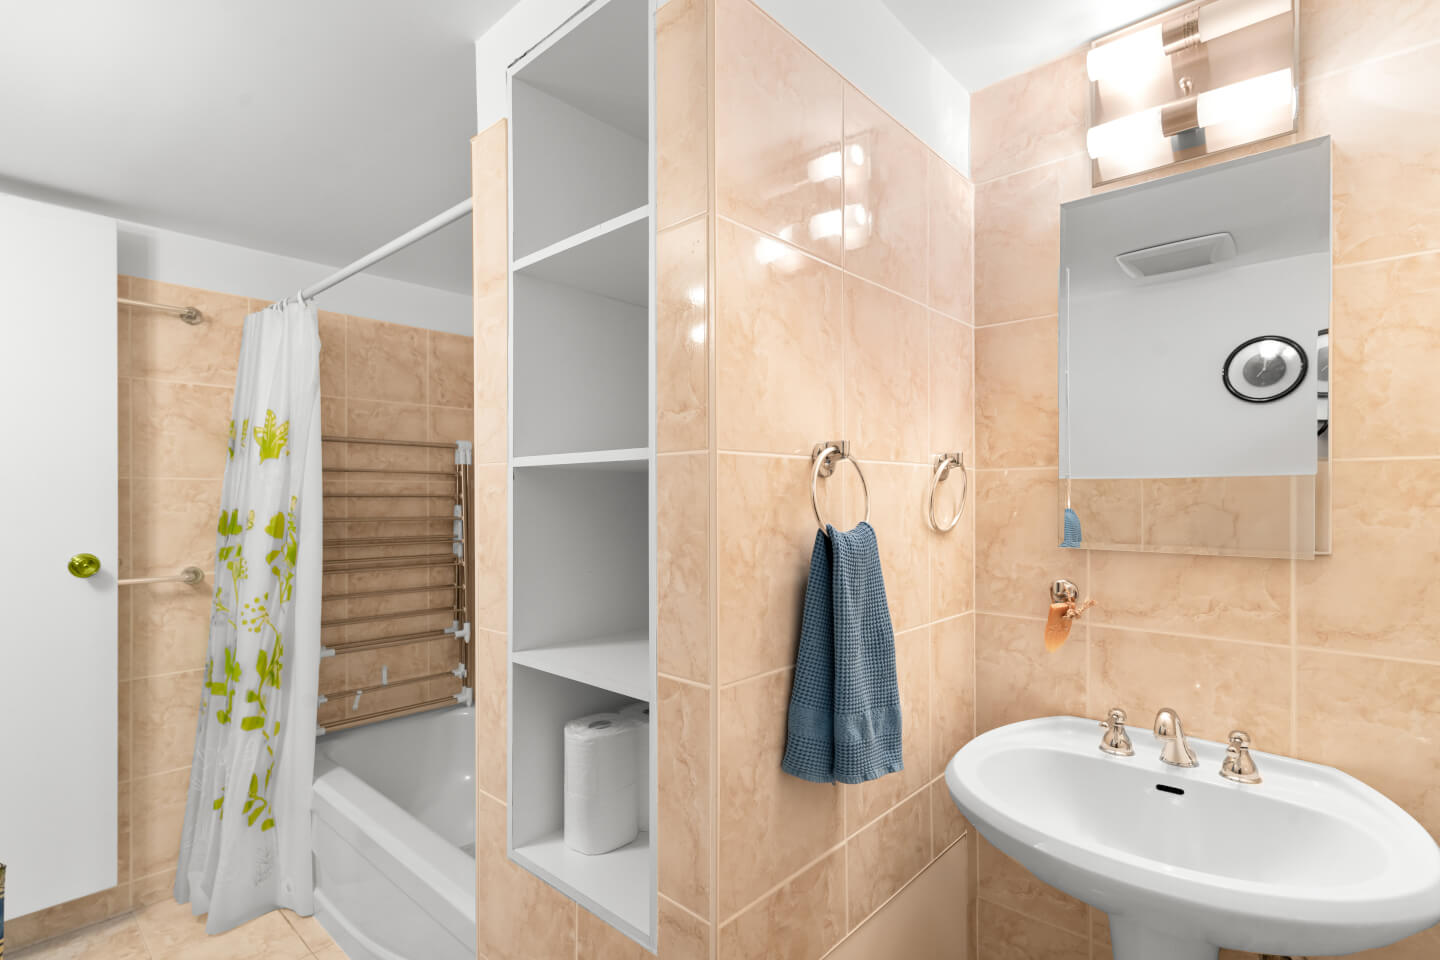
Bathroom
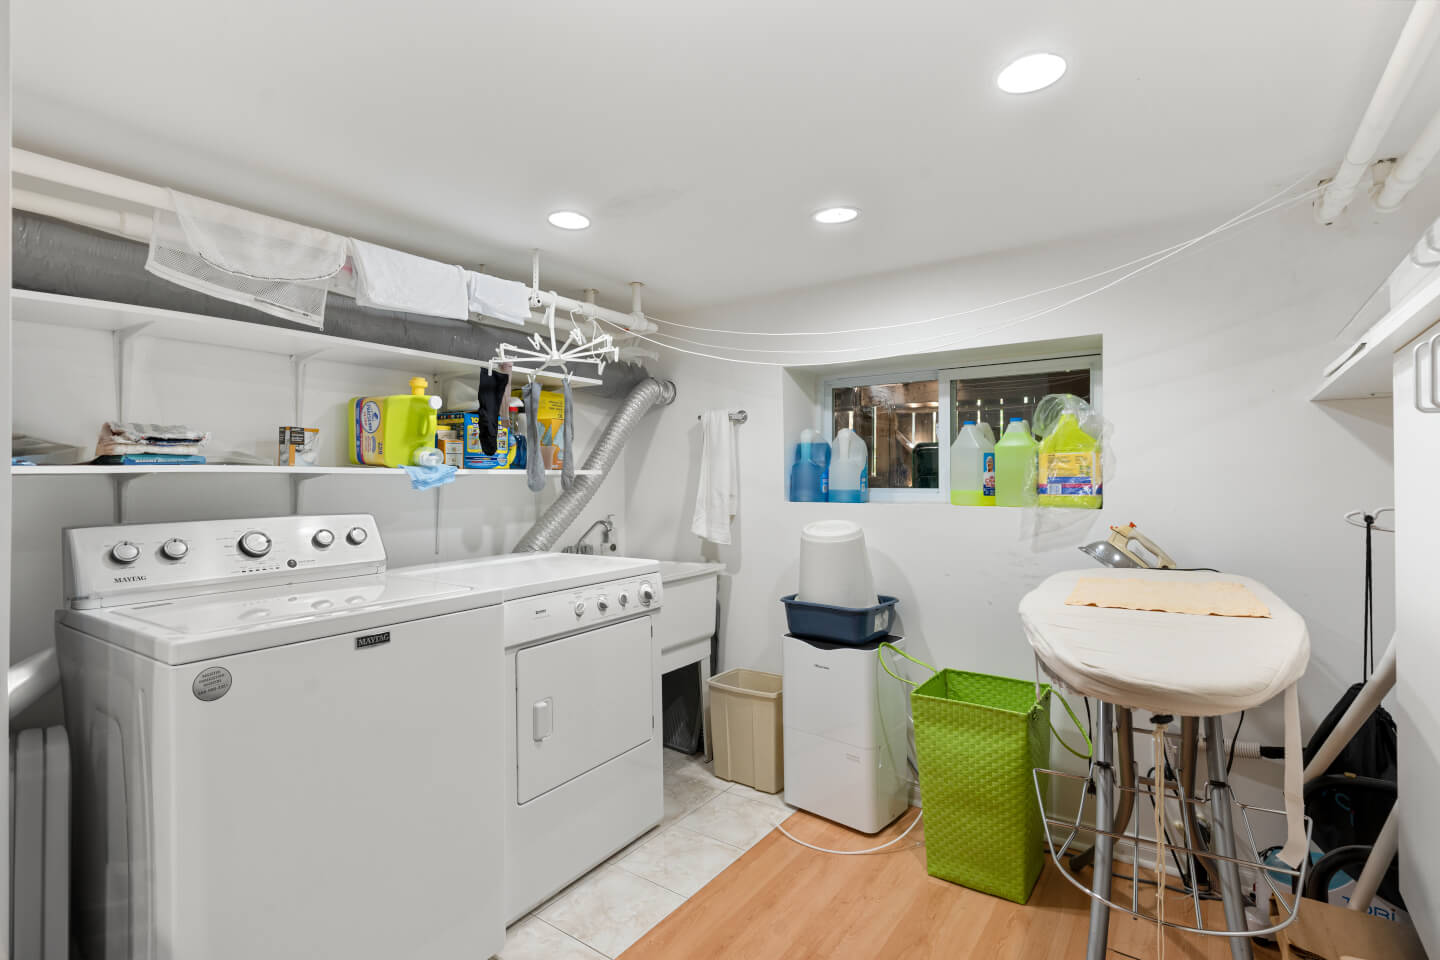
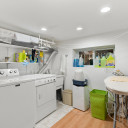
Laundry and storage
Certificate of location 2026
***Sold without any legal warranty of quality, at the buyer’s own risks and perils. This clause shall be part of the Deed of sale***
Servitude of view & right of way #298946 & #4489755
Inclusions: All light fixtures, refrigerator, stove, dishwasher, basement curtains. Washer, dryer, all in as-is condition
Exclusions: Microwave & all curtains
2 Bathroom(s)
Bathroom: 2
4 Bedroom(s)
Basement
Ceiling height 5’8’’ & 6’4’’ Family room Bedroom or office Bathroom Laundry and storage
Living space
147 m2 / 1591 ft2 net
Lot size
223 m2 / 2407 ft2 net
Expenses
Electricity: 860 $
Municipal Tax: 7 473 $
School tax: 968 $
Municipal assesment
Year: 2025
Lot value: 469 800 $
Building value: 705 400 $
This is not an offer or promise to sell that could bind the seller to the buyer, but an invitation to submit promises to purchase.