Icon/Instagram Created with Sketch. ndg.westmount clients@sergegabriel.com 514 917 2228 5 715 139 visitors

Duplex (semi-detached) for sale 1 398 000 $

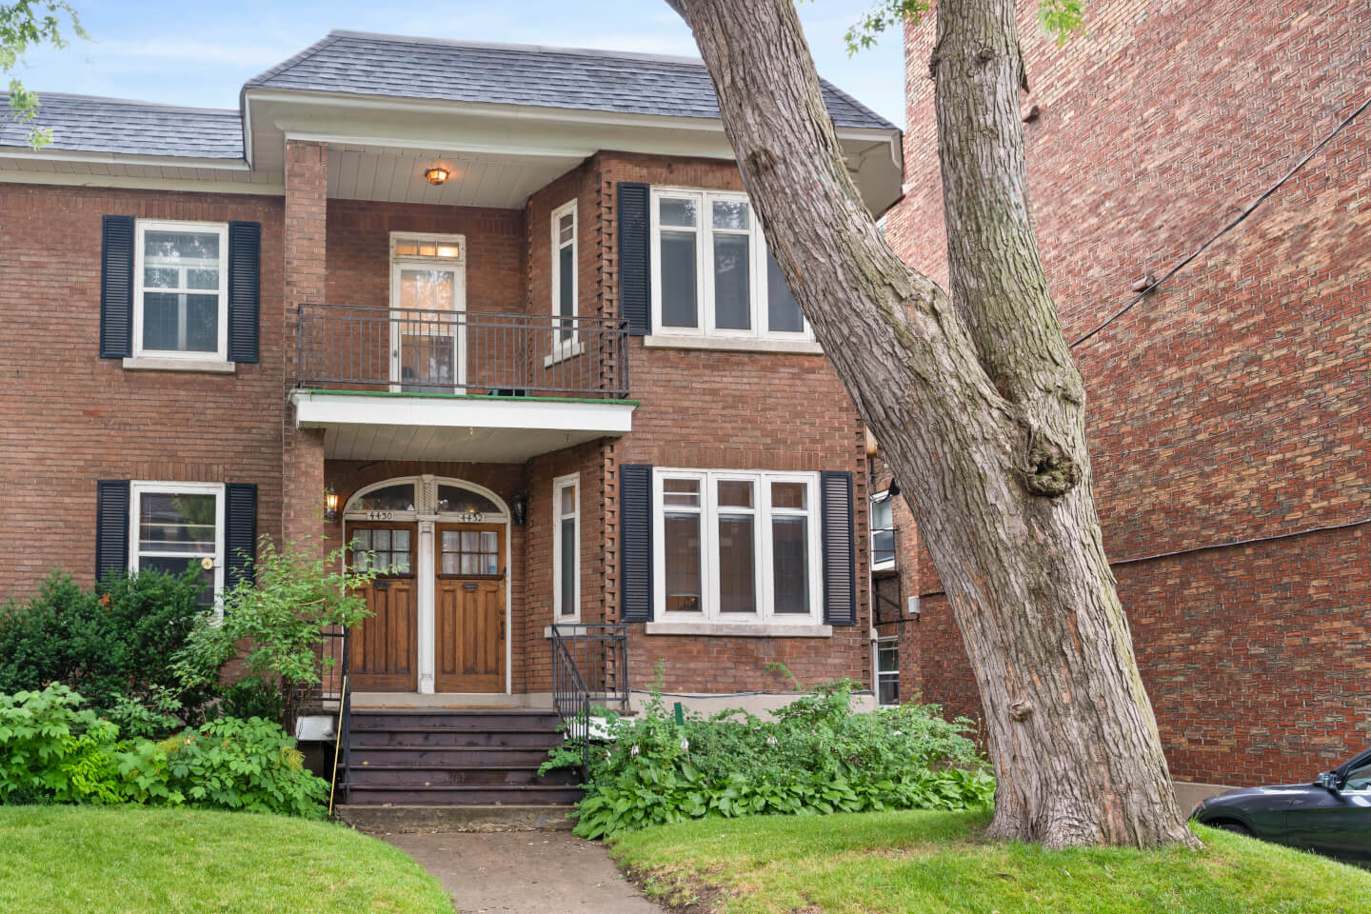
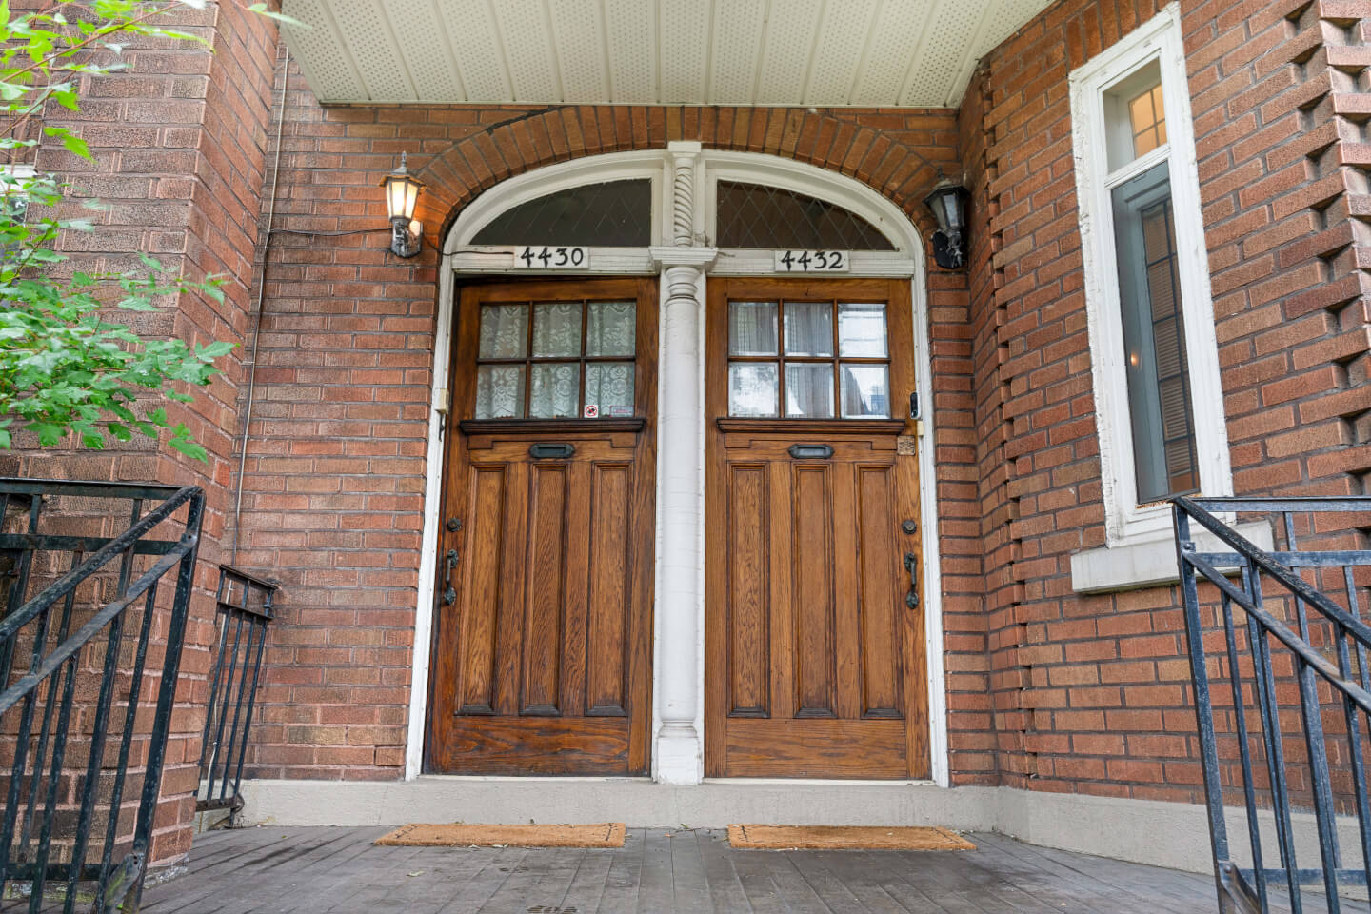
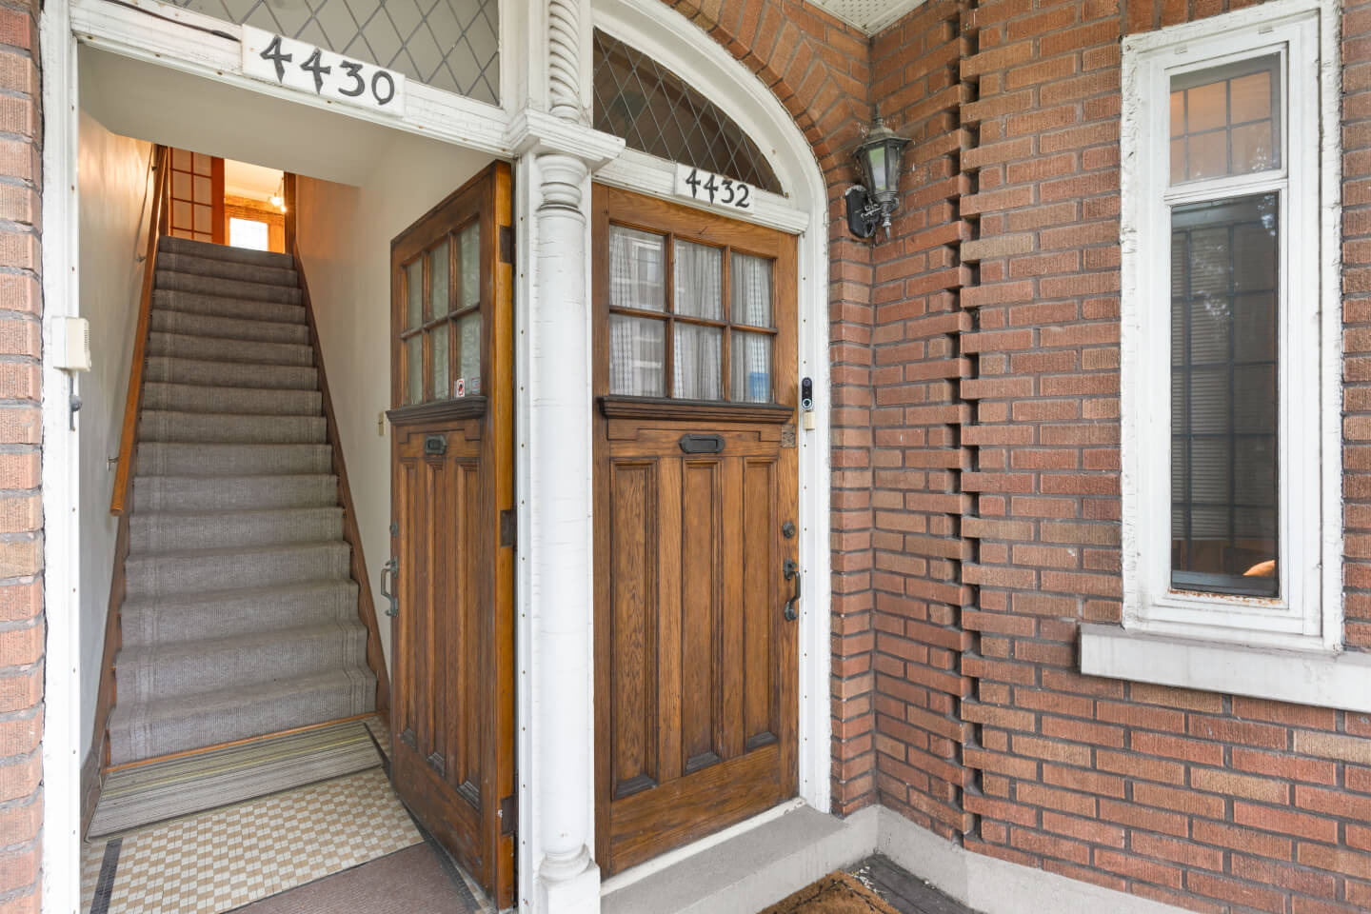
4432 & 4430 Avenue Coolbrook @ Côte-des-Neiges - Notre-Dame-de-Grâce
book your visit

Summary

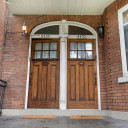
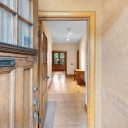
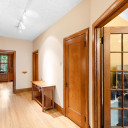
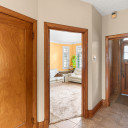
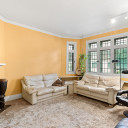
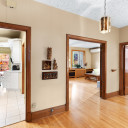
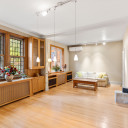
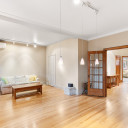
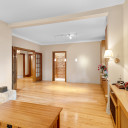
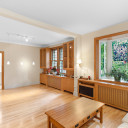
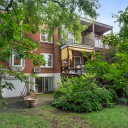
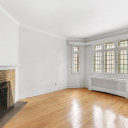
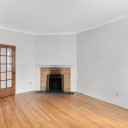
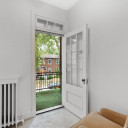
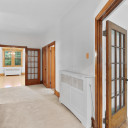
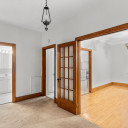
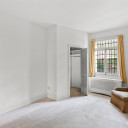
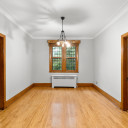
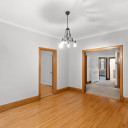
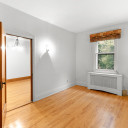
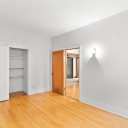
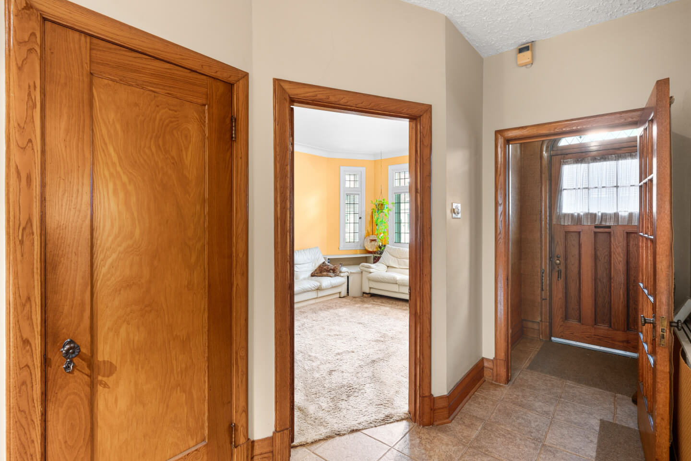
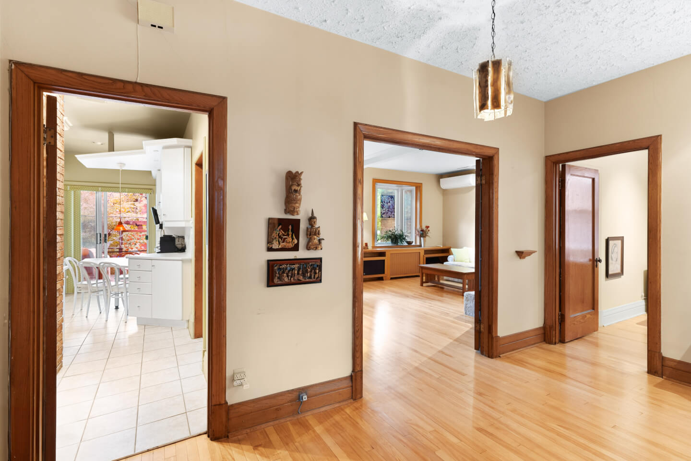

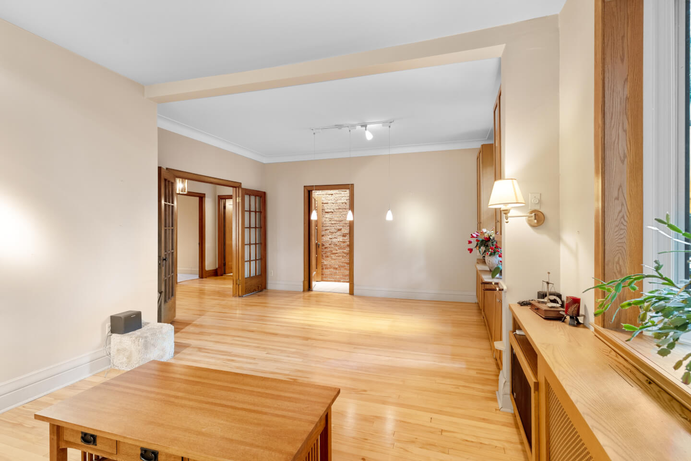
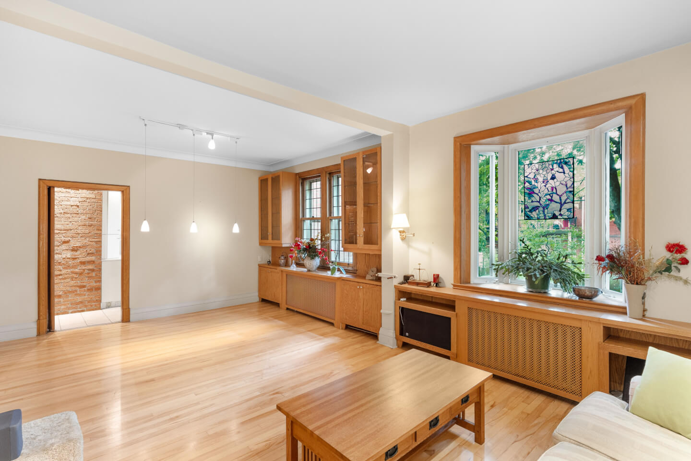
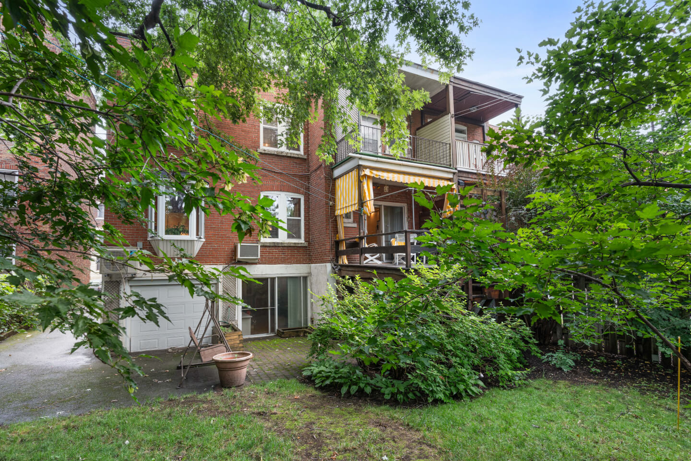
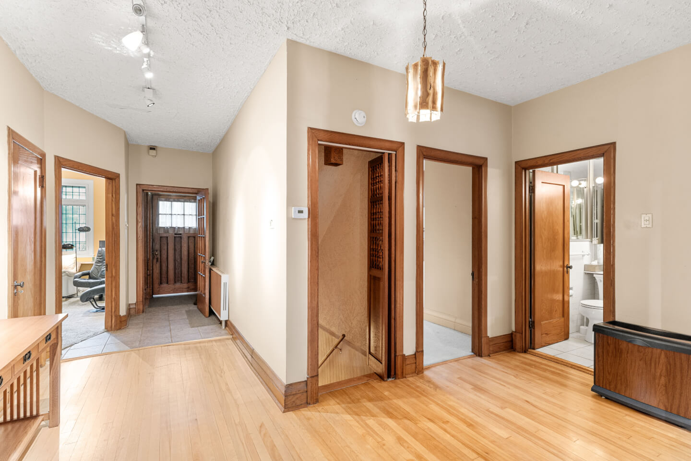
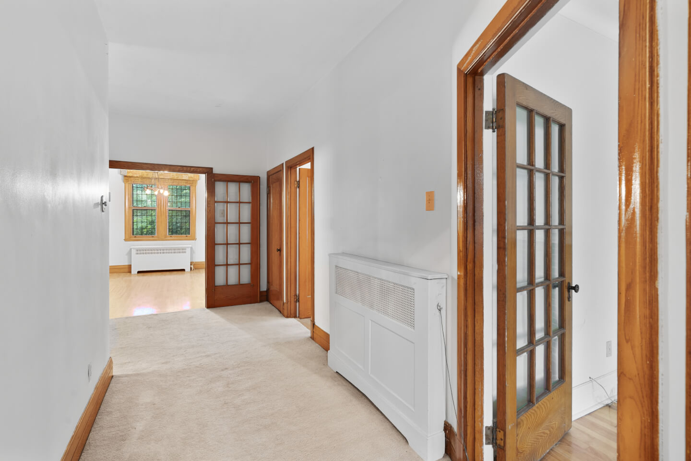
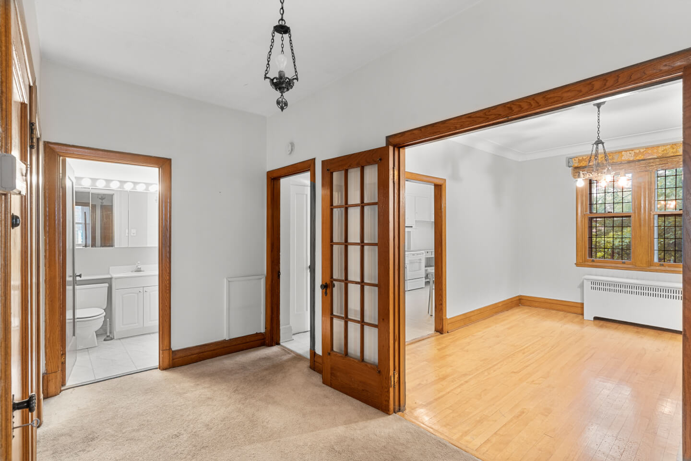
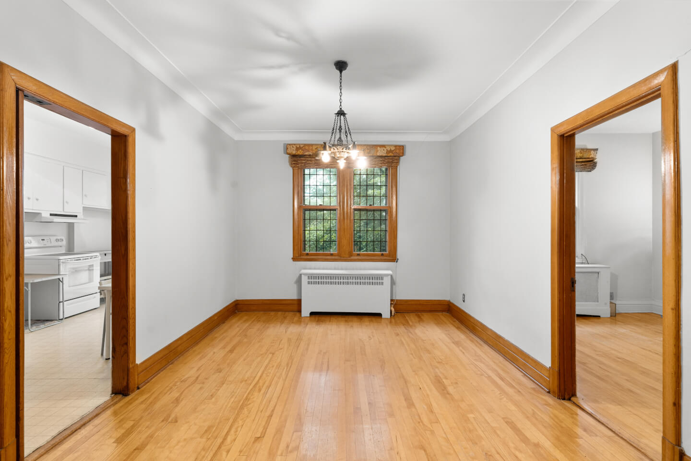
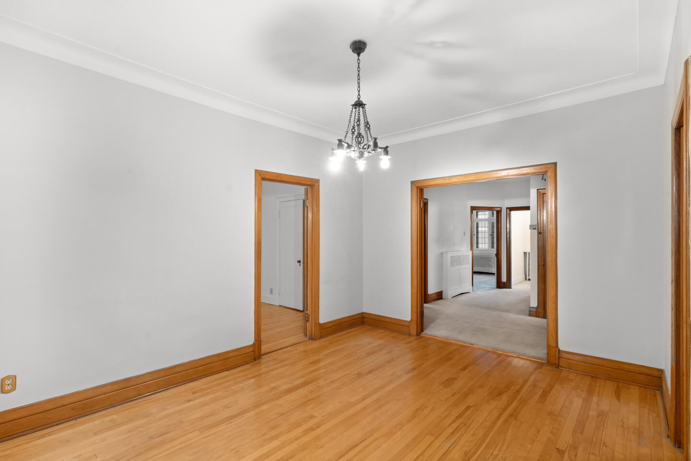
Discover this superb, spacious duplex of over 2,800 sq. ft., ideally located in the heart of the Monkland Village. This property offers unique character with its original woodwork and beautiful hardwood floors.

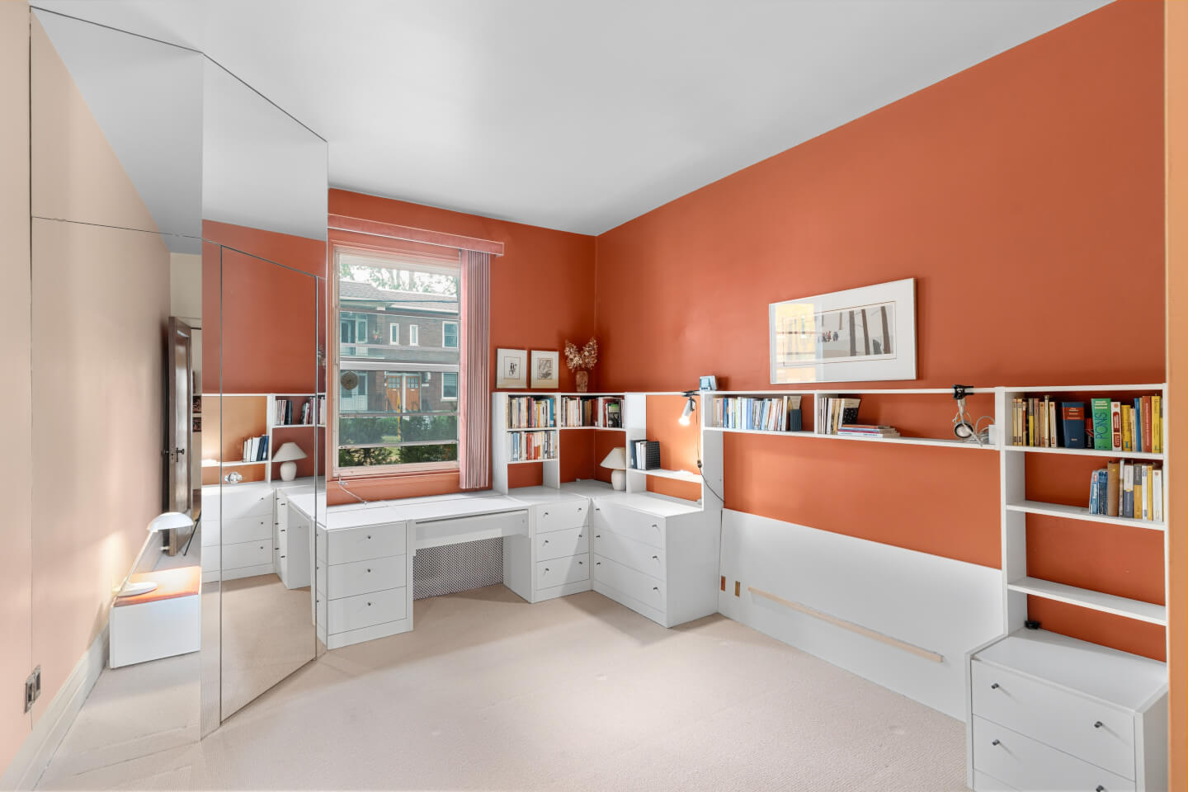
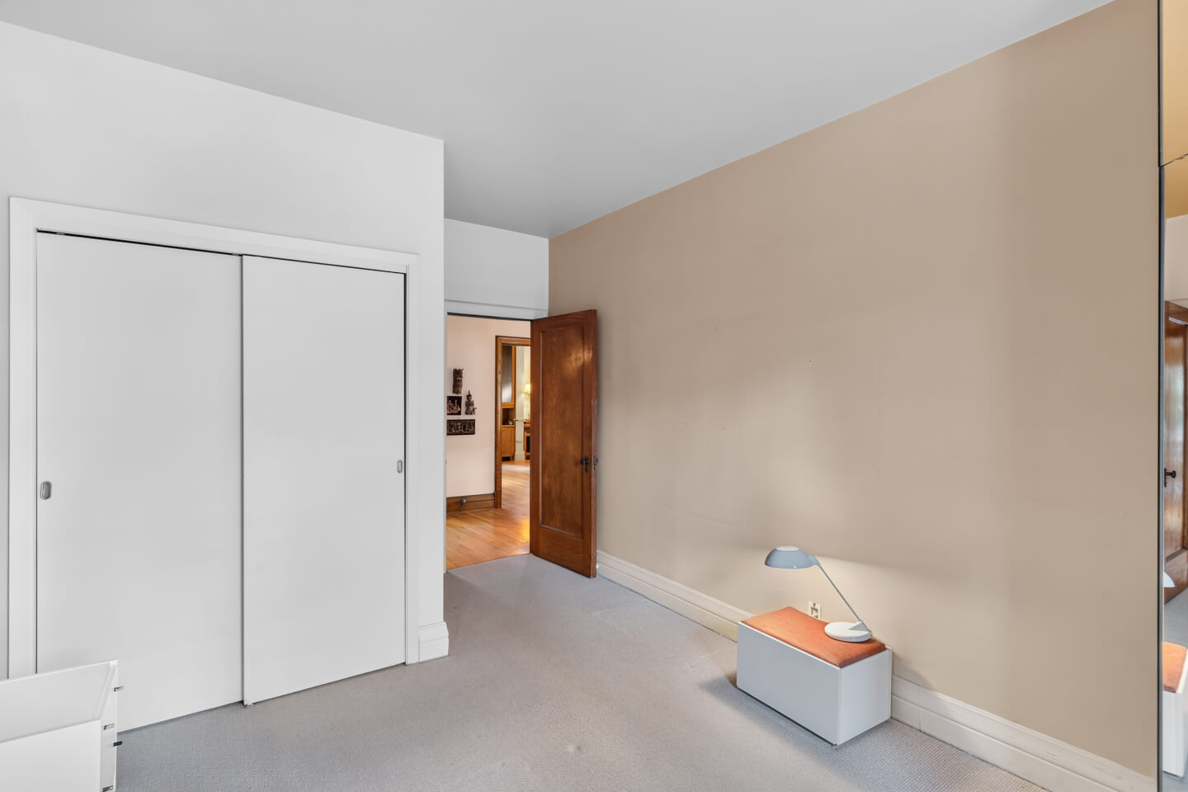
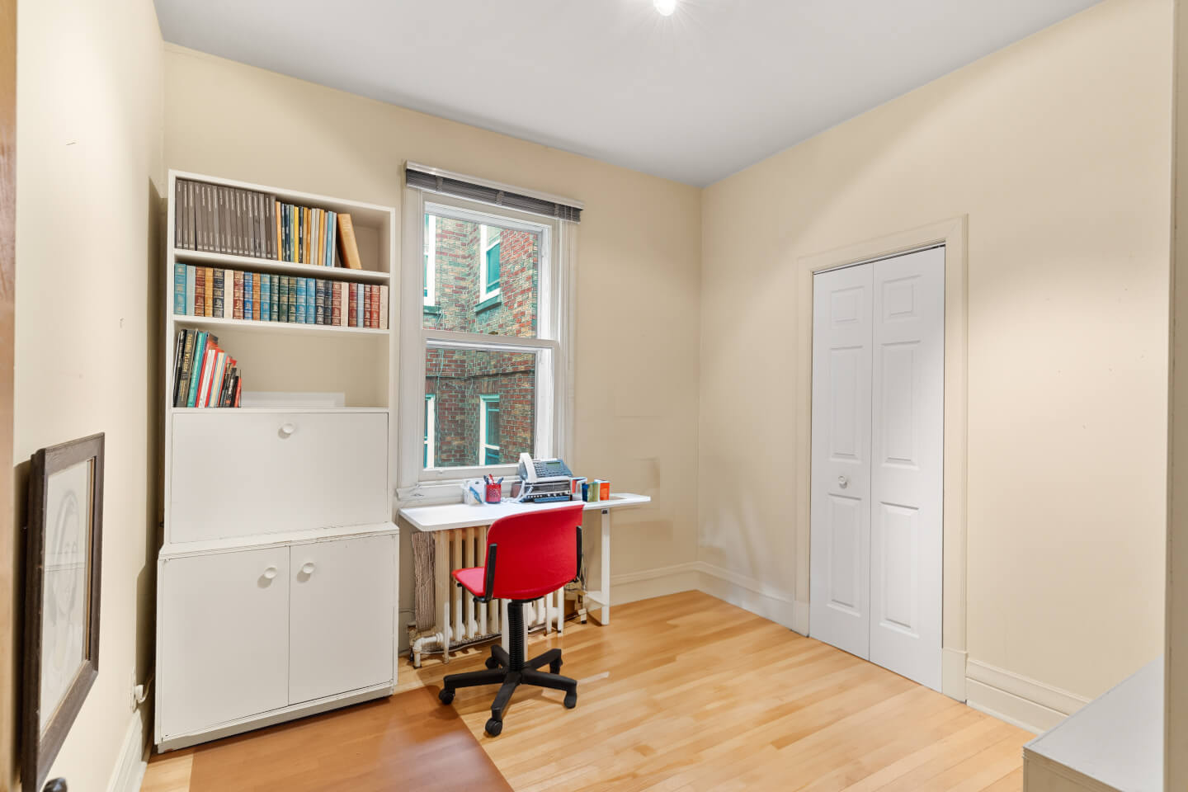
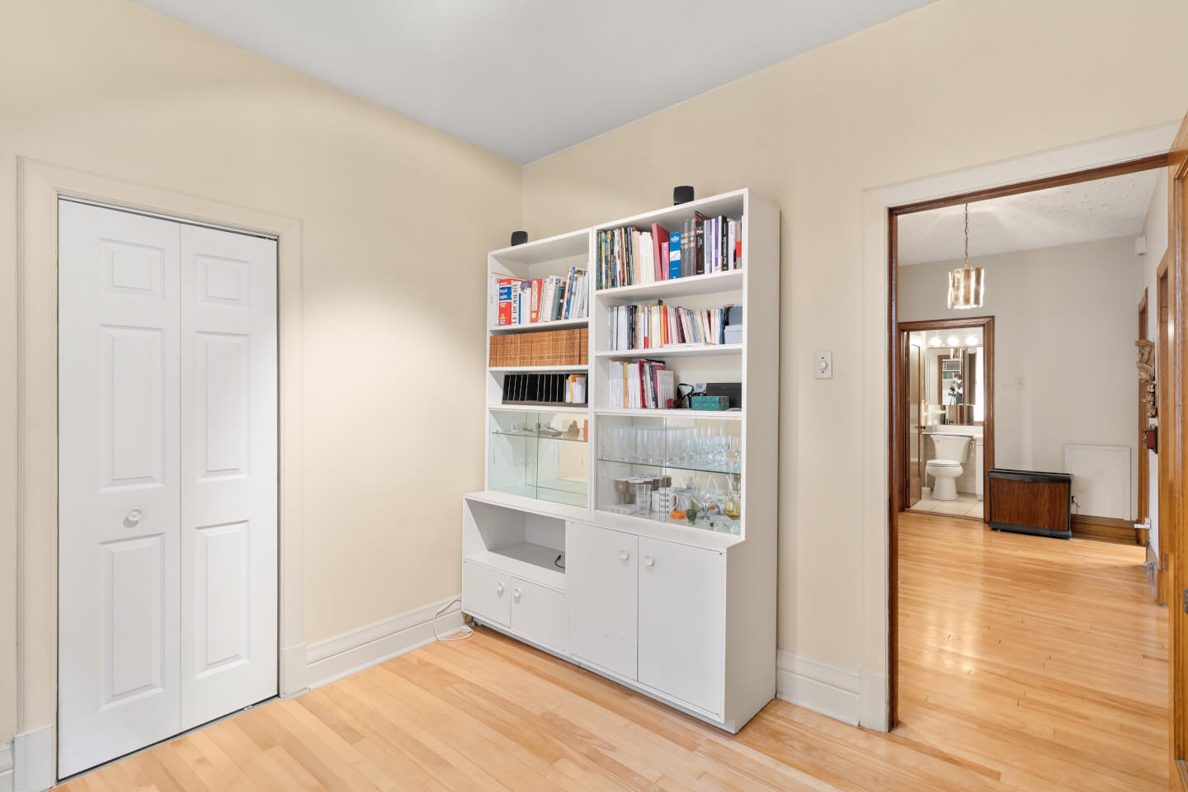
Each unit features 3 bedrooms. With its double occupancy, this property represents an excellent opportunity for investors or owner-occupants.

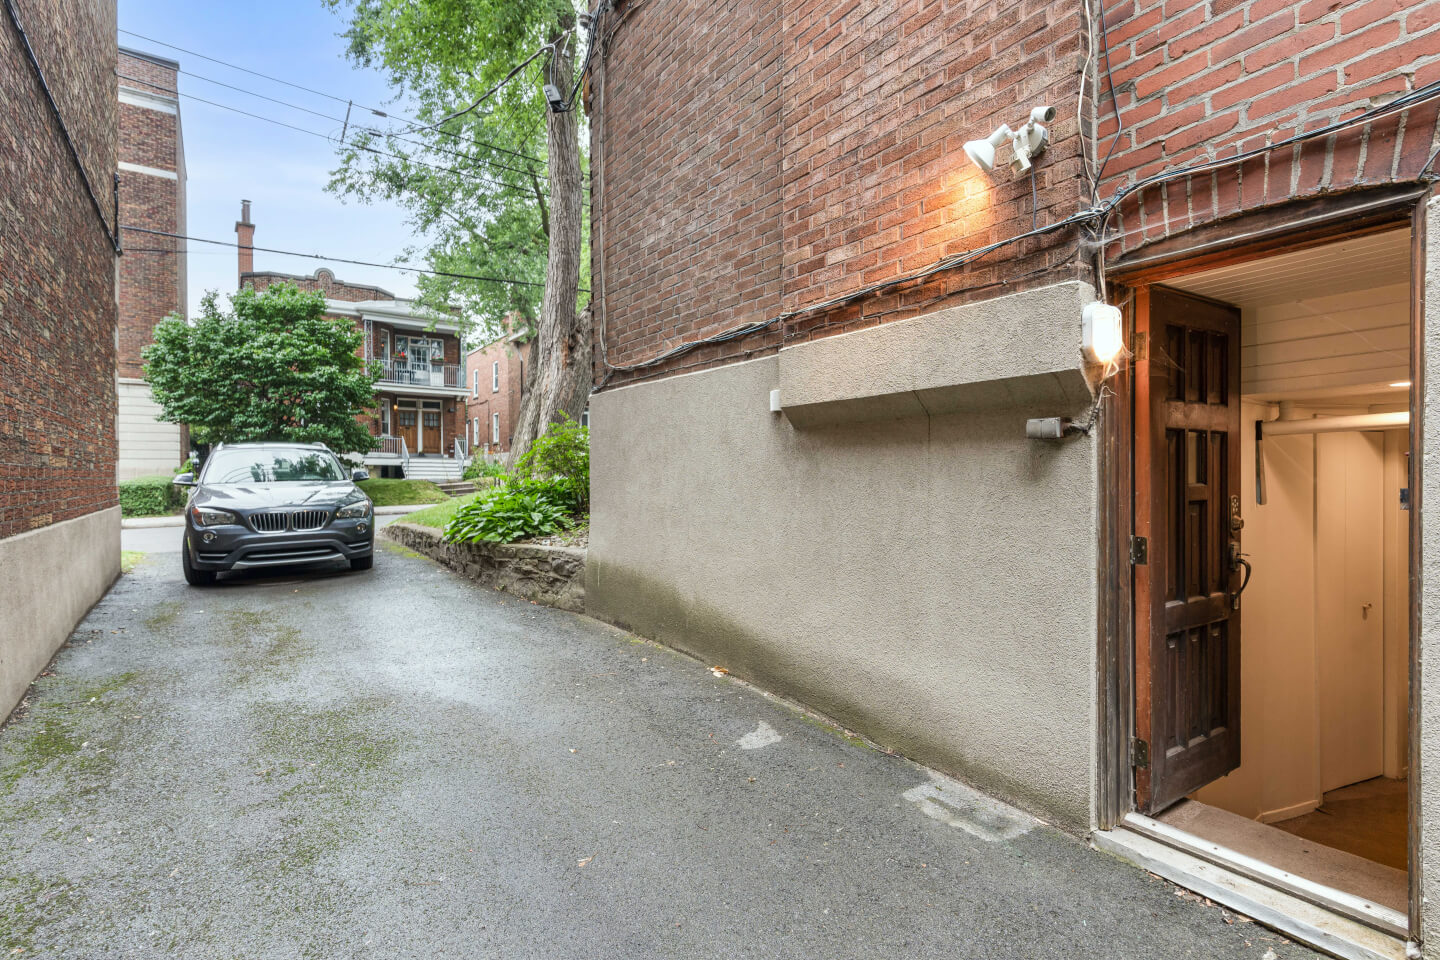
Renovations are to be expected, offering excellent potential for customization and enhancement. The property also includes one garage and driveway parking for 4 cars.

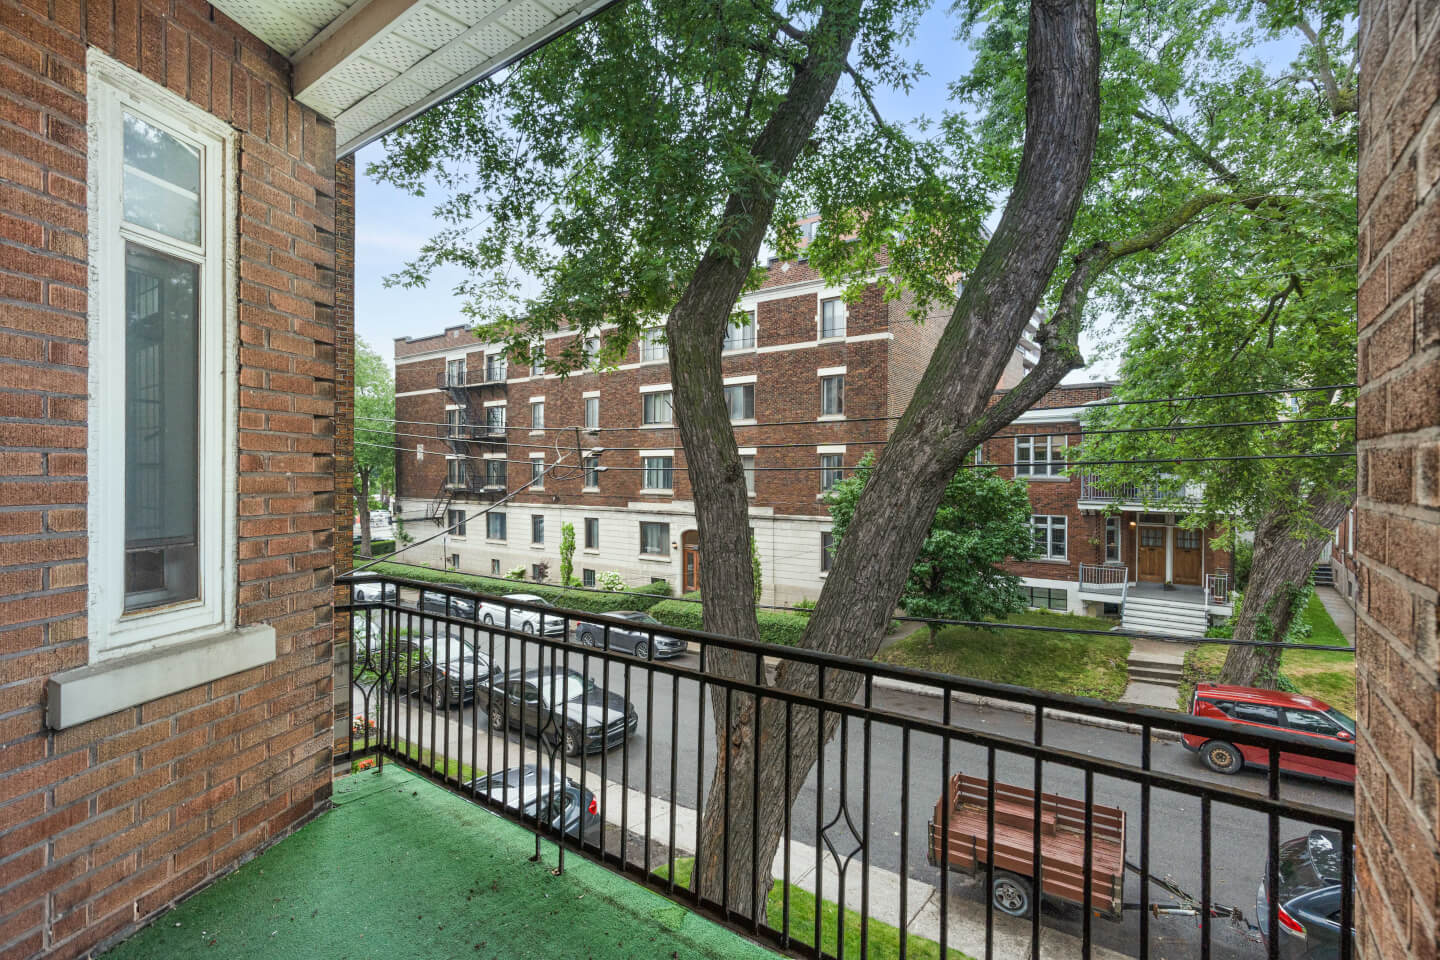
Just steps from Monkland Street and Villa-Maria Metro station, it enjoys a prime location close to the neighborhood’s shops, restaurants, and services.


1 : Vacant/Free

This unit is avaibale for new owner to move in.

Expenses

Electricity: 5760 $

Municipal Tax: 7 747 $

School tax: 943 $

Municipal assesment

Year: 2024

Lot value: 679 100 $

Building value: 625 300 $

Taxes

Municipal: 7 747 $

Shcool: 943 $

Summary (1)

264.6 sq. ft. (2,847 sq. ft.) of gross living area plus the basement

Lot size: 411.6 m² (4,428 sq. ft.)

Based on the City of Montreal assessment roll


Technical Features


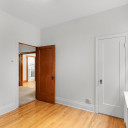
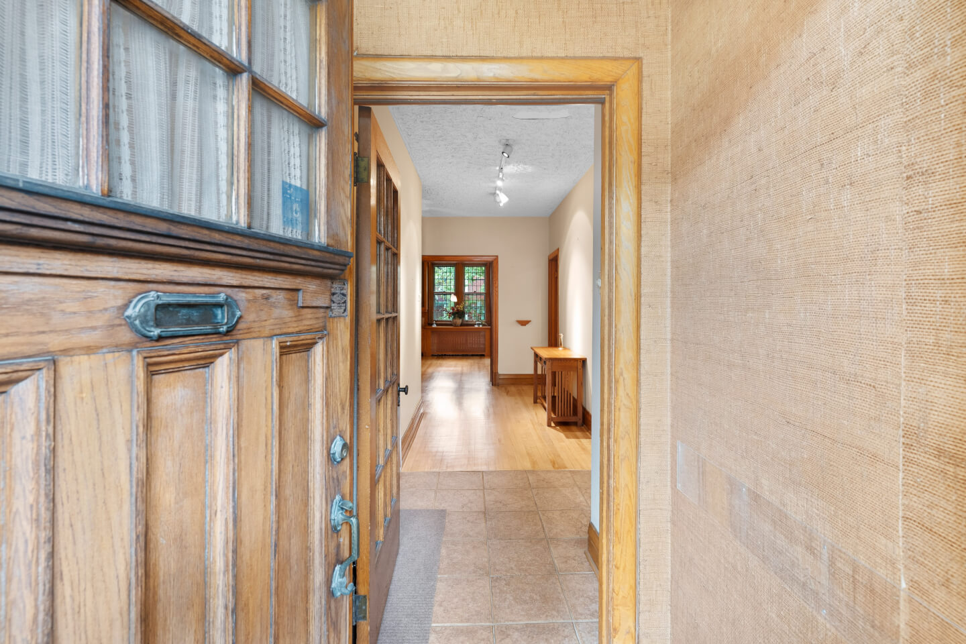
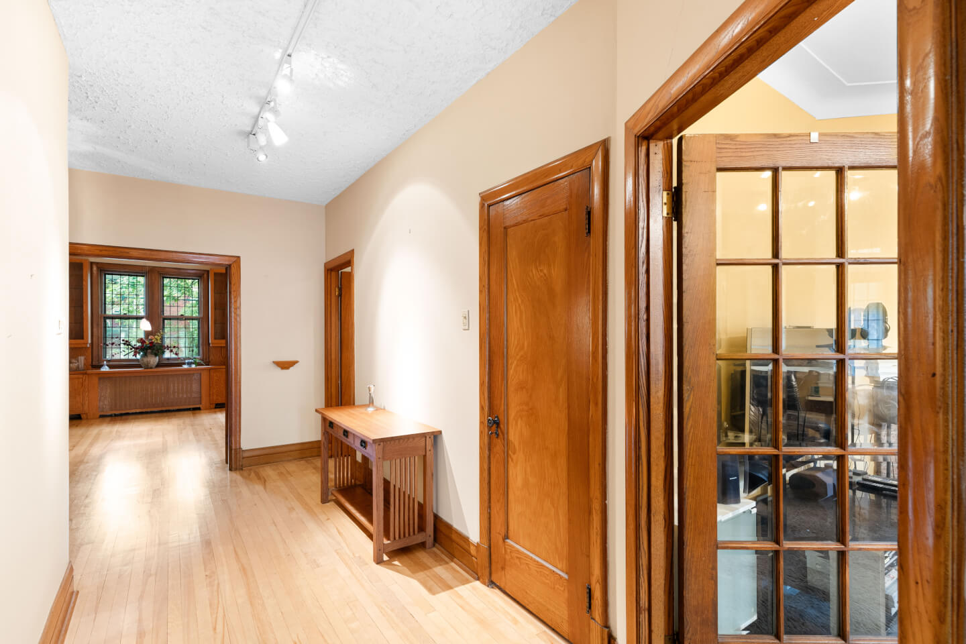
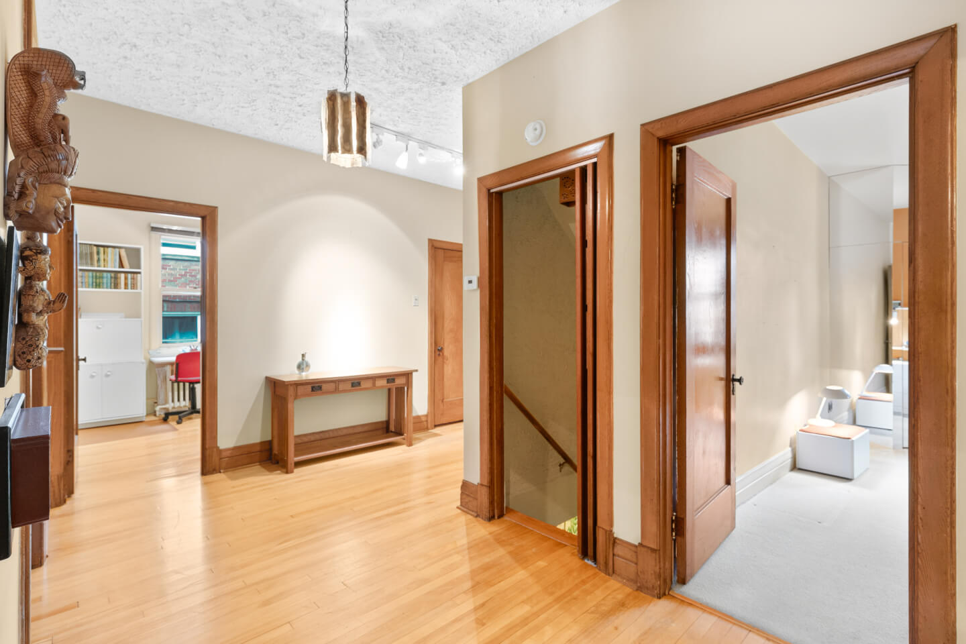
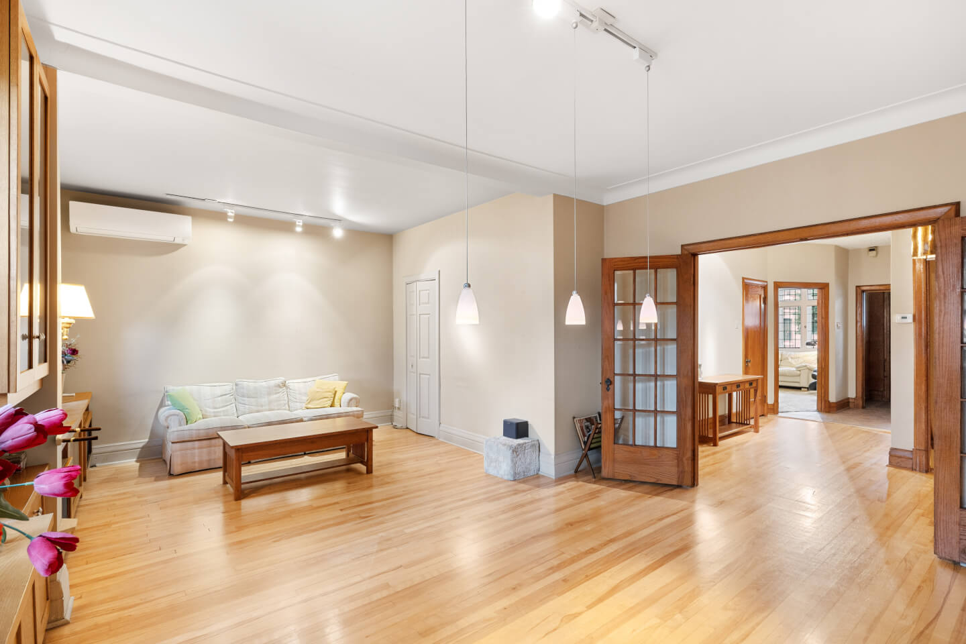
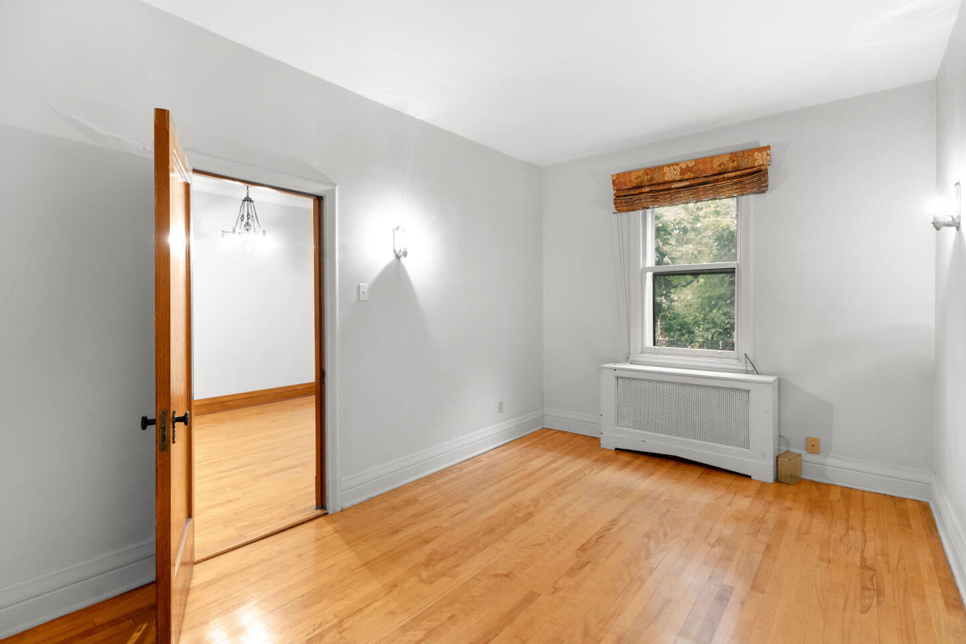
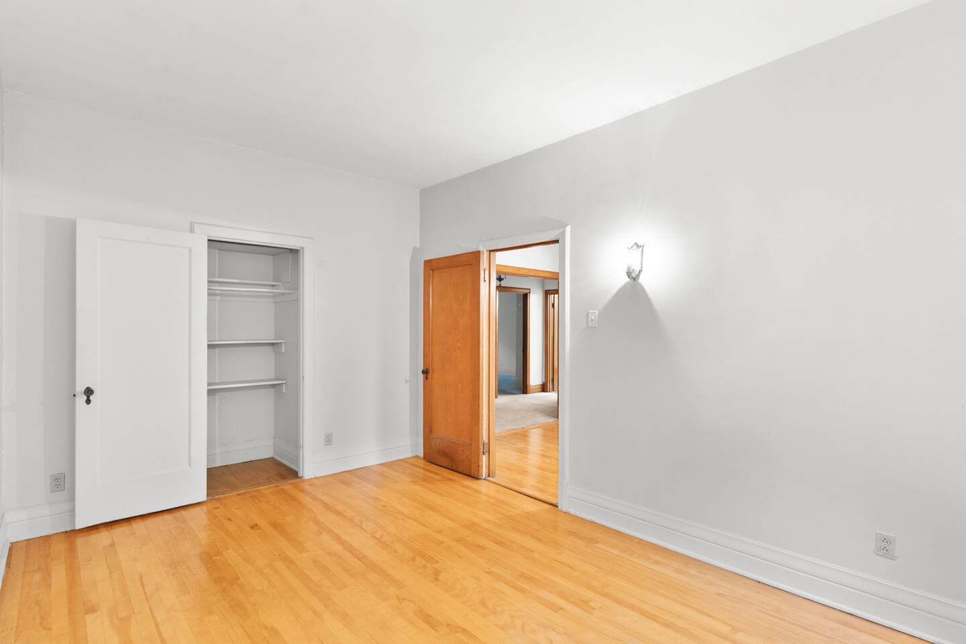
Hardwood floors and woodwork


Roof: 2020 — 5-year warranty


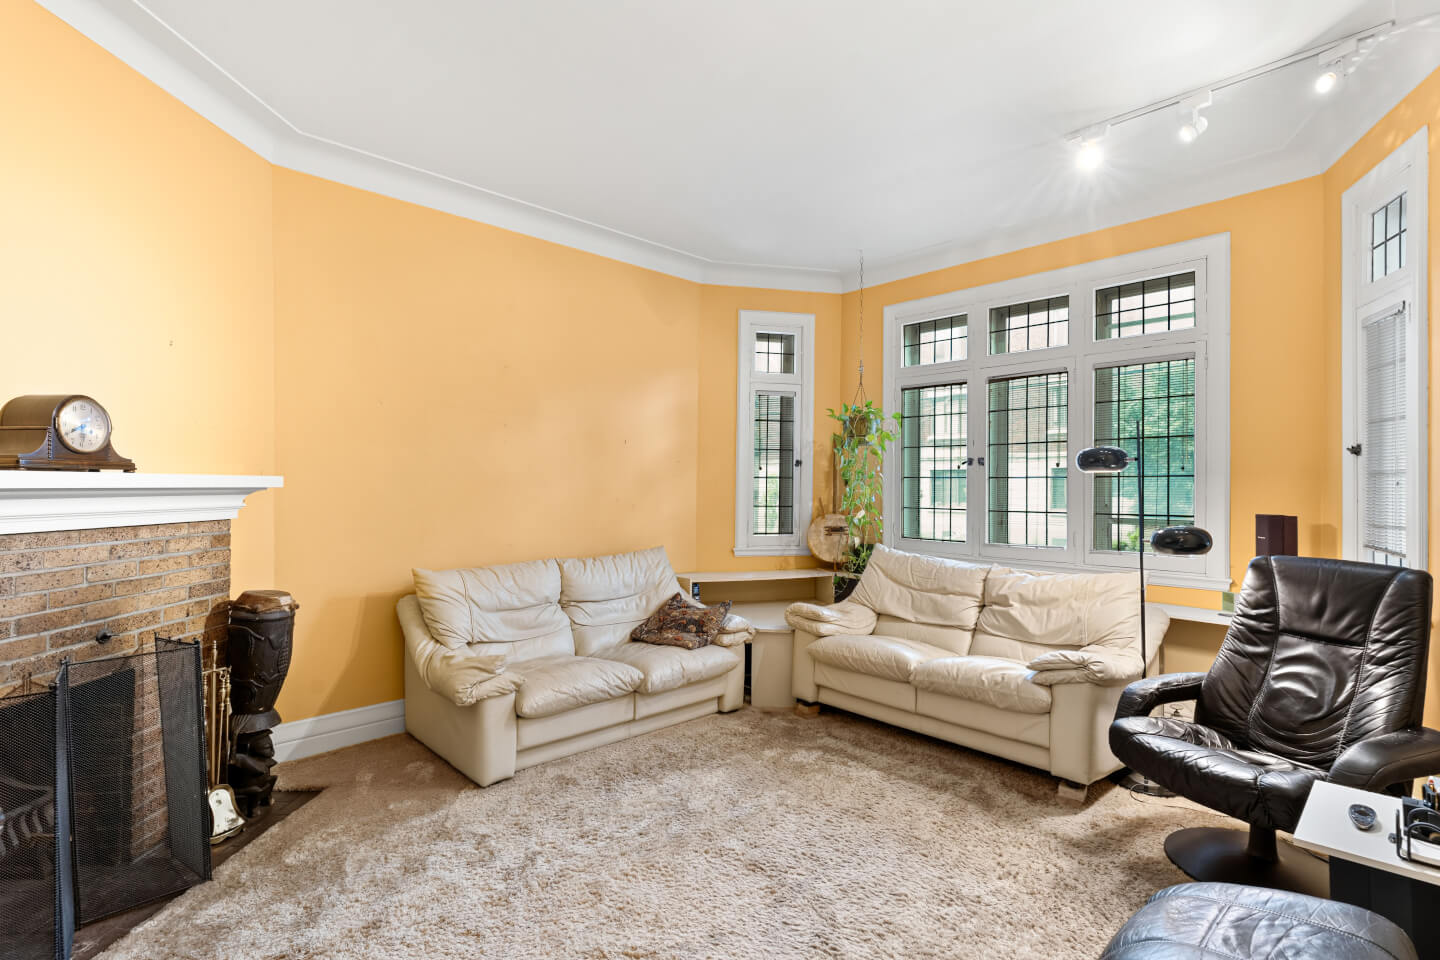
Original interior leaded-glass windows; exterior Rusco windows

Basement sewer line replaced up to the city connection in 2001


Electrical system with circuit breakers

Electric heating / hot-water furnace for the duplex 2011

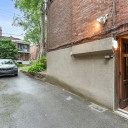
Electric hot water tank for the main floor 2011

Second floor hot water tank rented at approximately $11/month

Wall-mounted heat pump/air conditioning unit 2019

Hydro-Québec (2025): estimated at $5,760 for both floors


Certificate of location from 1931; a new one has been ordered


1st floor: Hardwood flooring and carpet

Ceiling height: 9'1"


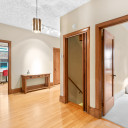
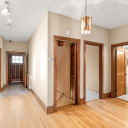
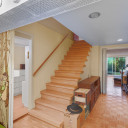
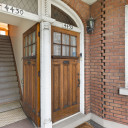
Large entrance hall

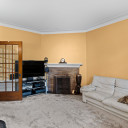
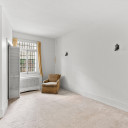
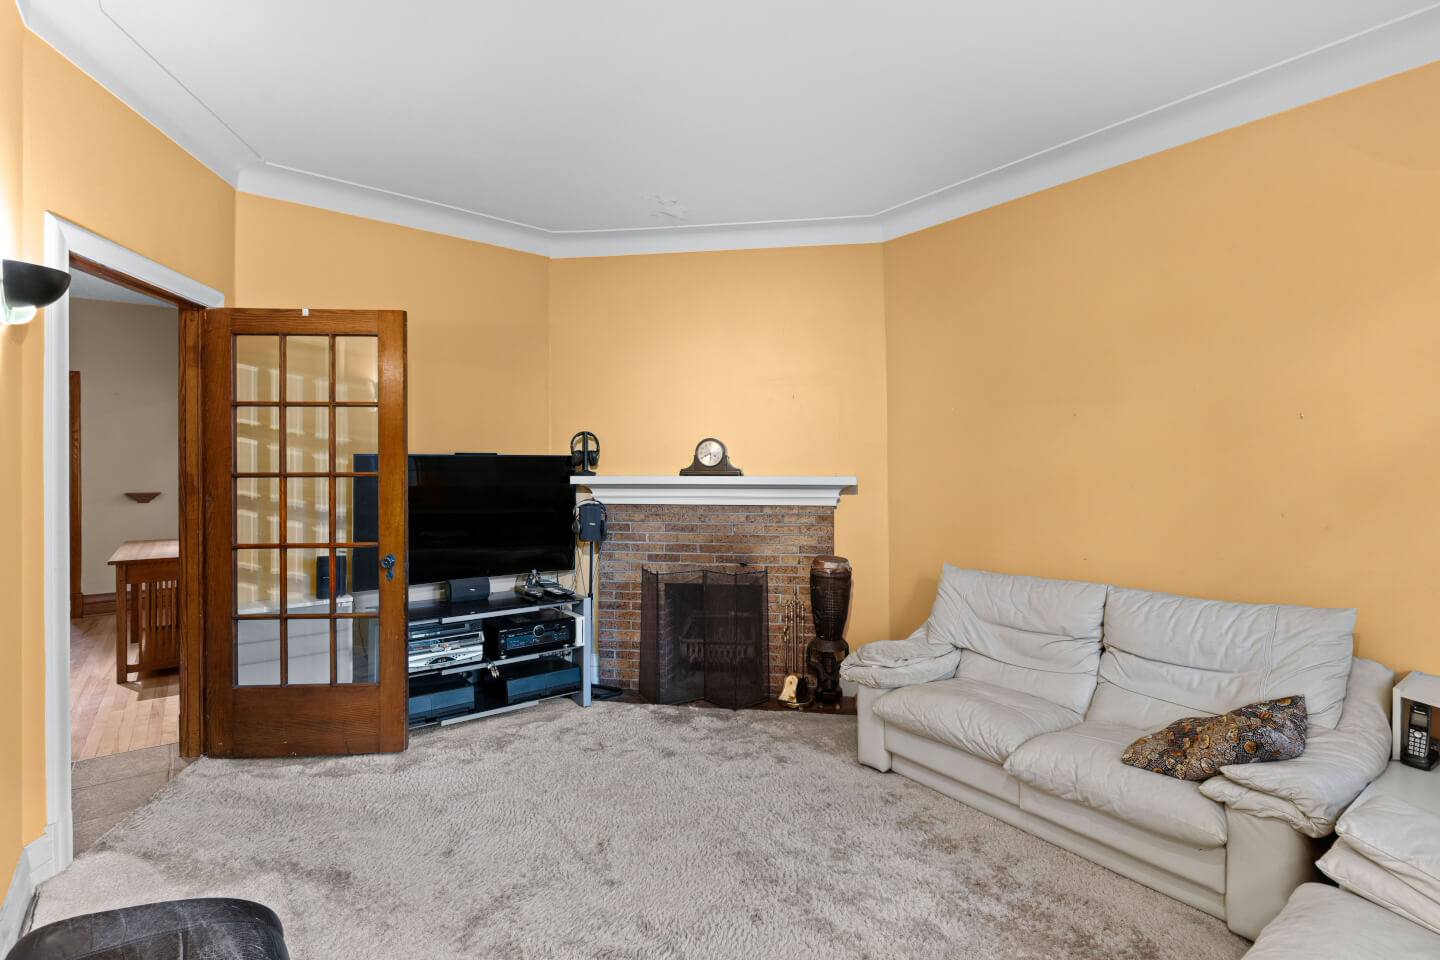
Living room open to the dining room

Dining room with built-in cabinets

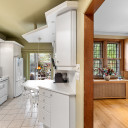
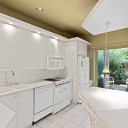
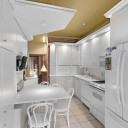
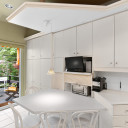
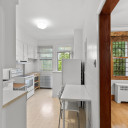
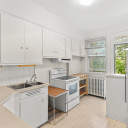

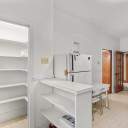
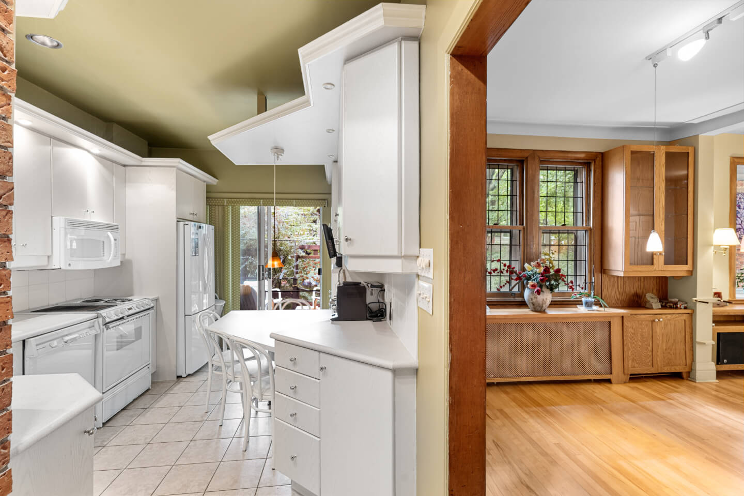
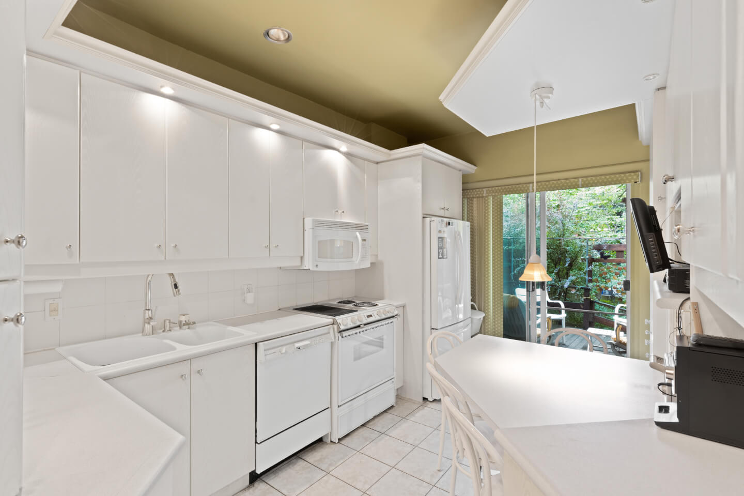
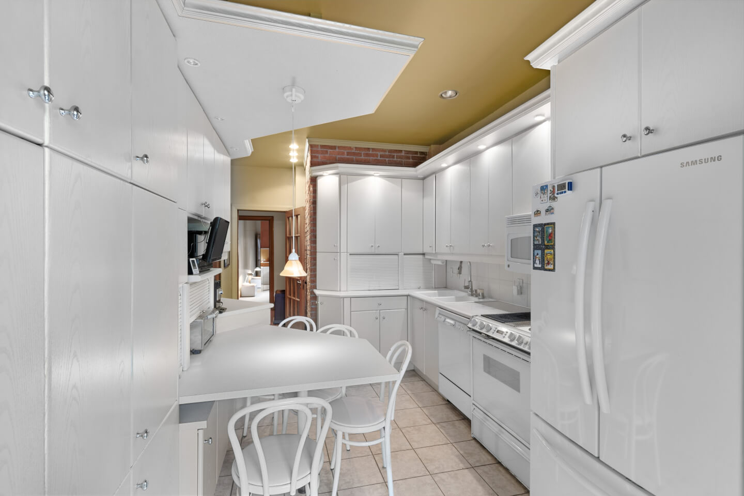
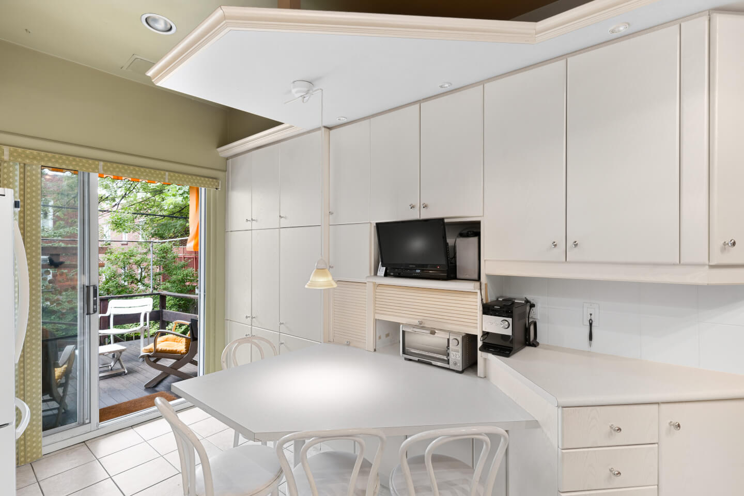
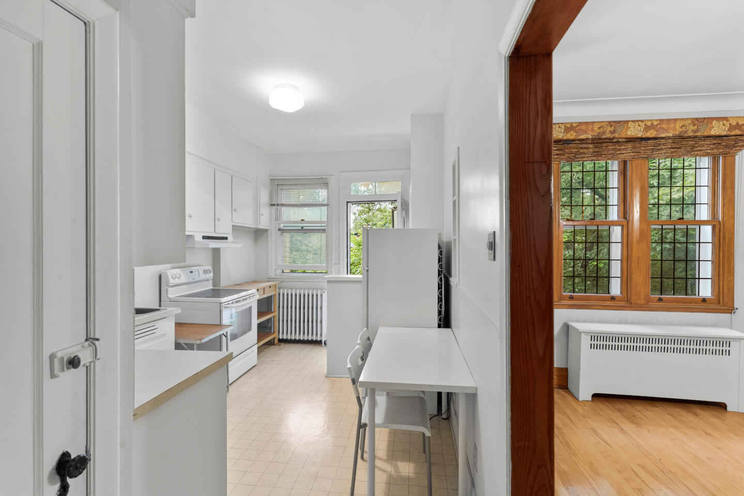
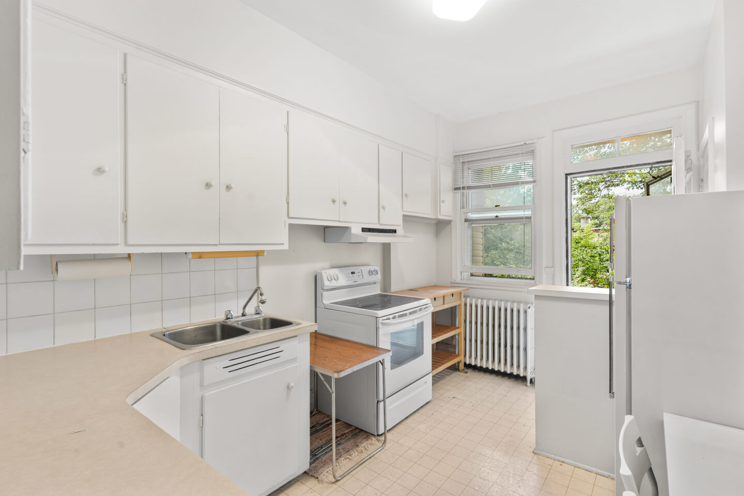
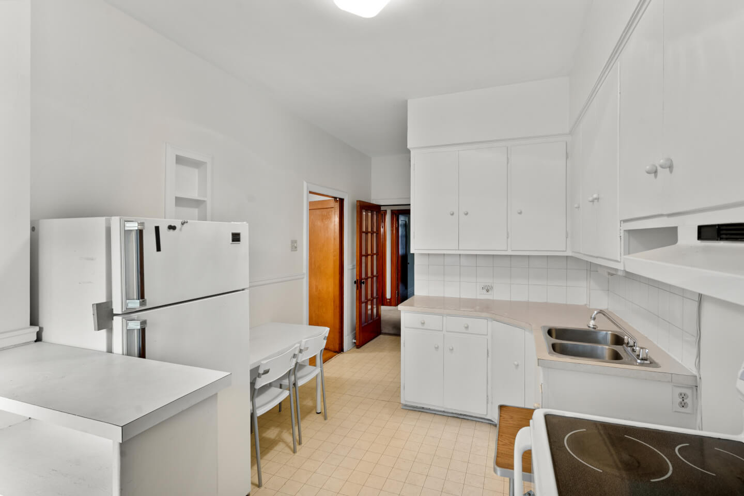
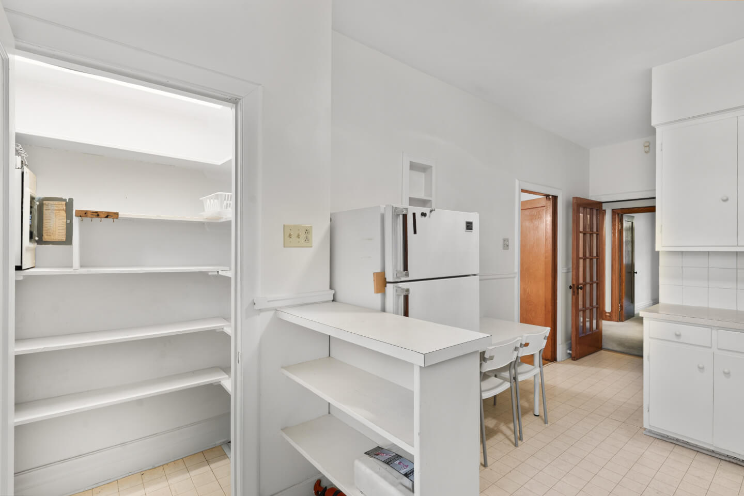
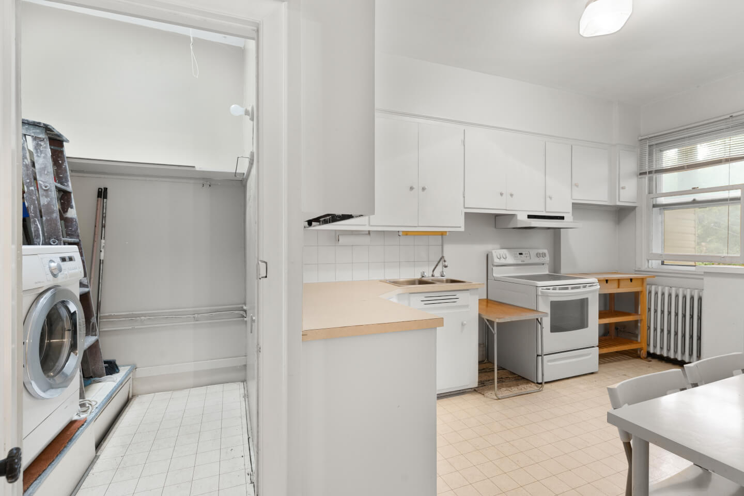
Kitchen with eat-in area and access to the garden

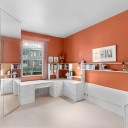
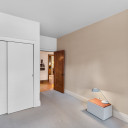
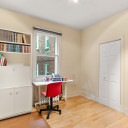
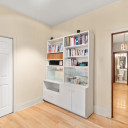
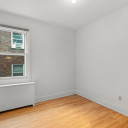
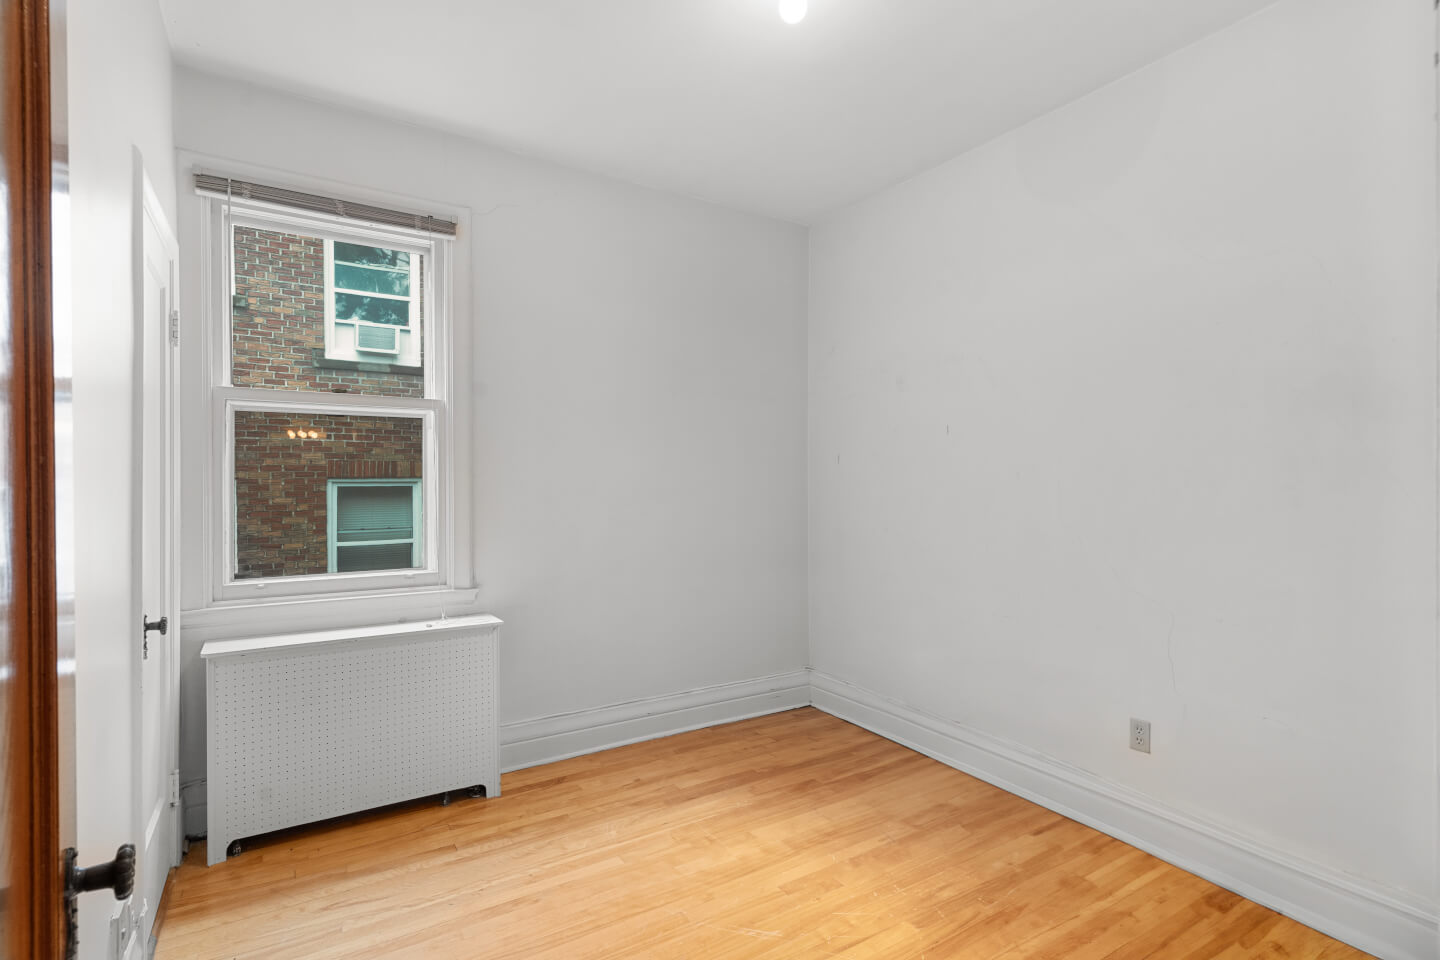
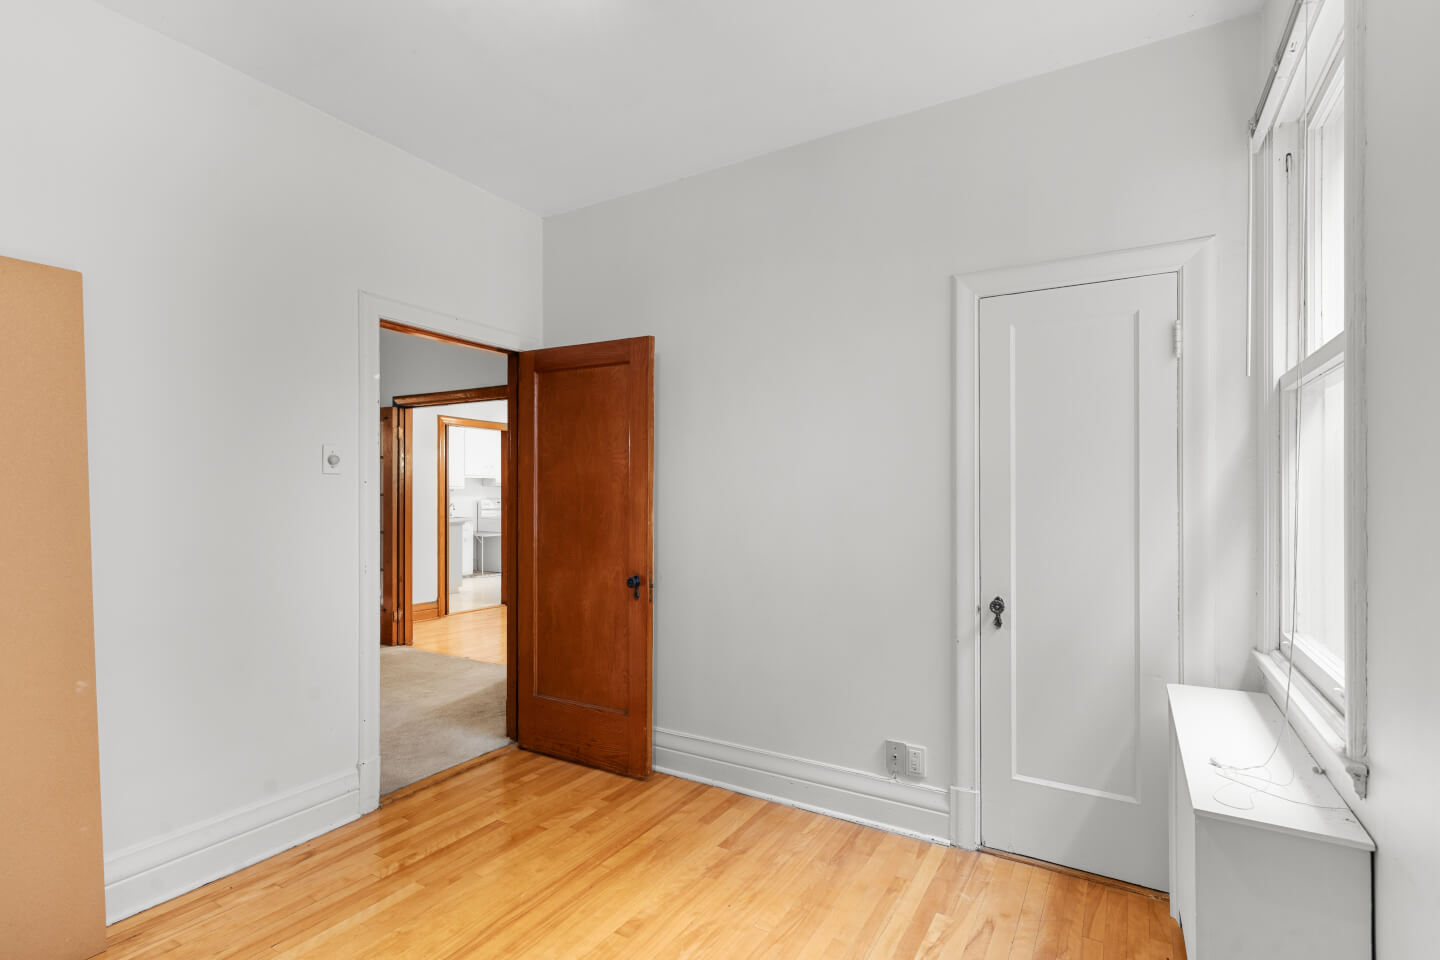
3 bedrooms

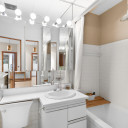
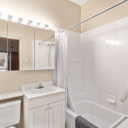
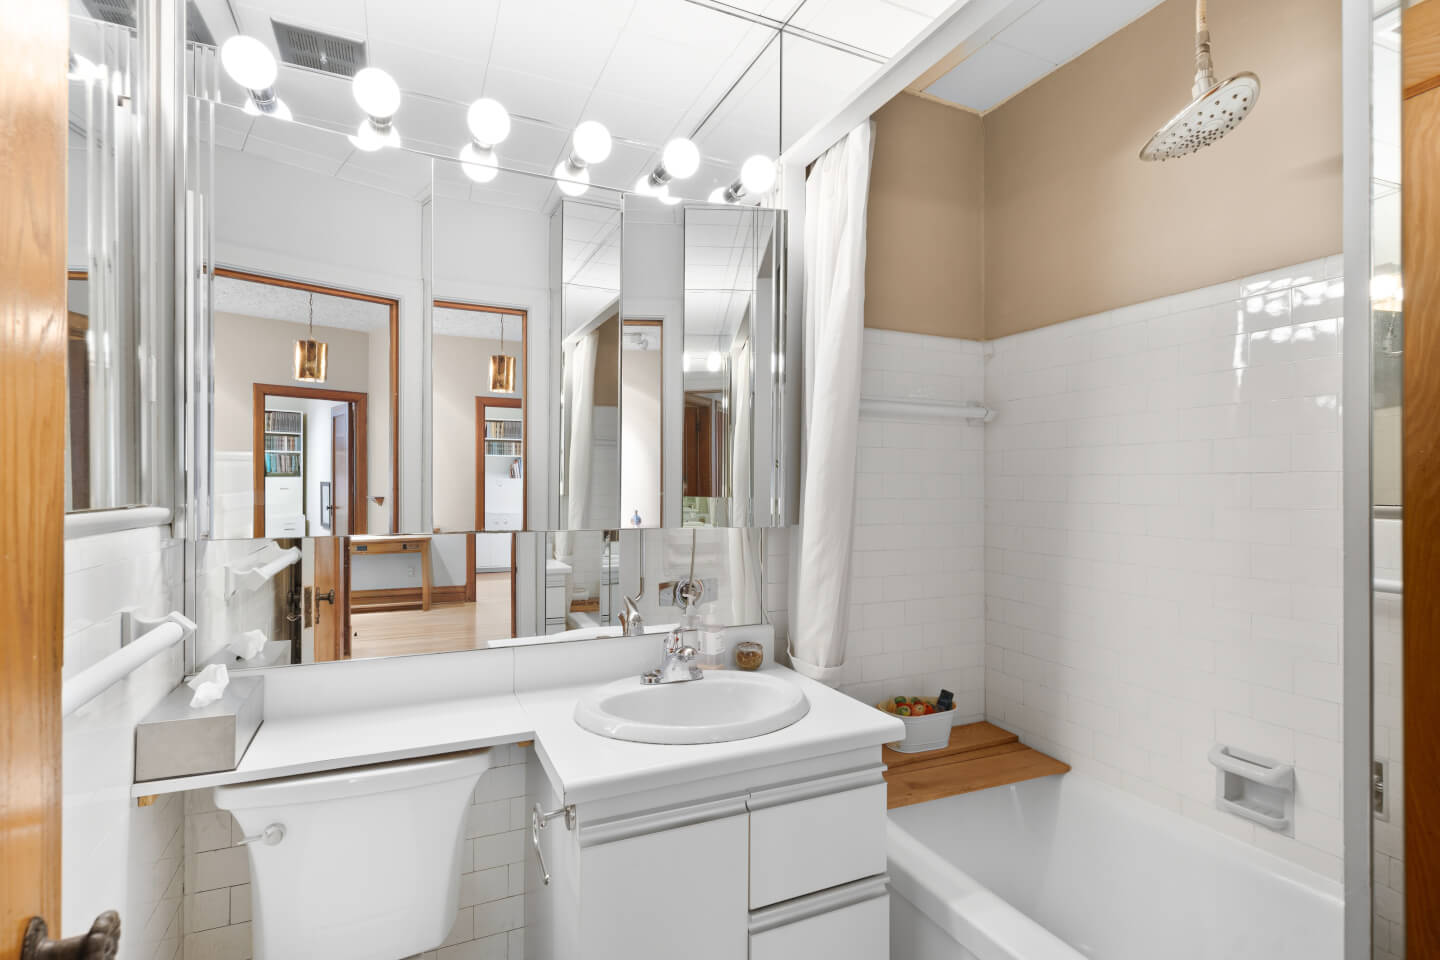
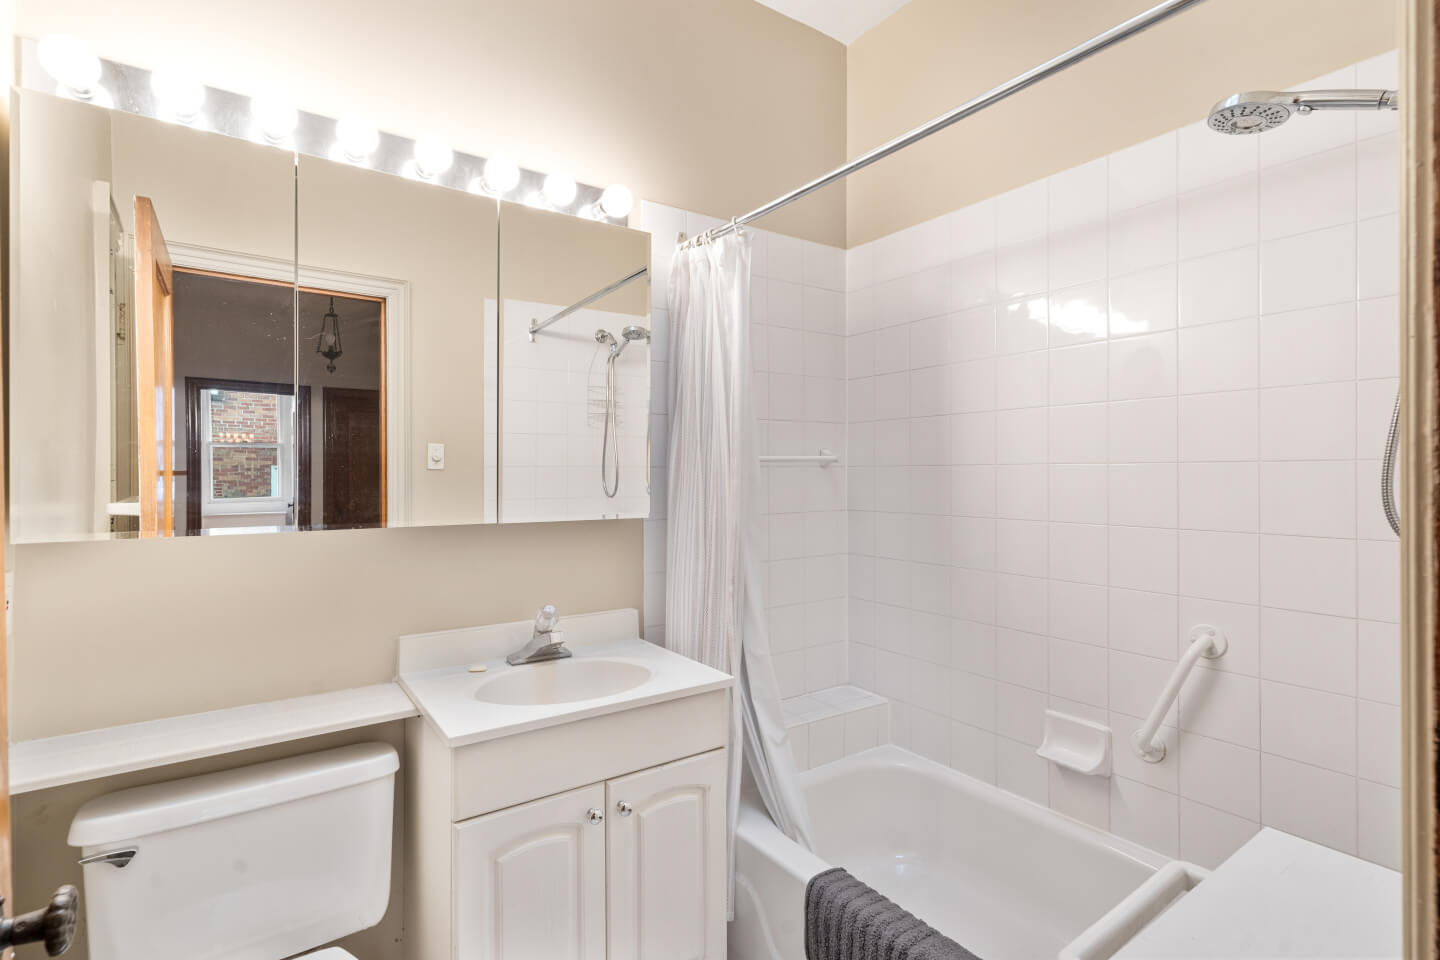
Bathroom

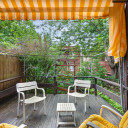
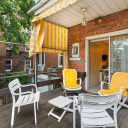
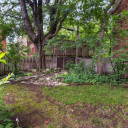
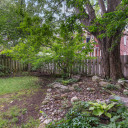
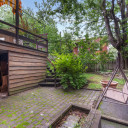
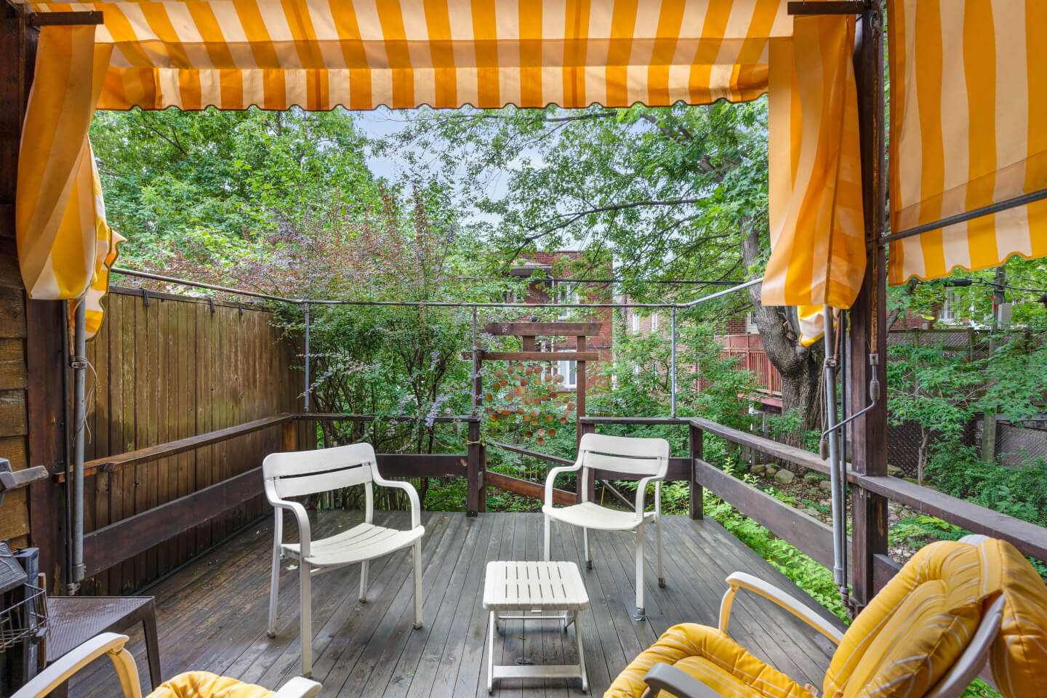
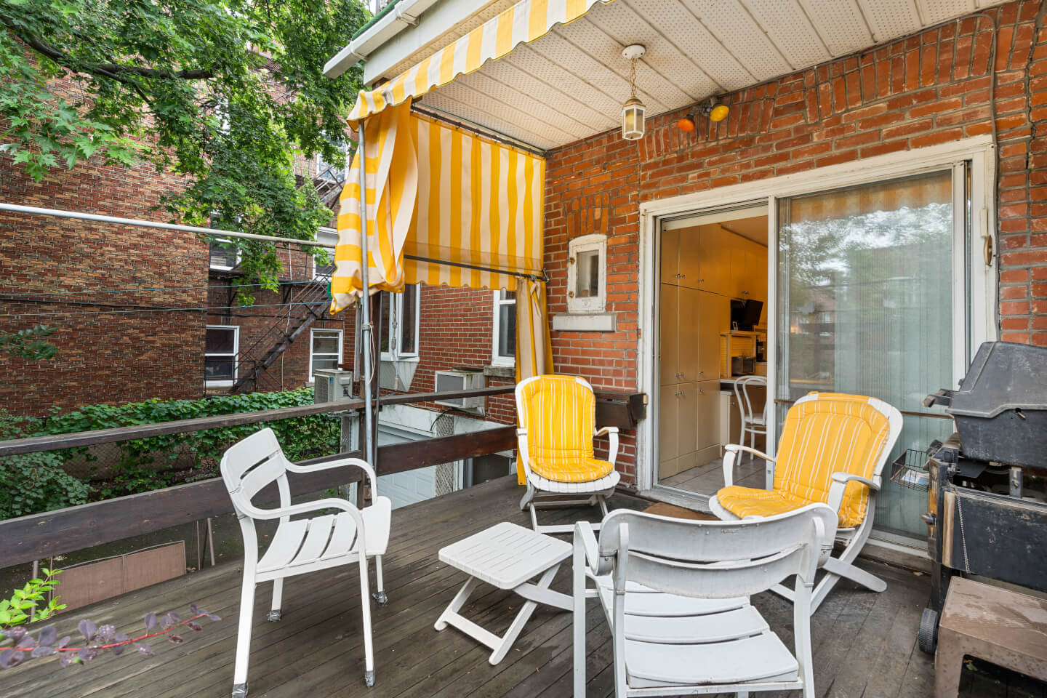
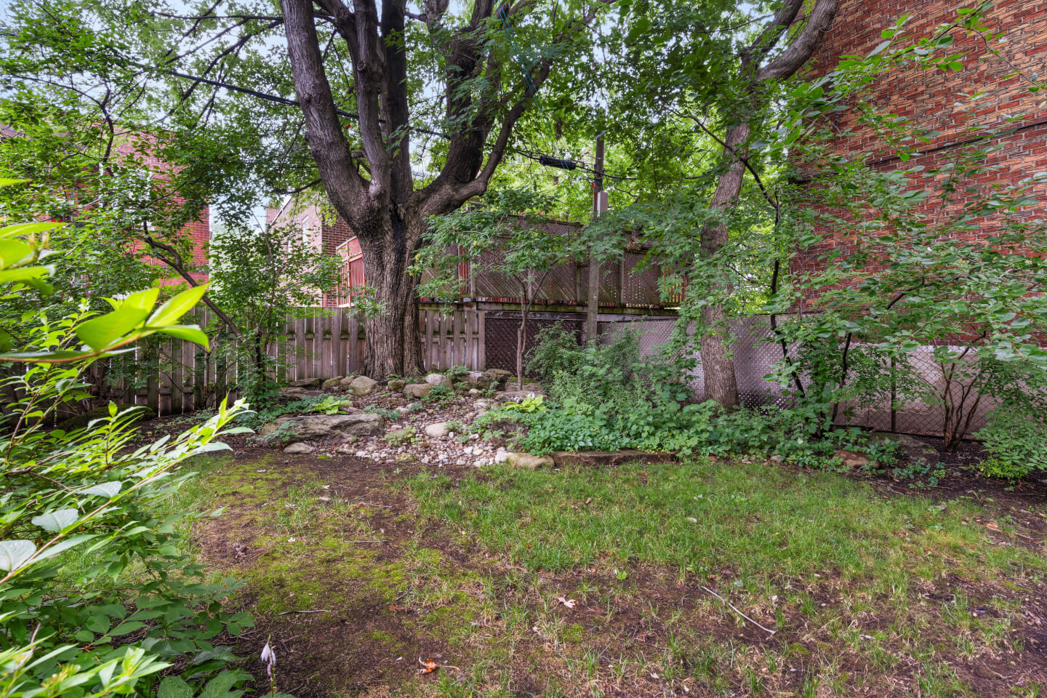
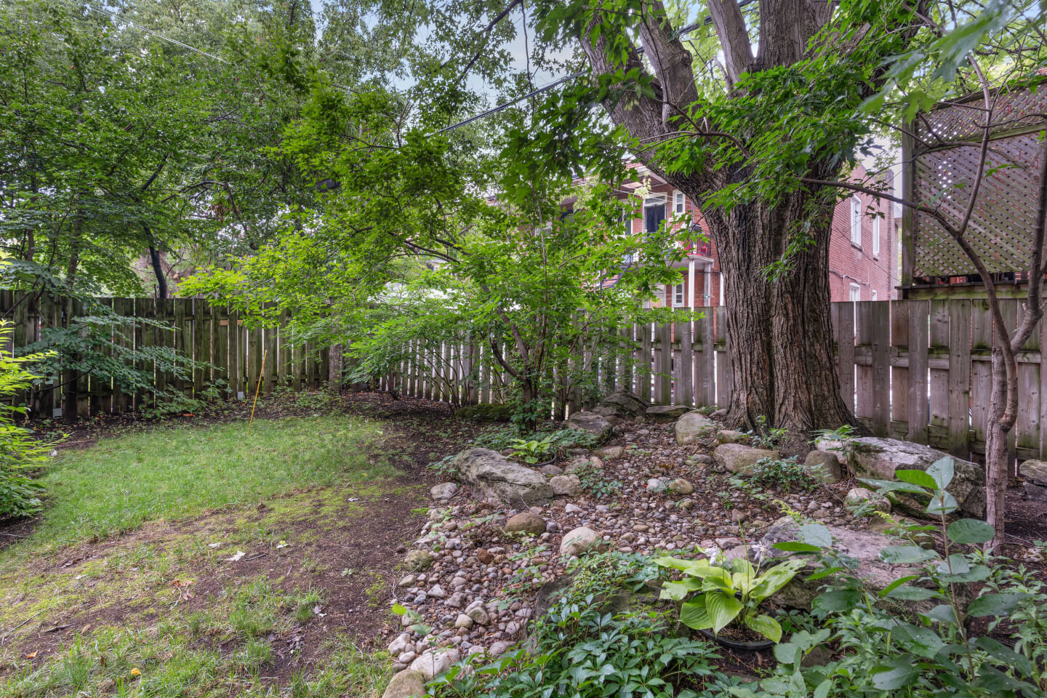
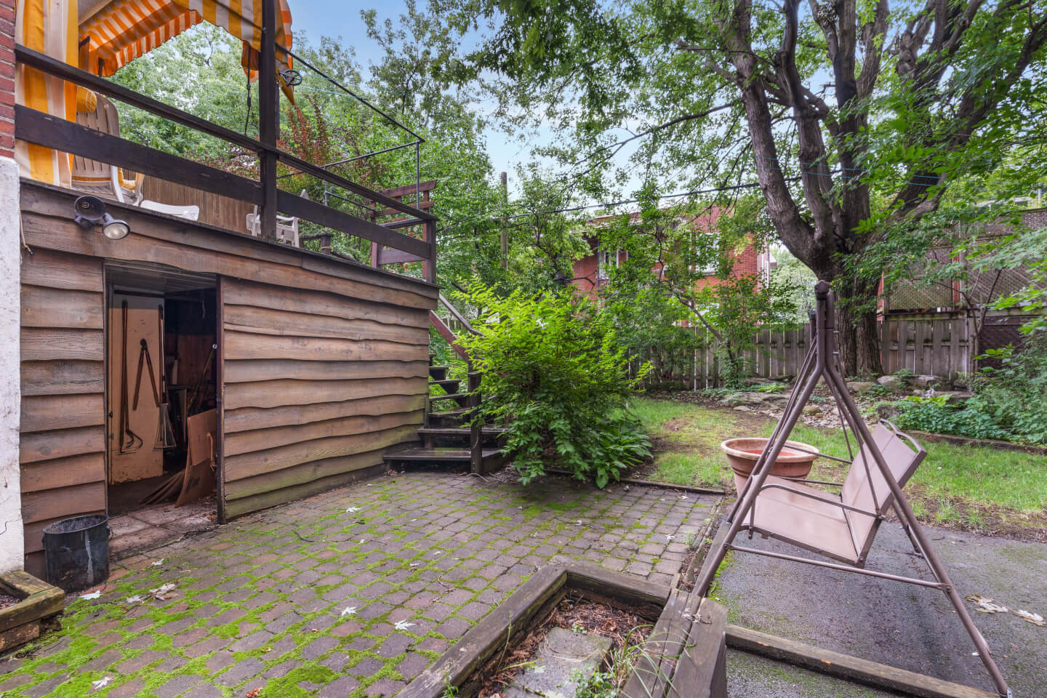
Terrace and large private garden


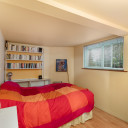
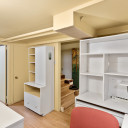
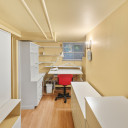
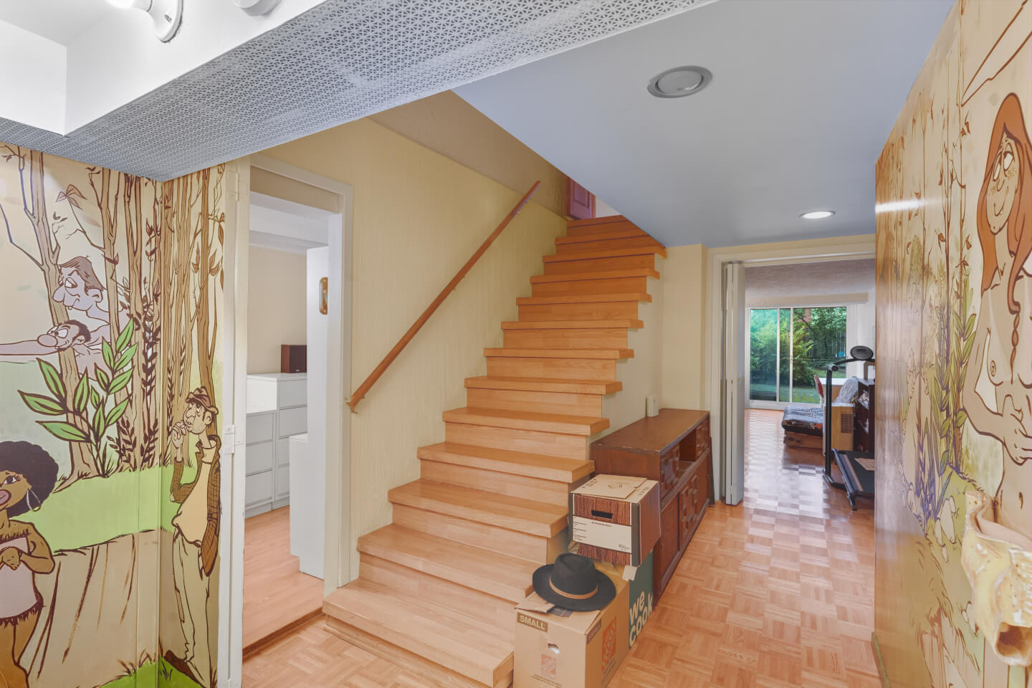
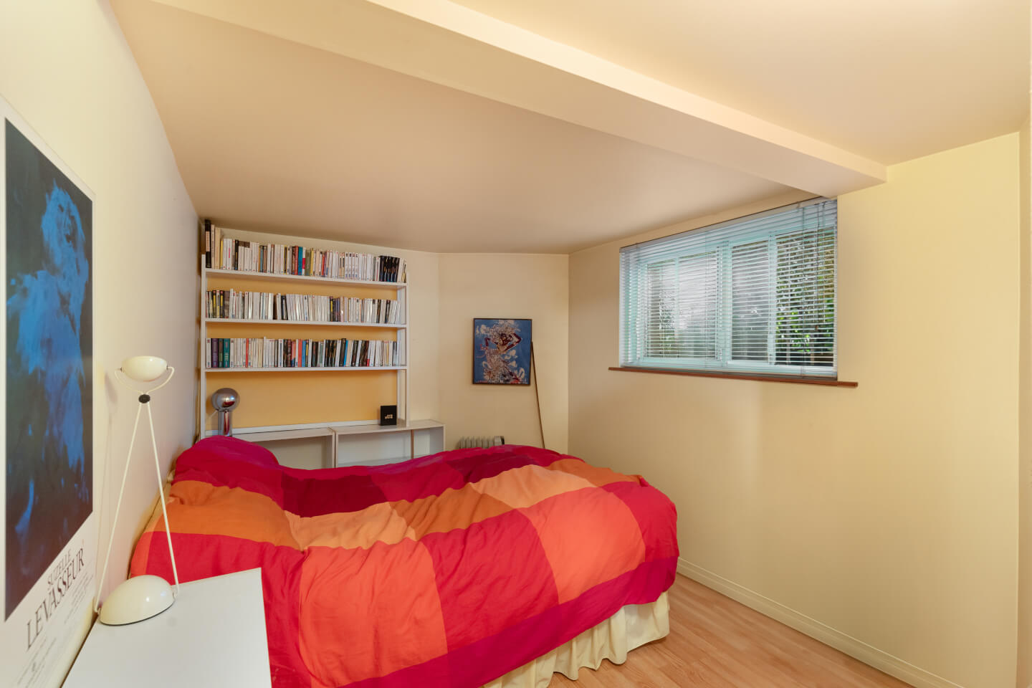
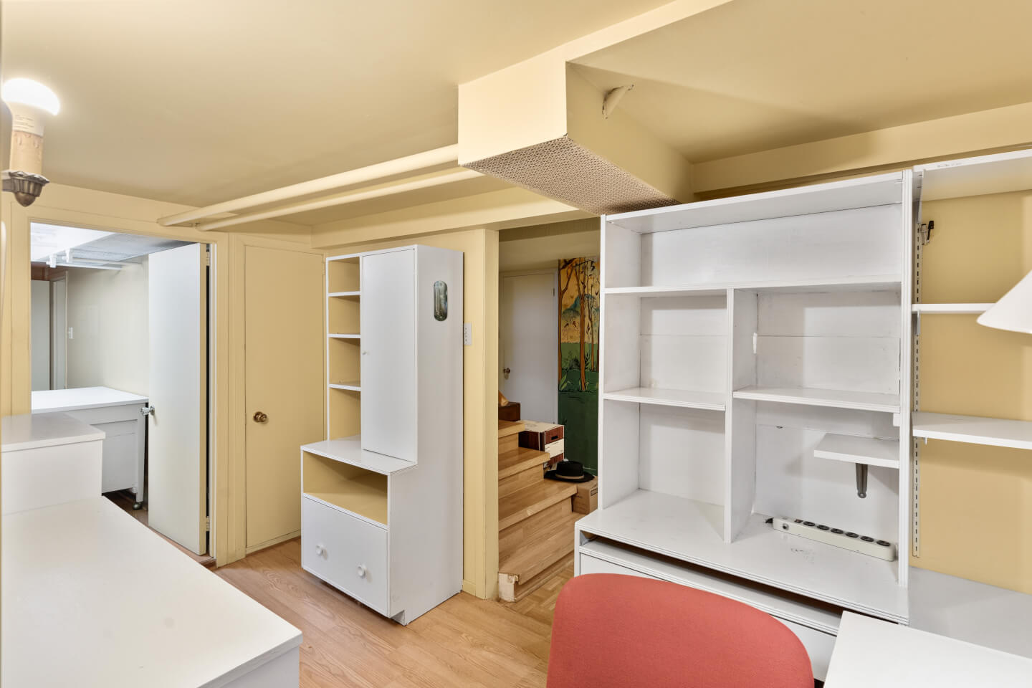
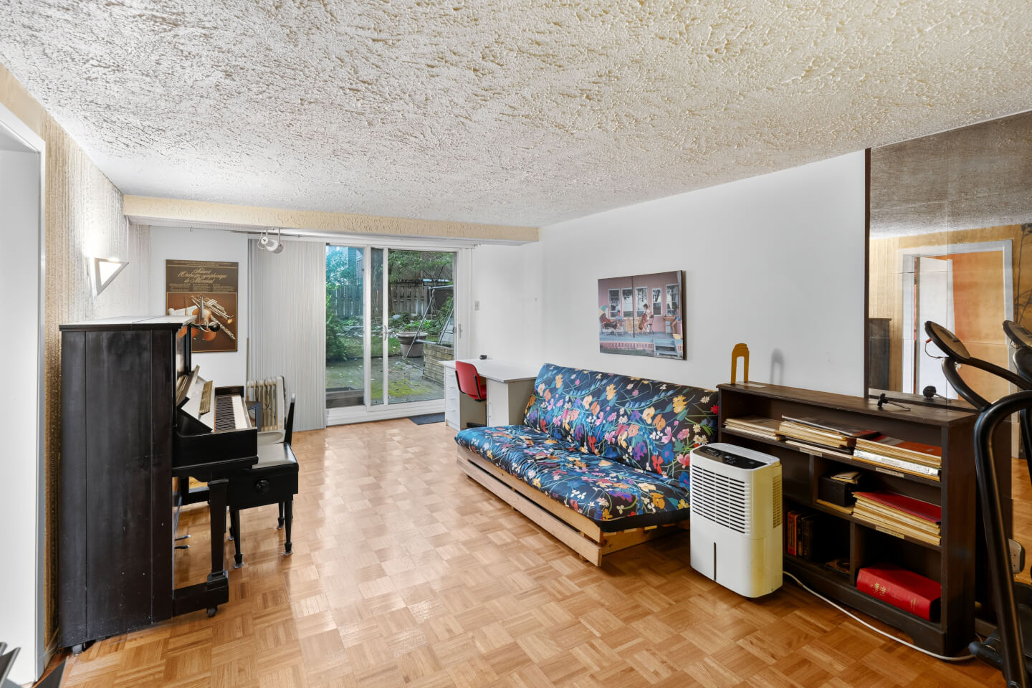
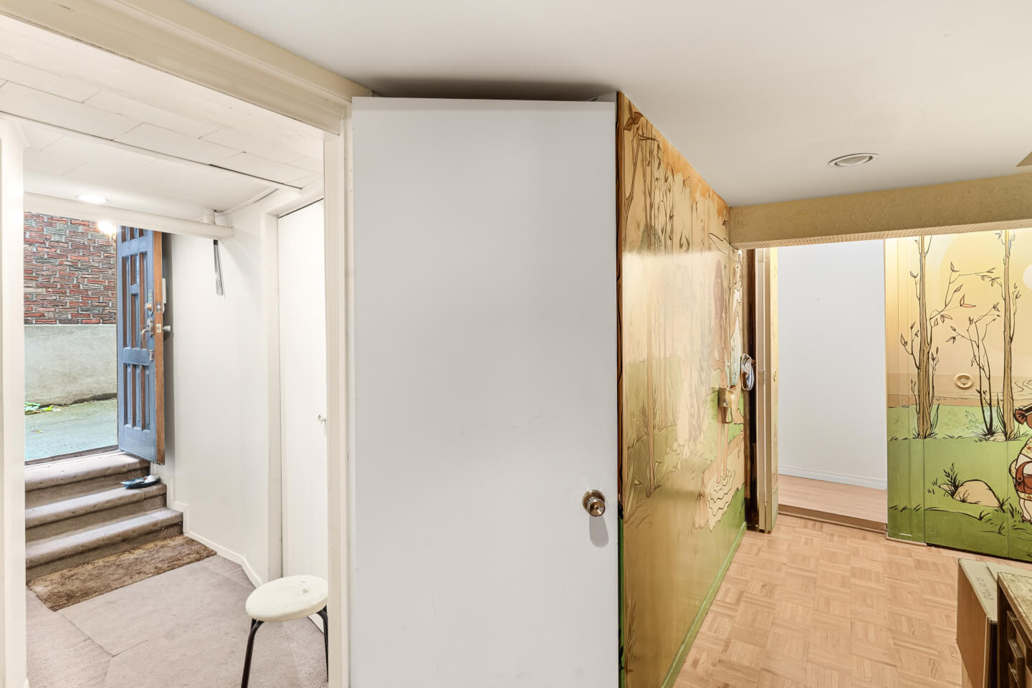
Finished Basement: Parquet flooring

Ceiling height: 6'5" to 6'7"


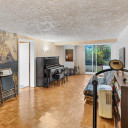
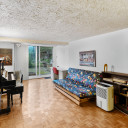
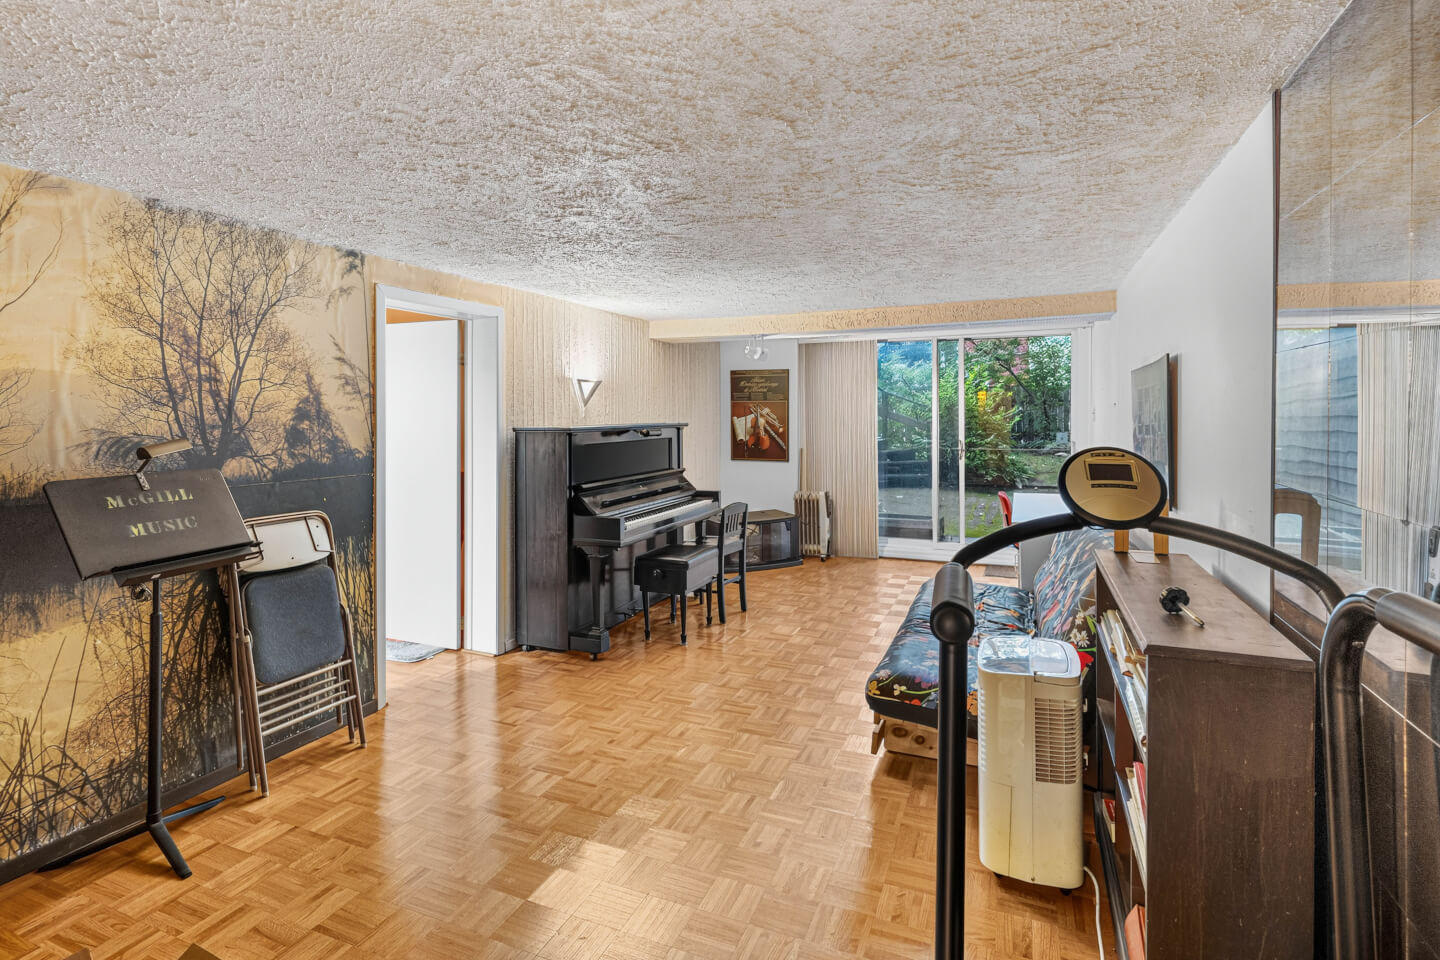
Family room

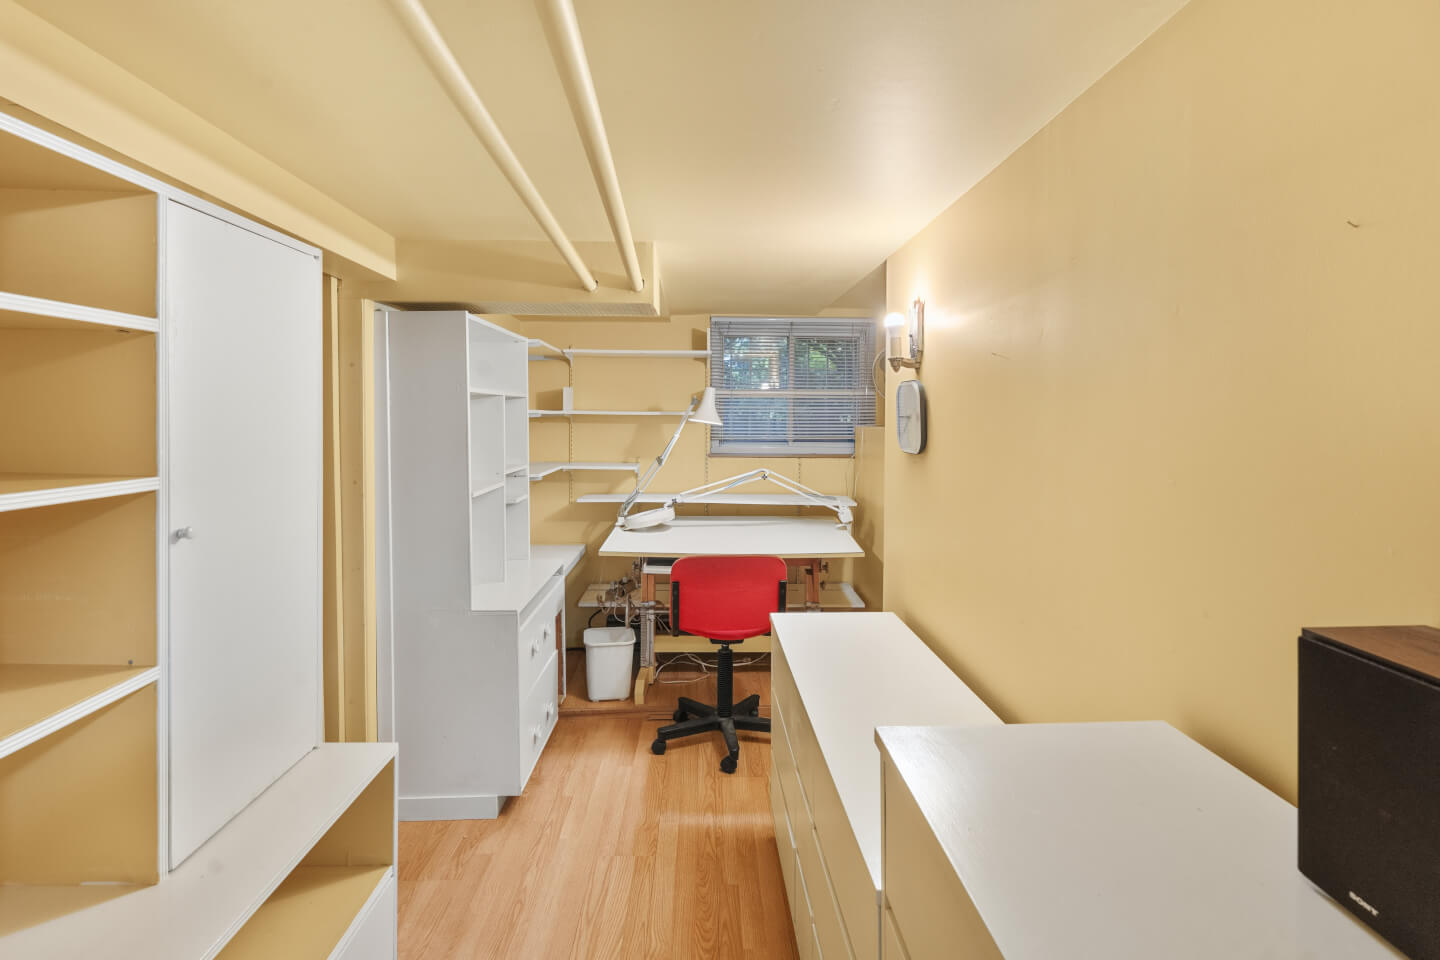
2 bedrooms or offices

Bathroom

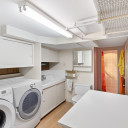
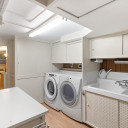
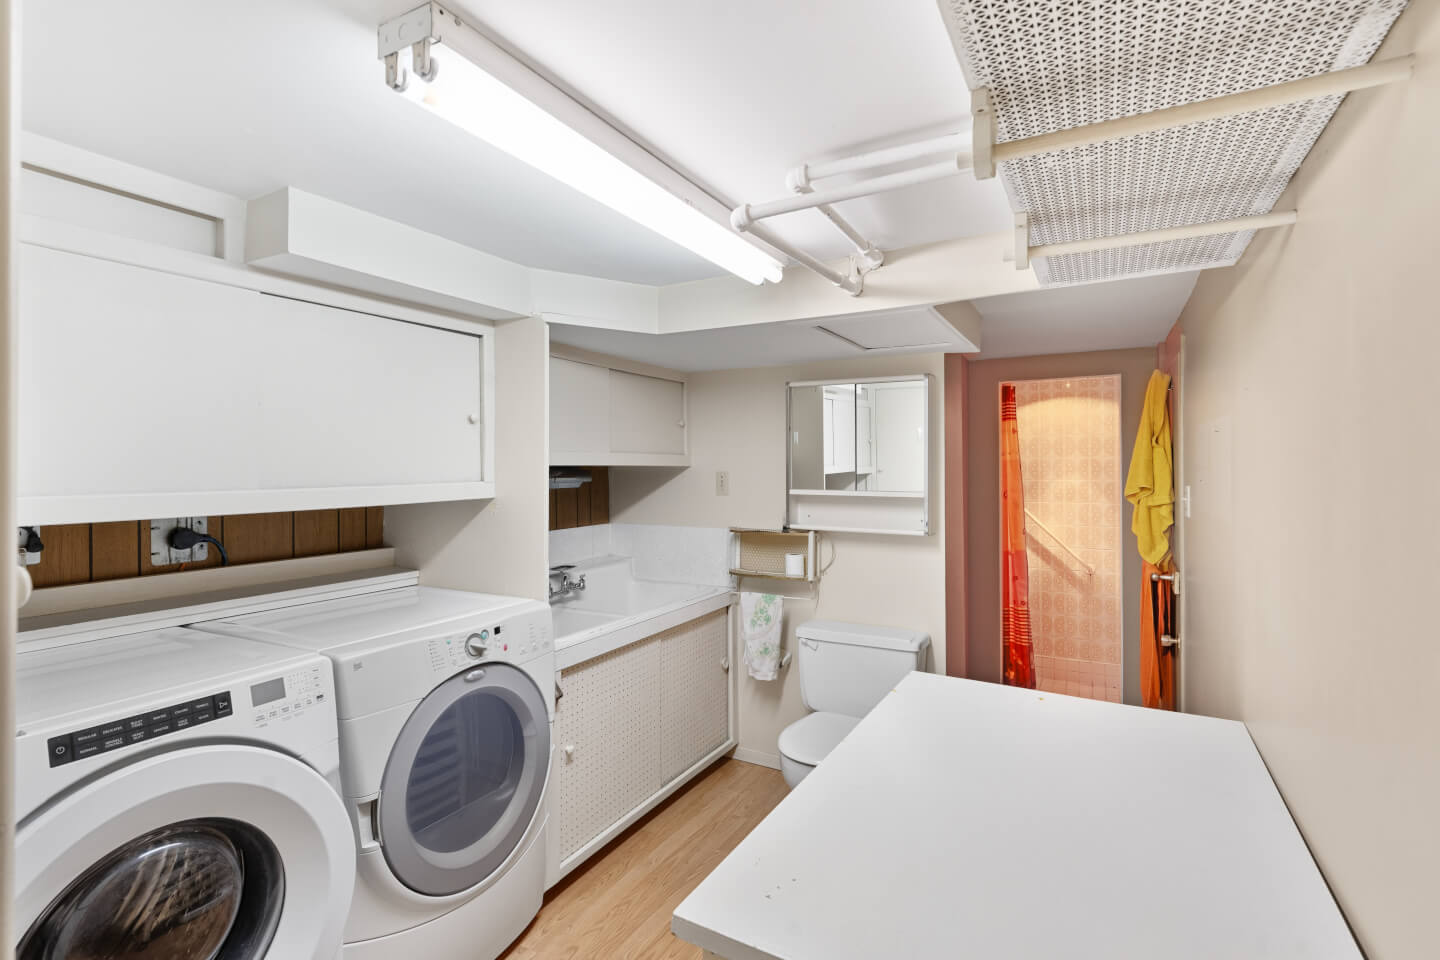
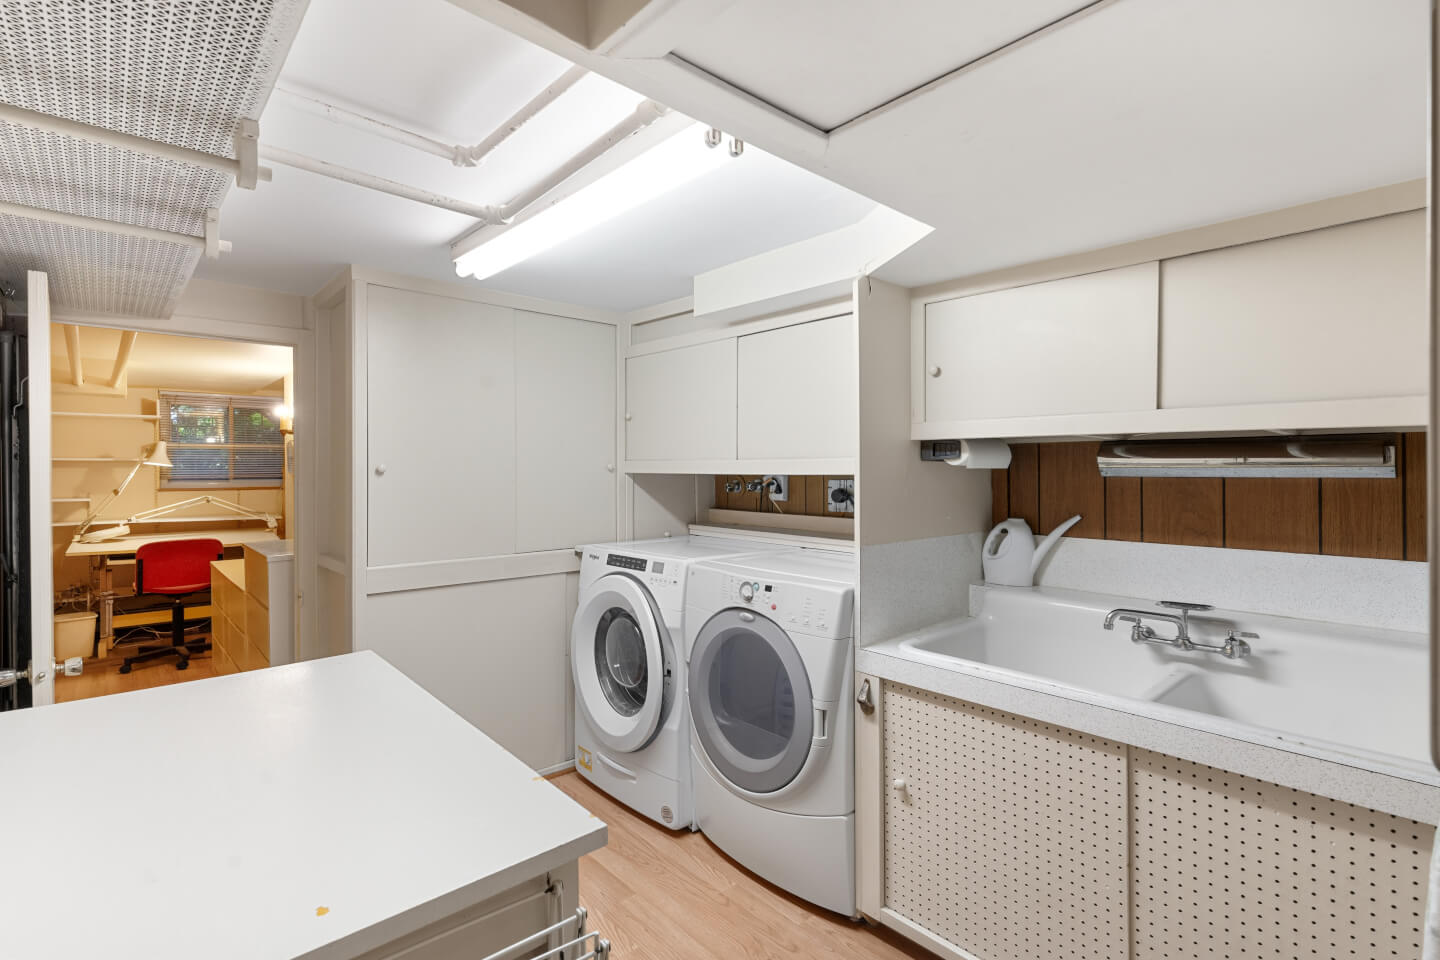
Laundry room and storage


Unfinished Basement Area: Concrete flooring

Ceiling height: 7'5"


1 car garage

Driveway parking for 4 cars

2 Bathroom(s)

Bathroom: 2

3 Bedroom(s)

5 Parking Space(s)

Interior: 1

Exterior: 4

1 car garage Driveway parking for 4 cars

Basement

Finished Basement: Parquet flooring Ceiling height: 6'5" to 6'7" Family room 2 bedrooms or offices Bathroom Laundry room and storage Unfinished Basement Area: Concrete flooring Ceiling height: 7'5"

Living space

264.60 m2 / 2848.13 ft2 net

264.6 sq. ft. (2,847 sq. ft.) of gross living area plus the basement Based on the City of Montreal assessment roll

Lot size

411.60 m2 / 4430.42 ft2 gross

Summary

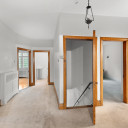
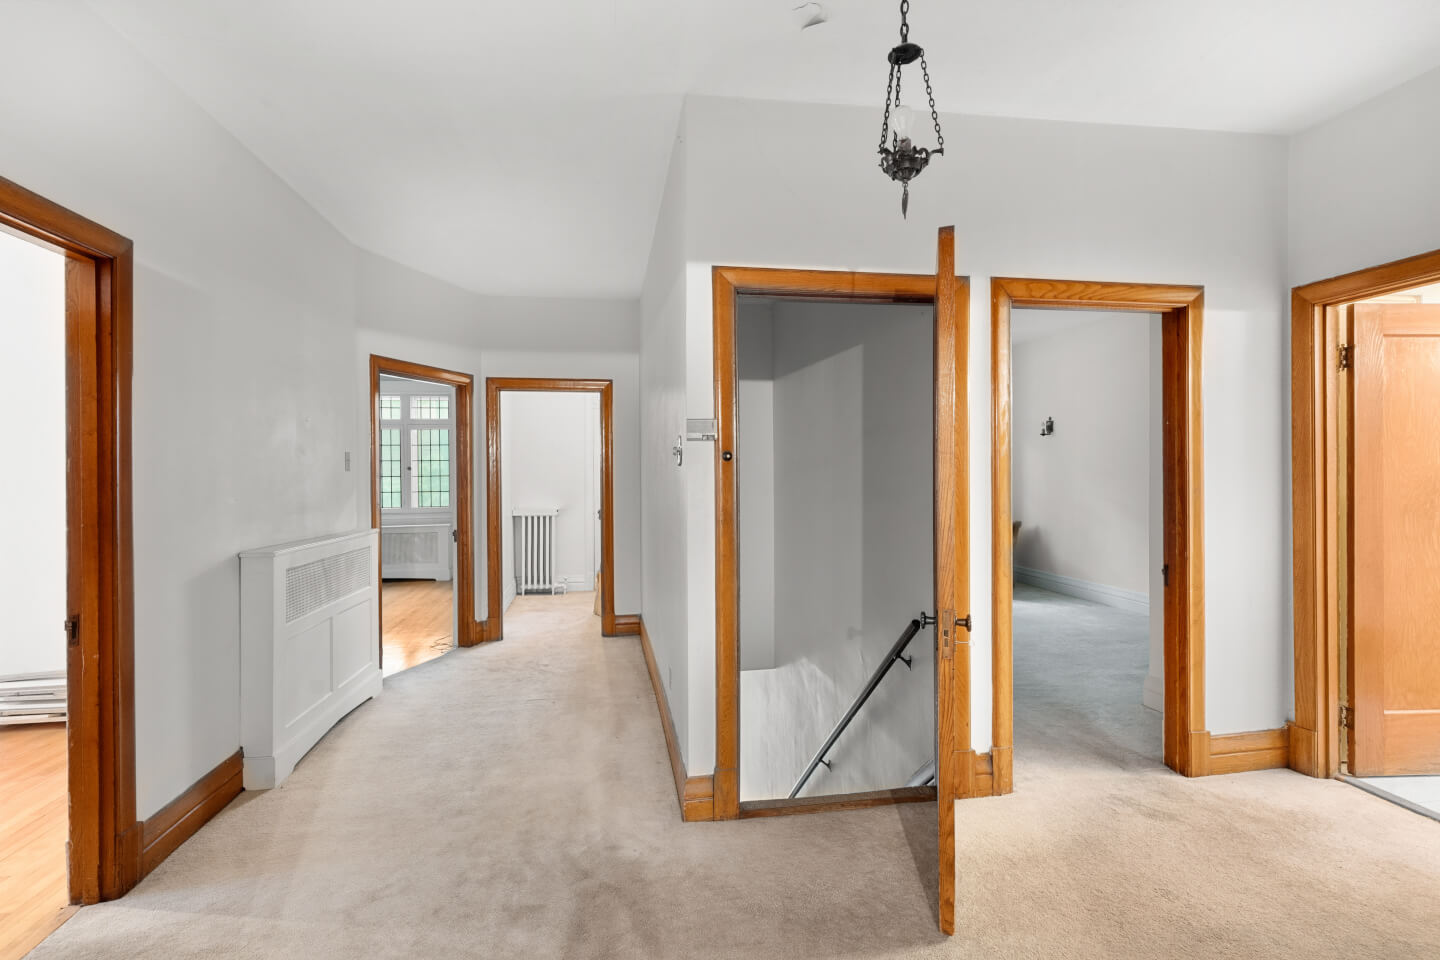
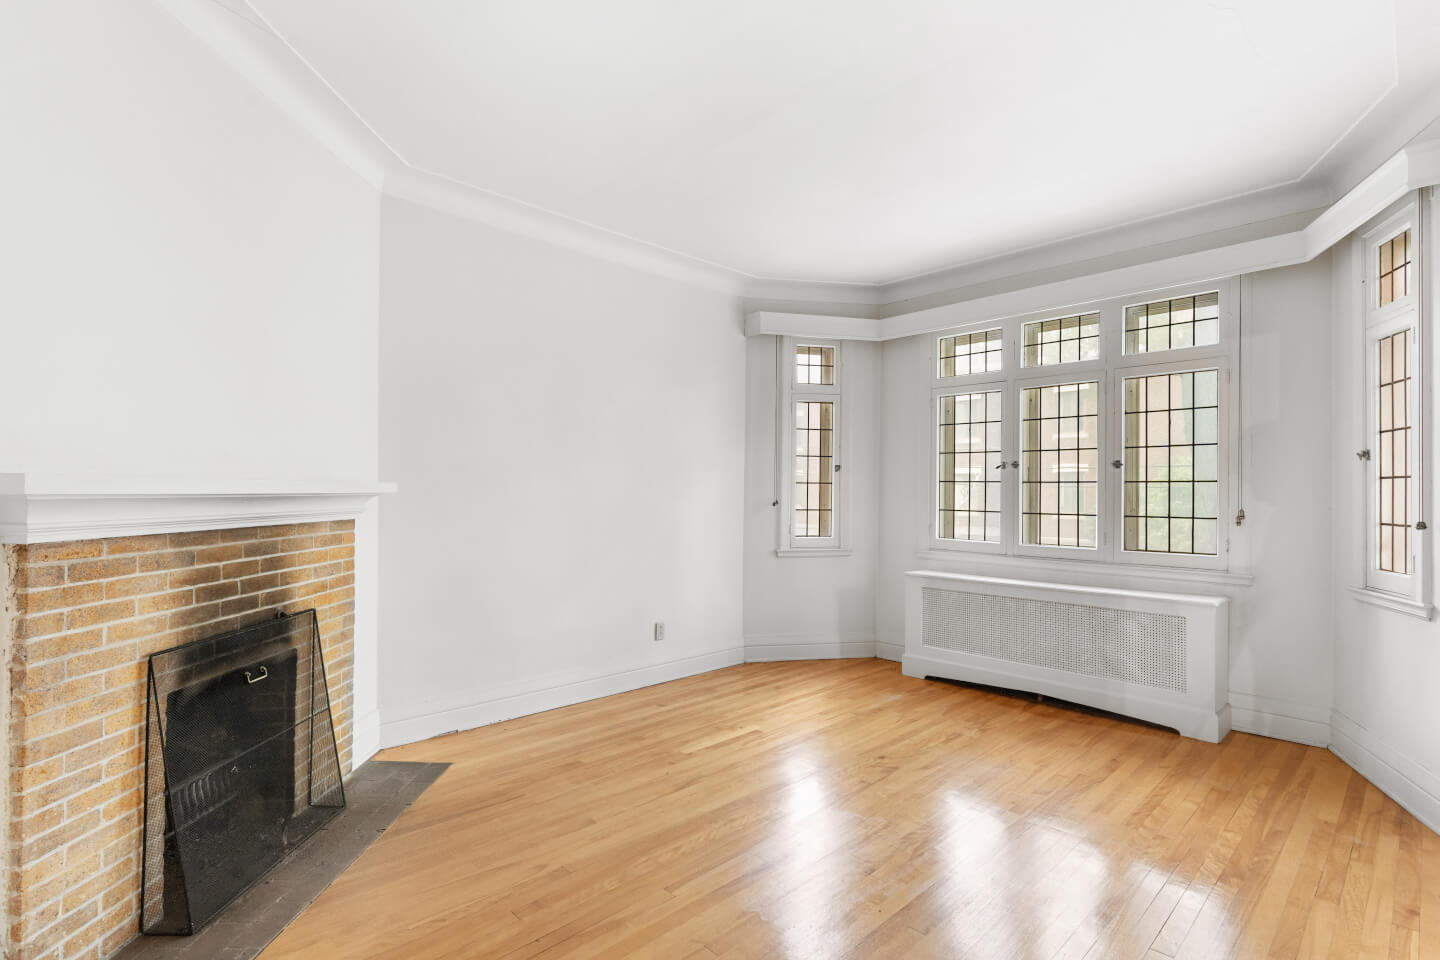
Second Floor: Hardwood flooring and carpet

Ceiling height: 9'2"


Large entrance hall

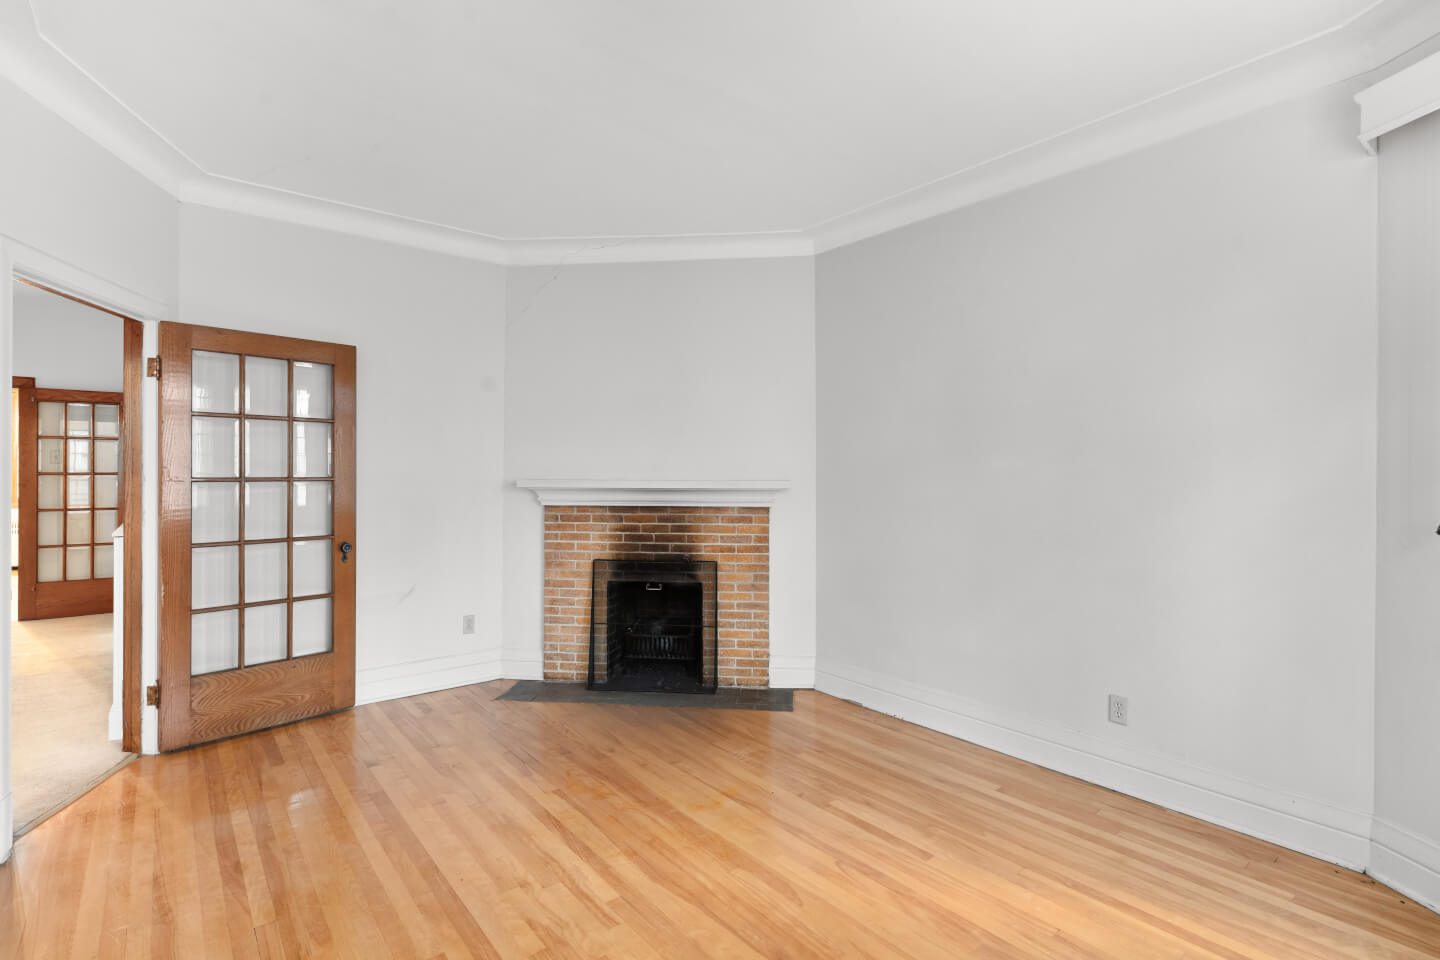
Living room (fireplace to be verified)

Dining room adjoining the kitchen

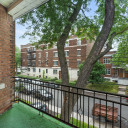
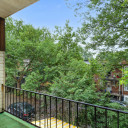
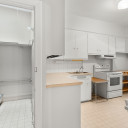
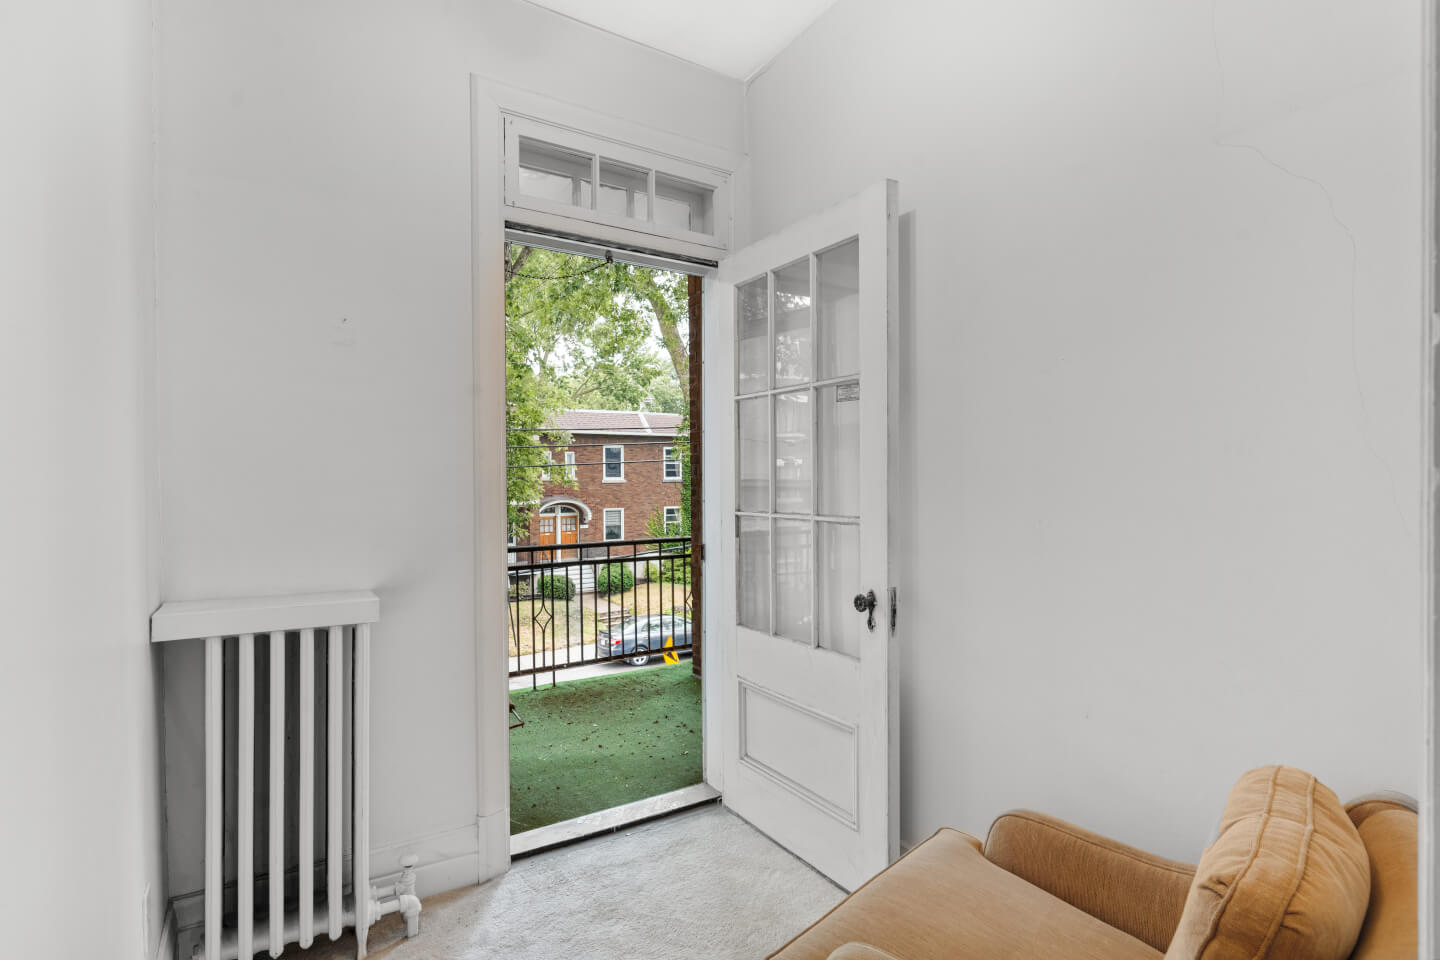
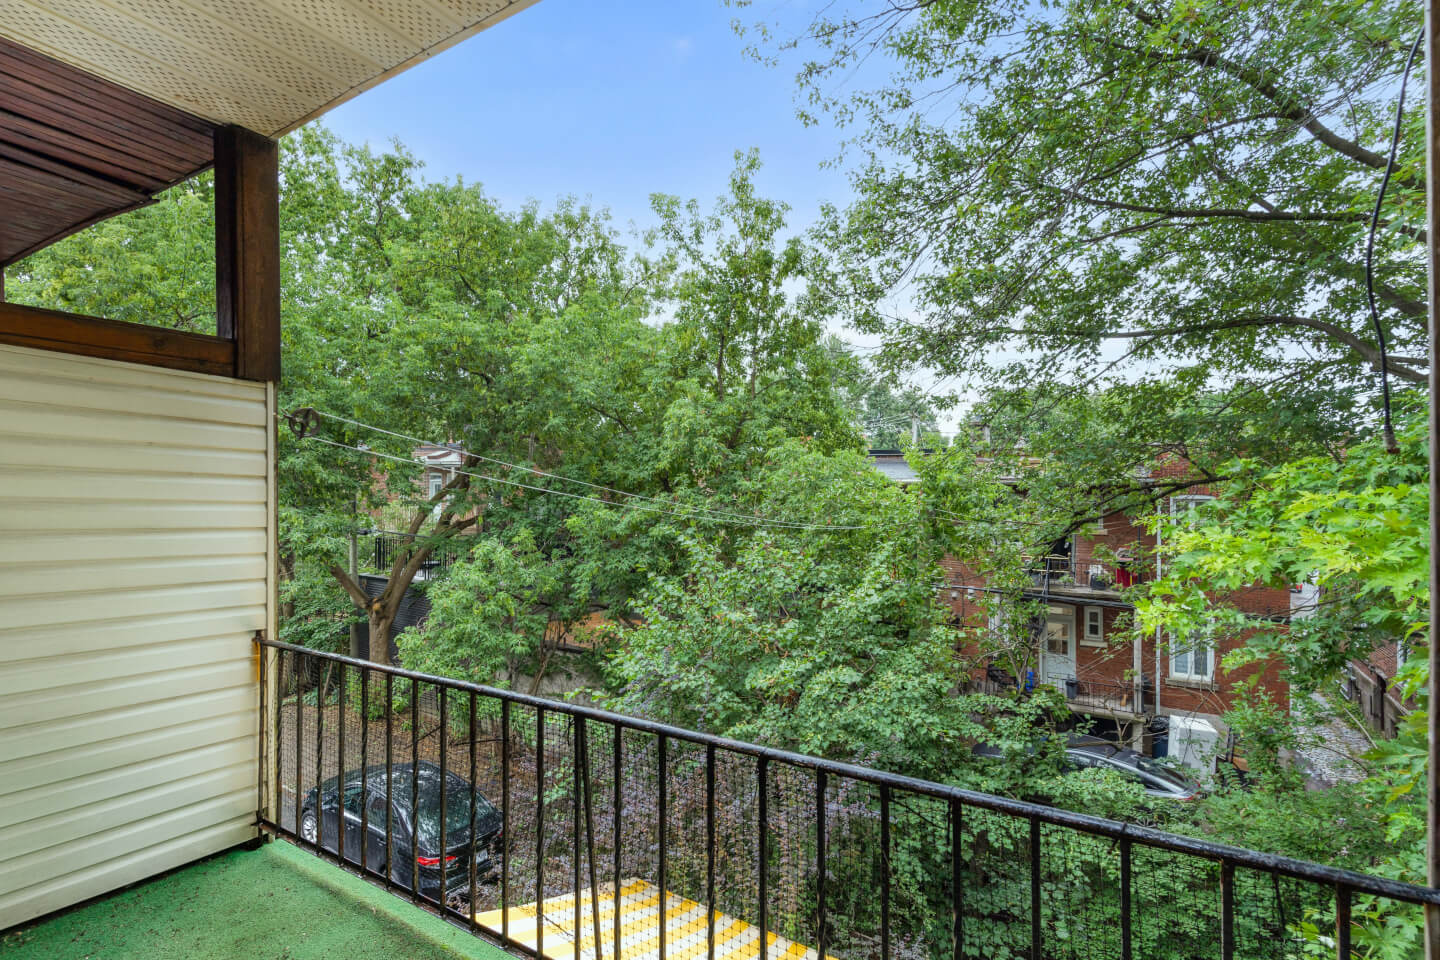
Simple kitchen with a large balcony

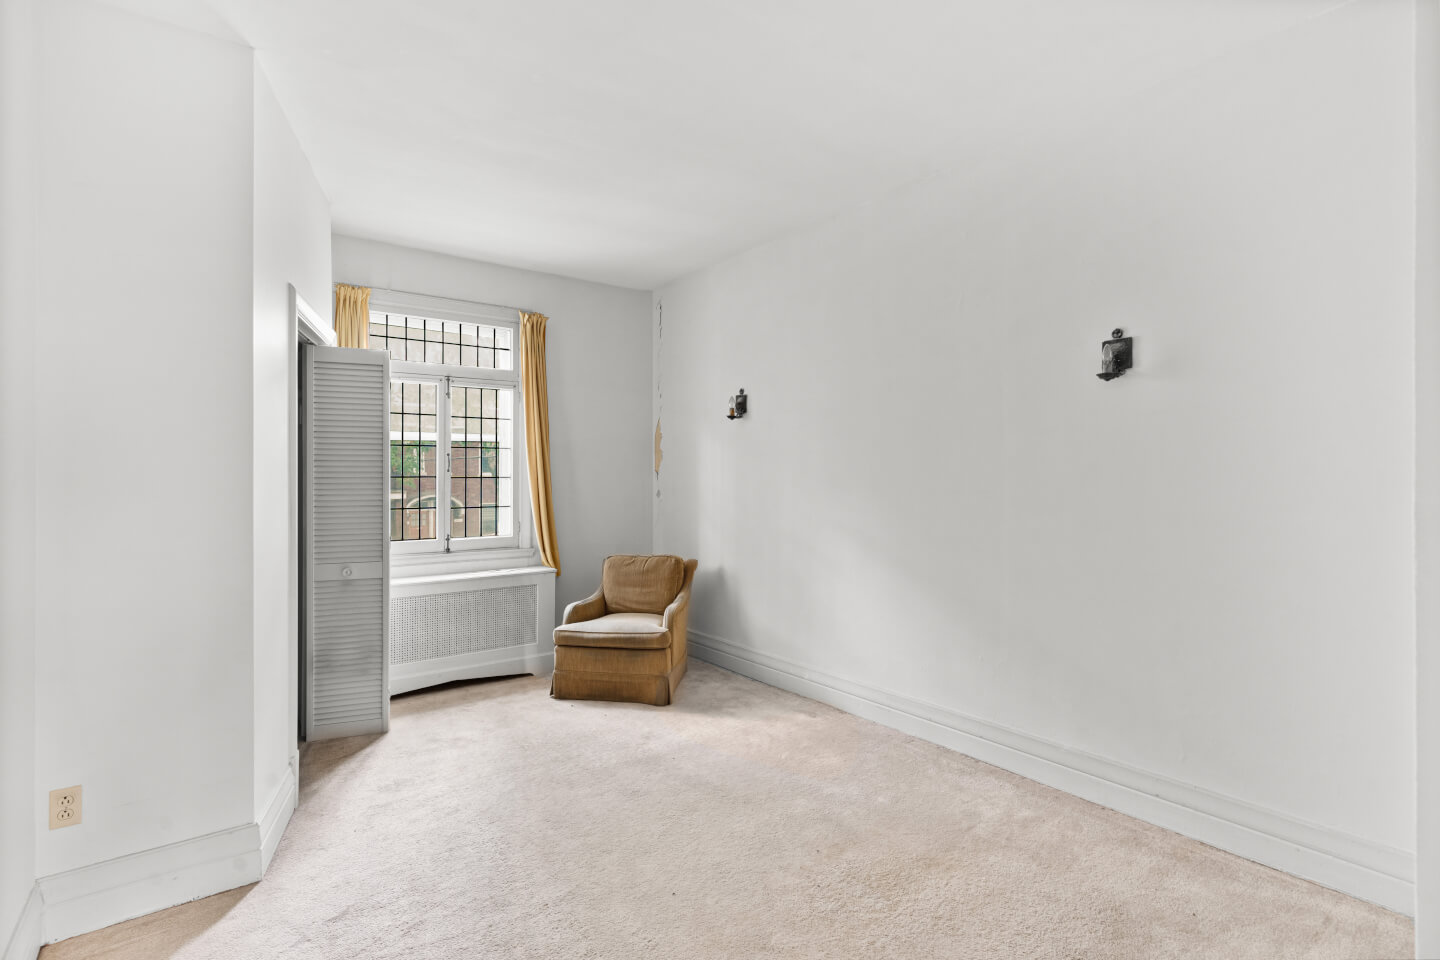
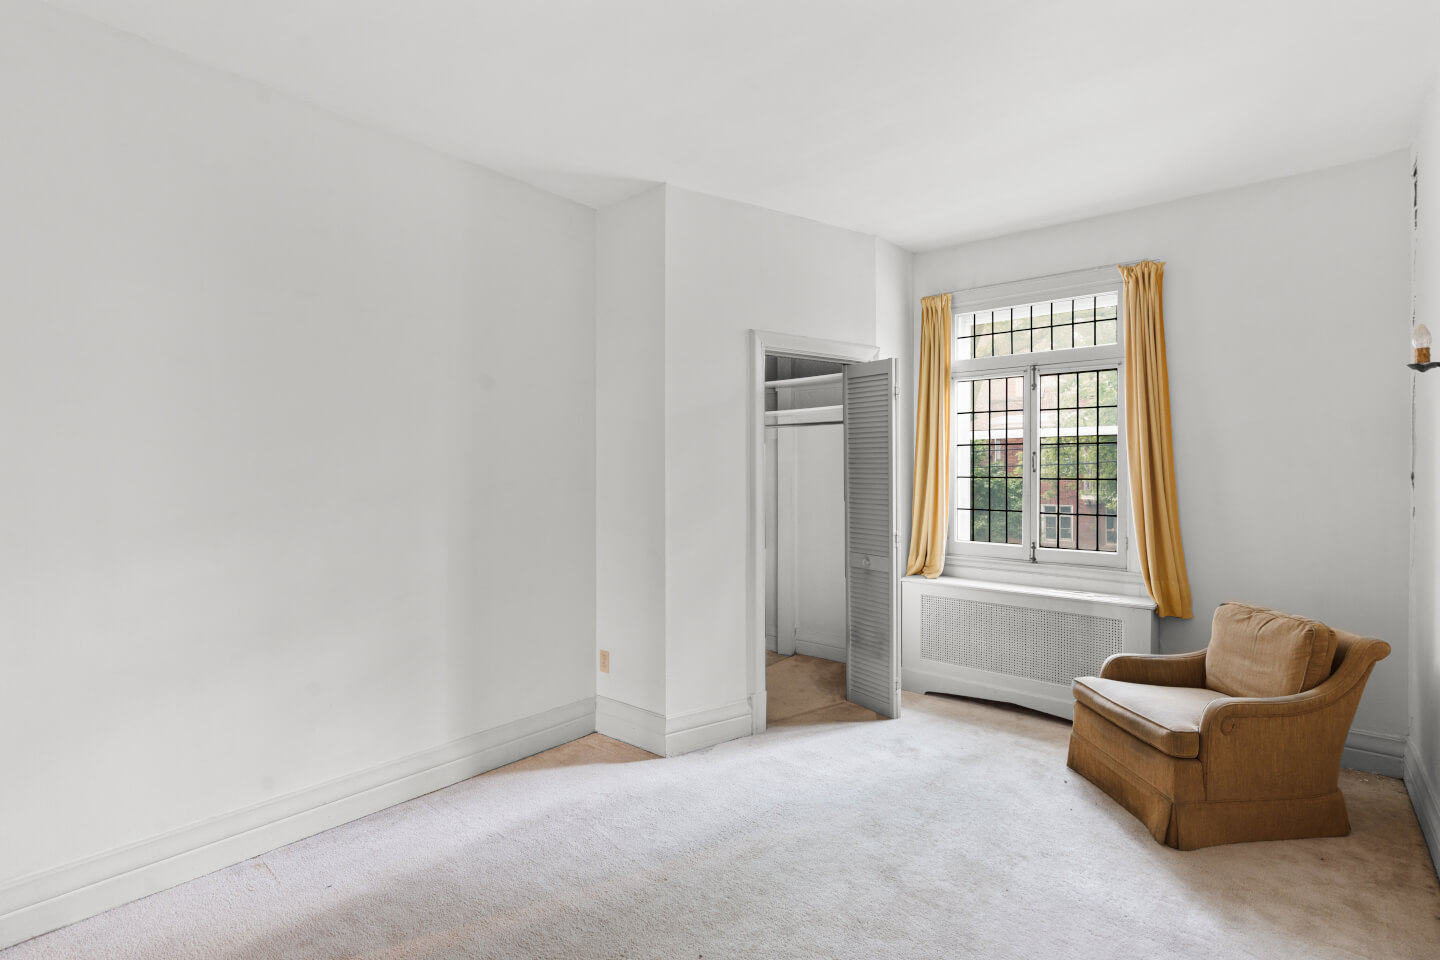
3 bedrooms

Bathroom with skylight

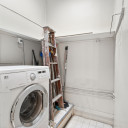
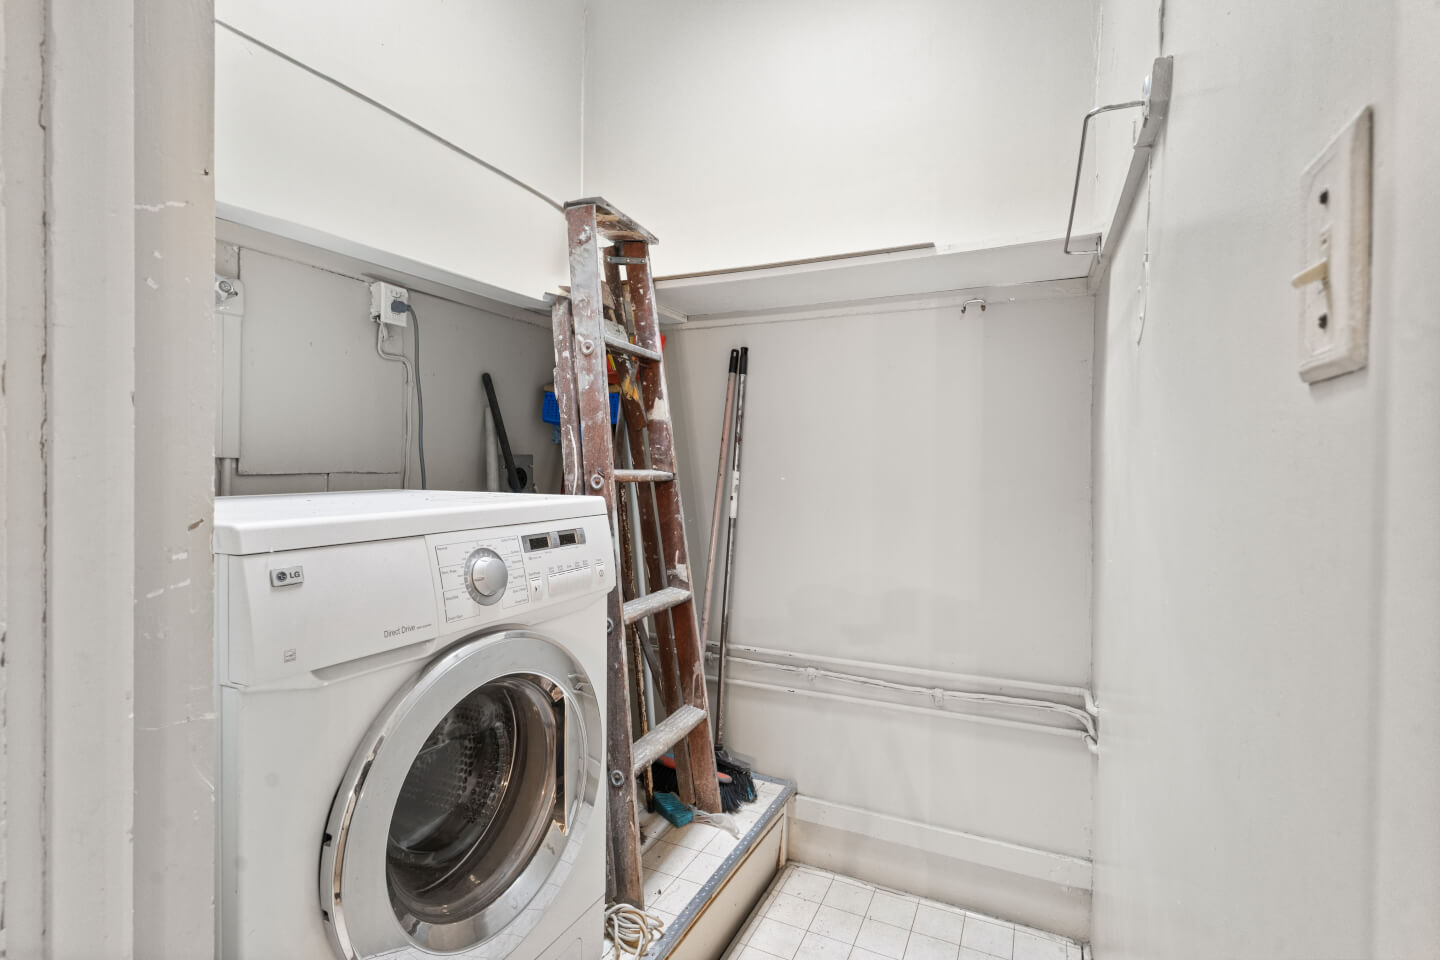
Laundry room


SOLD AS IS *** without any legal warranty of quality, at the buyer’s own risks and perils *** This clause will form an integral part of the notarized deed of sale


All fireplaces need to be verified by the buyer and are sold without any warranty with respect to their compliance with applicable regulations and insurance company requirements.


1 Bathroom(s)

Bathroom: 1

3 Bedroom(s)

Living space

0.00 m2 / ft2 net

This is not an offer or promise to sell that could bind the seller to the buyer, but an invitation to submit promises to purchase.