 5 743 191
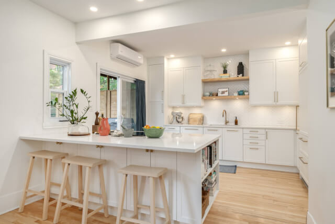


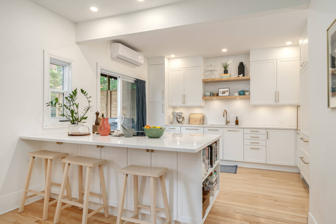
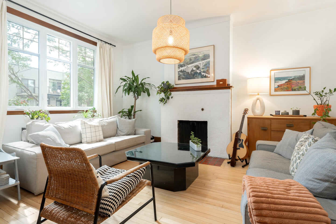
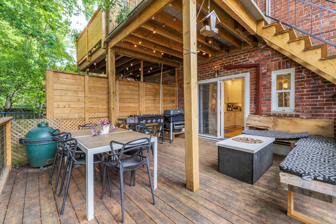
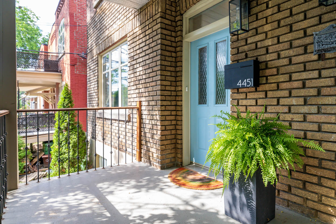
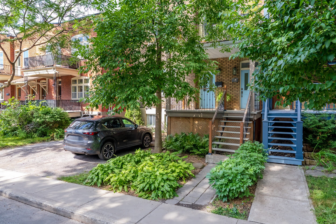
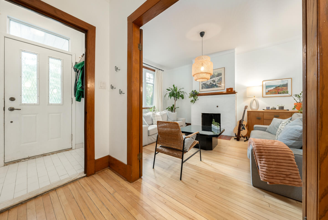
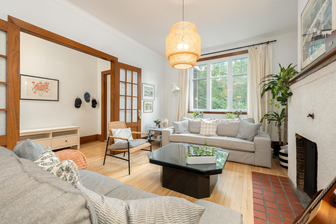
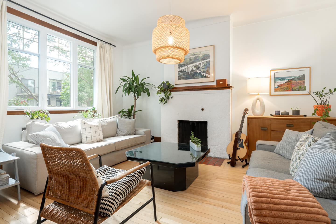
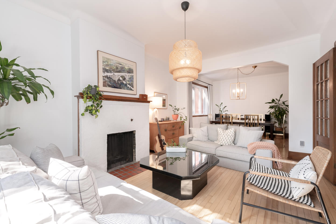
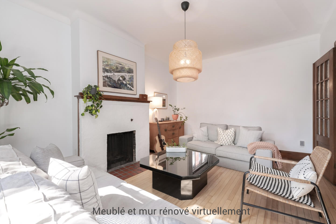
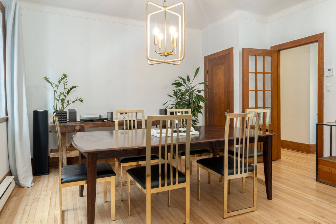
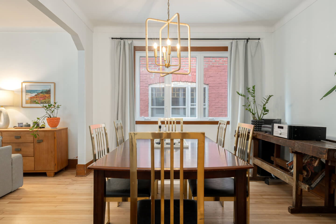
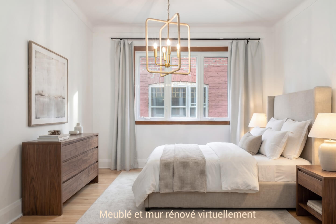
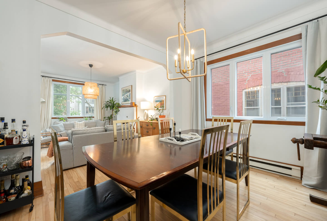
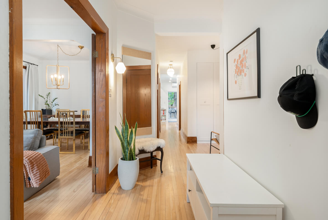
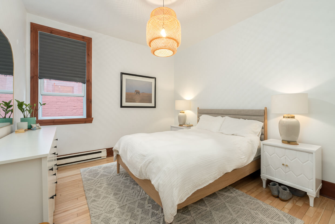
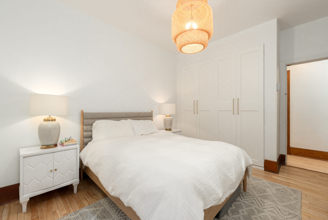
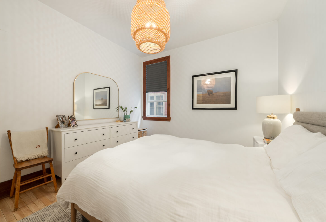
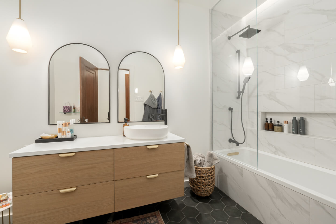
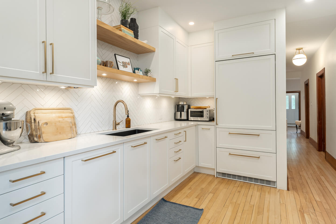
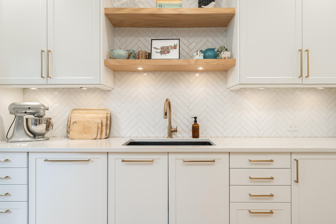
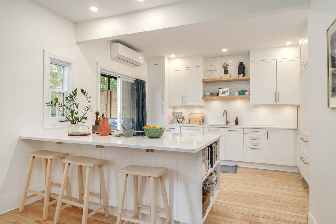
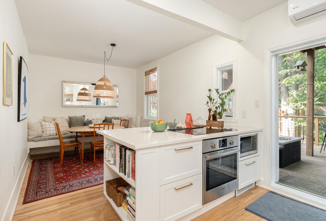
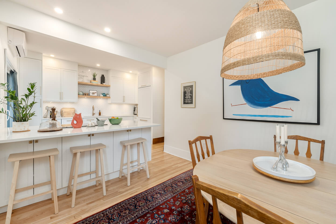
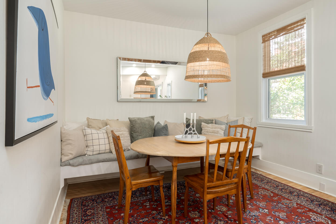

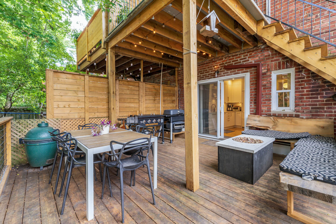
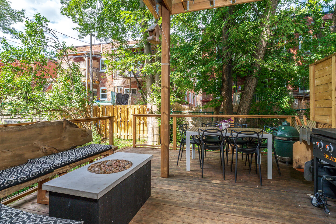
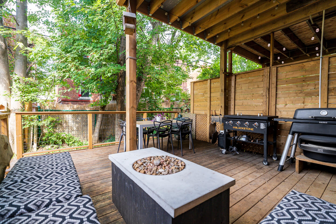
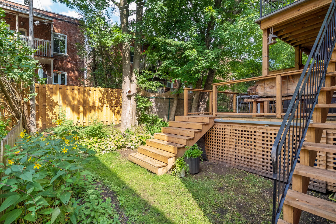
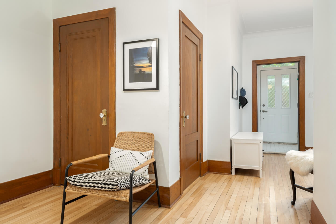
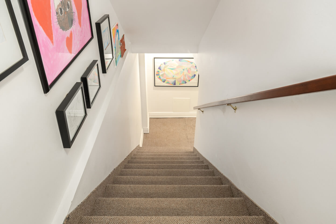
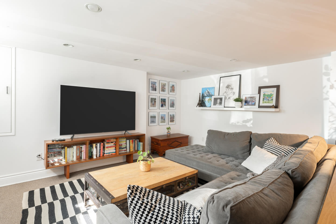
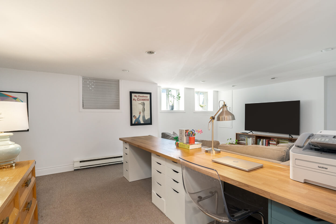
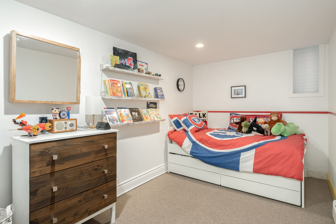
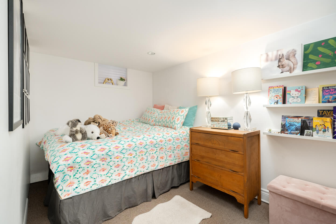
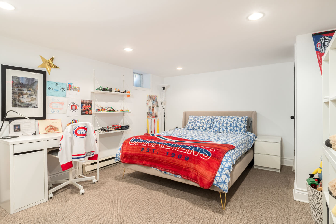
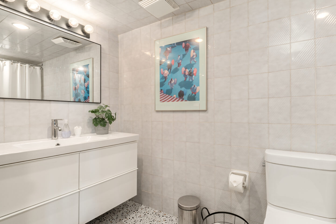
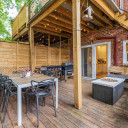
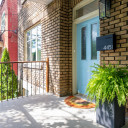
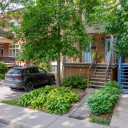
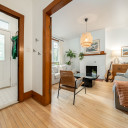
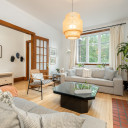
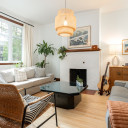
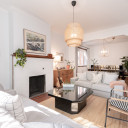
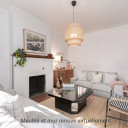
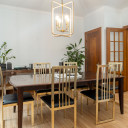
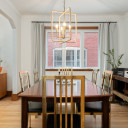
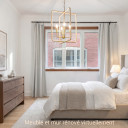
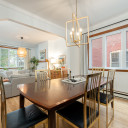
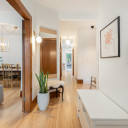
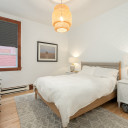
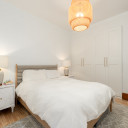
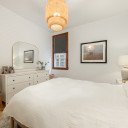
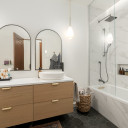
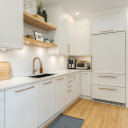
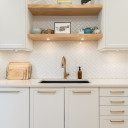
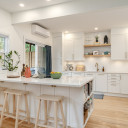
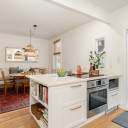
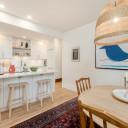
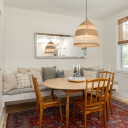
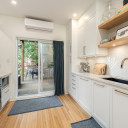
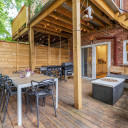
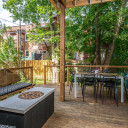
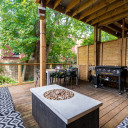
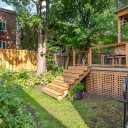
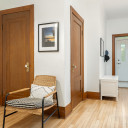
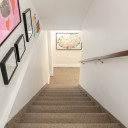
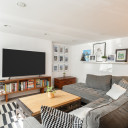
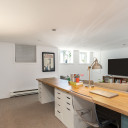
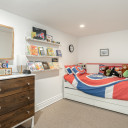
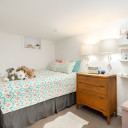
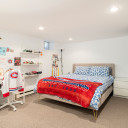

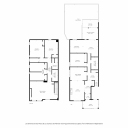
A turnkey gem in the heart of Monkland Village. Spacious, bright updated lower duplex features a renovated high-end kitchen open to the dining area, fully remodeled bathroom with heated floors, front parking, and a generous private back deck and yard. Offers up to 2 bedrooms on the main floor (currently 1; seller can close off dining room on request), plus 3 bedrooms, a full bathroom and large family room in the finished basement. A rare turnkey opportunity in a sought-after location, offering an ideal blend of space, flexibility and convenience.
Details
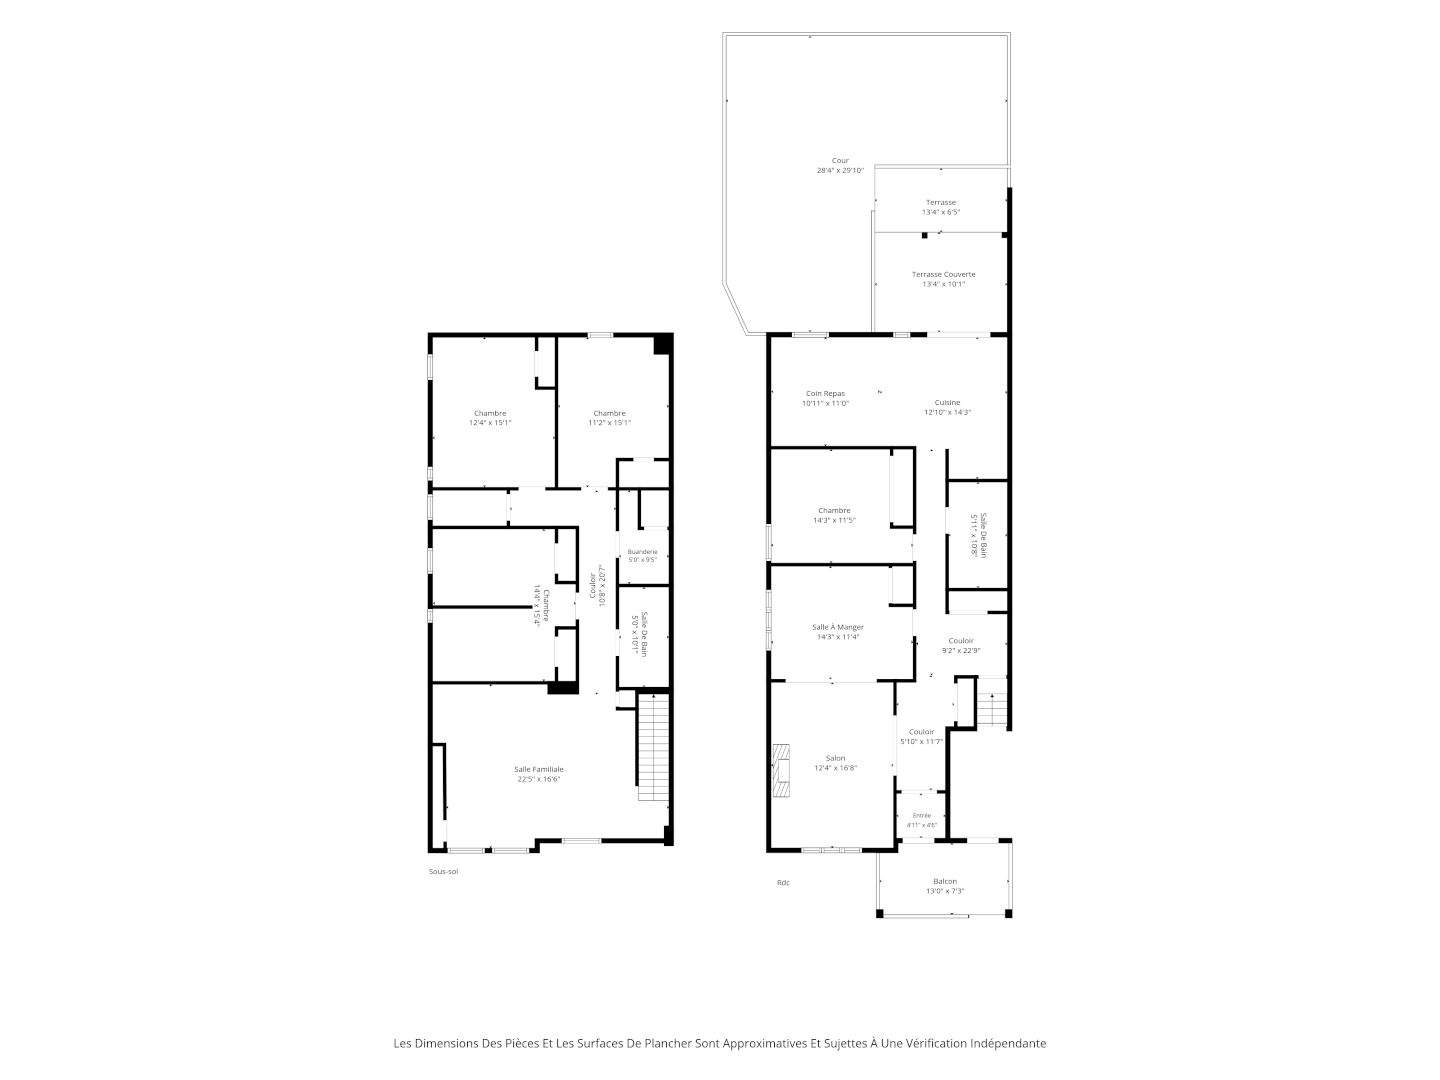
108.2 m² (1164 sq ft) of gross living space + 104.8 m² (1127 sq ft) in the basement
Lot size: 266.4 m² (2866 sq ft)
*according to the certificate of location
Technical aspects:
Hardwood floors and woodwork
Roof replaced in 2018
Electric baseboard heating
Electric water heater
H.Q. (2026) = $3987
Front parking
1st floor: hardwood floor
Ceiling height 8’ 11’’
Entrance hall
Living room
Dining room or second bedroom (seller can close off dining room on request)
1 or 2 bedrooms
Renovated bathroom with radiant floor heating
Rrenovated kitchen open to dining area with island and patio door leading to the large deck and garden
Finished basement: carpet
Ceiling height 6’ 6’’
Family room
3 bedrooms
Bathroom
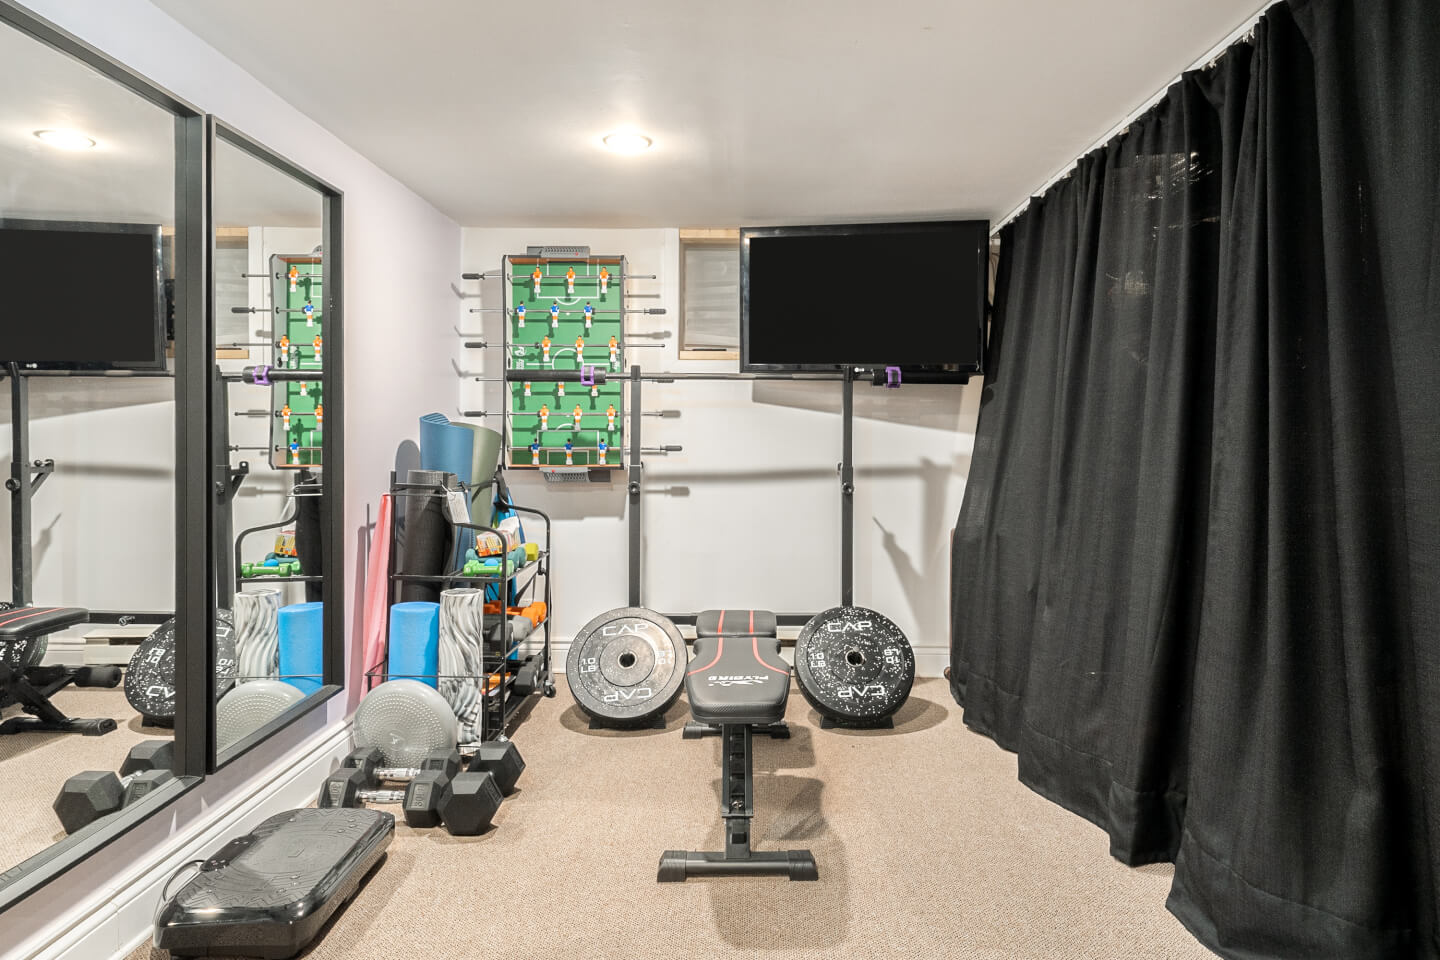
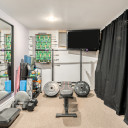
Gym or office
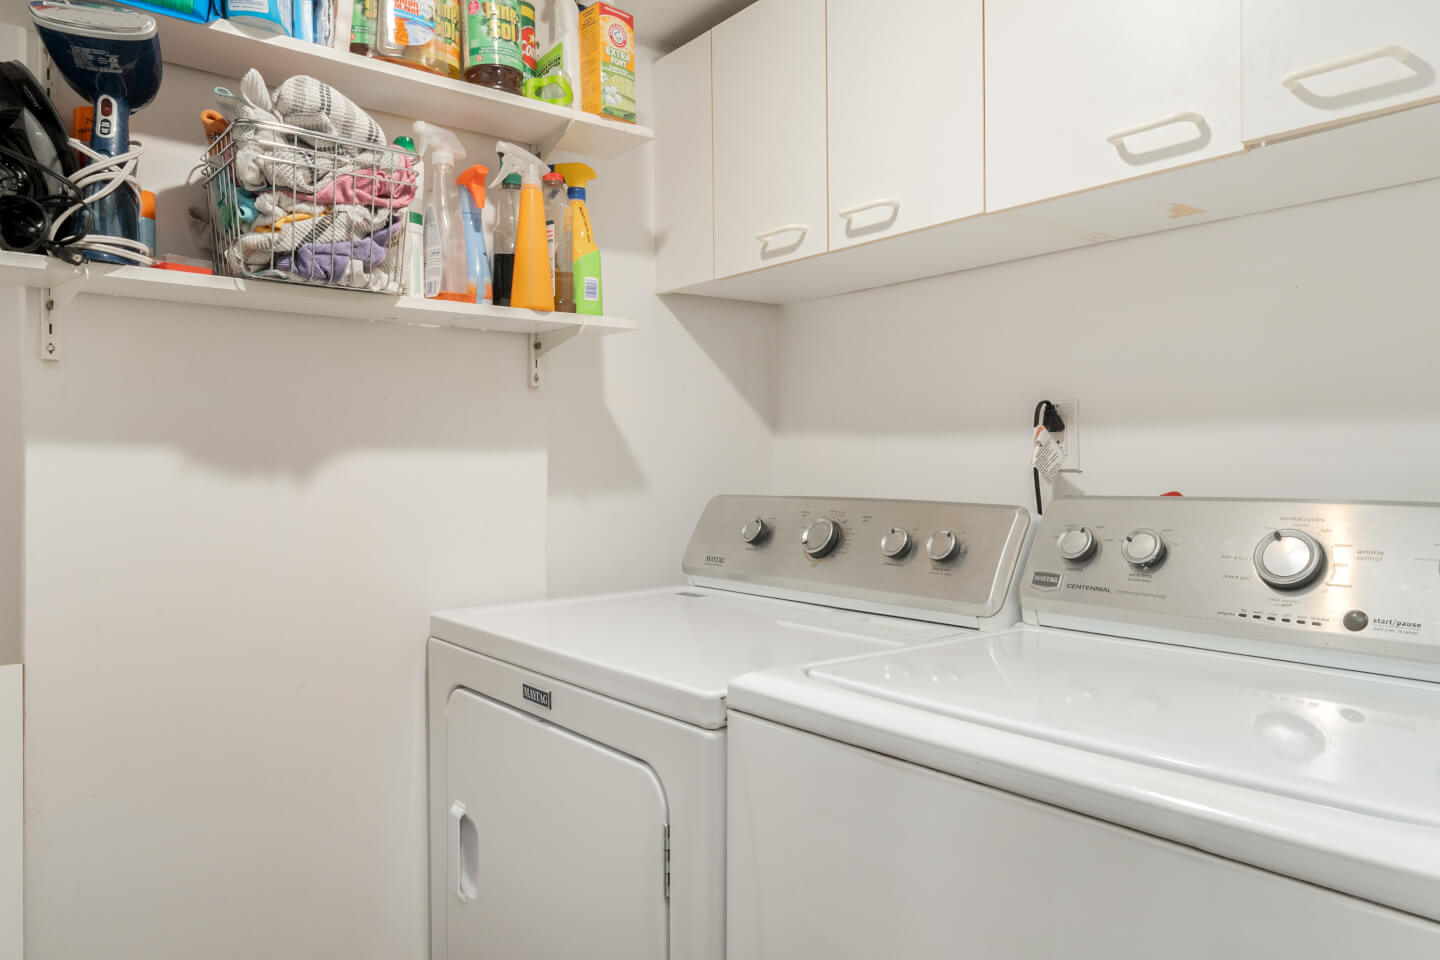
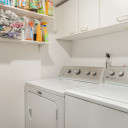
Laundry room and storage
Front parking
Patio
Financing with Desjardins
Share: 60%
Right of 1st refusal: 5 days
Municipal taxes: $8450 x 60% = $5070
School taxes: $1030 x 60% = $618
Certificate of location 2021
Servitude of view, right of way and those created under the indivision agreement #25978375, #26873 #3554001, #13976499
Inclusions: Built-in refrigerator (Liebherr), built-in dishwasher (Thermador), oven (Bosch) and induction cooktop (Bosch), downdraft vent, microwave, washing machine, dryer) and all permanent lighting fixtures/chandeliers.
Exclusions: Patio furniture, outdoor appliances/BBQs and window coverings.