 5 734 188
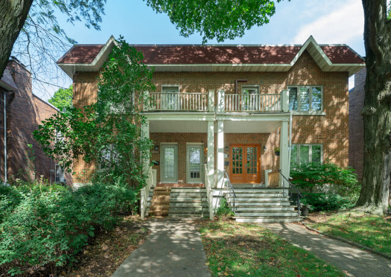


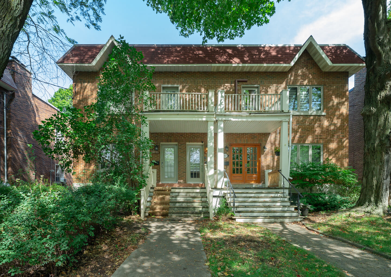
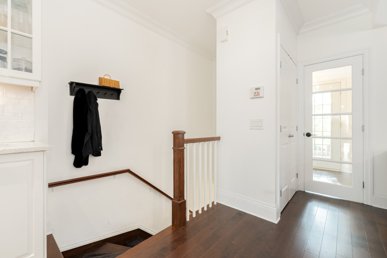
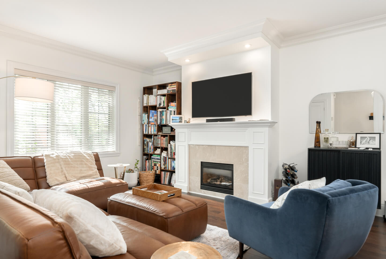
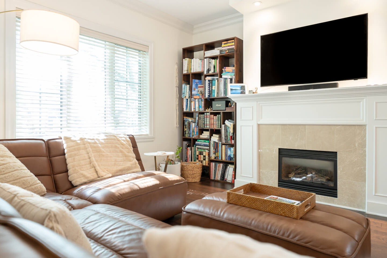
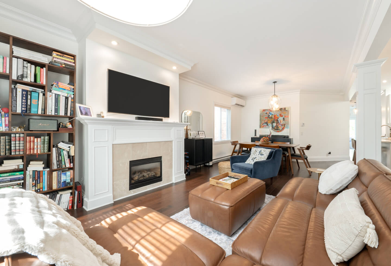
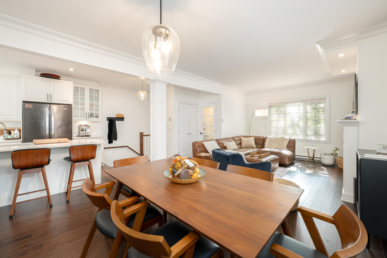
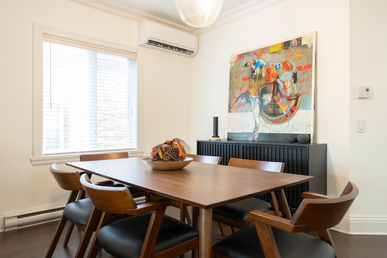
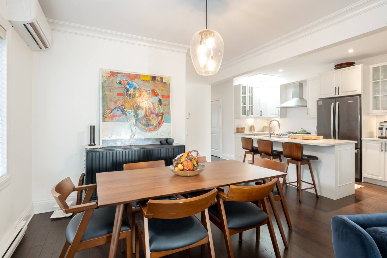
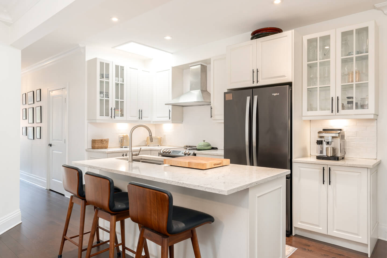
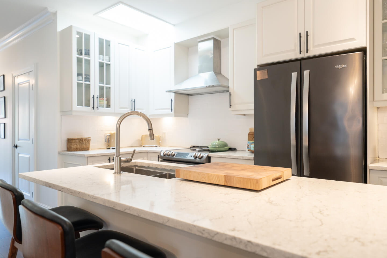
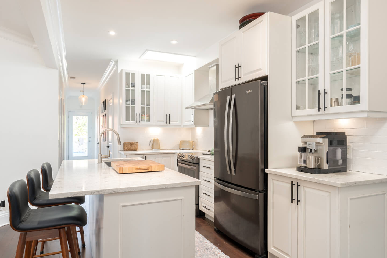
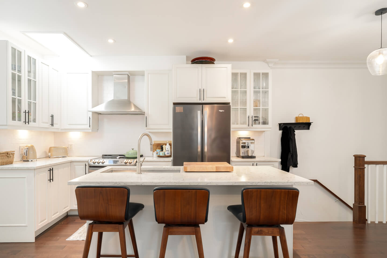
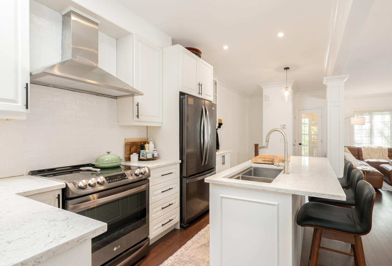
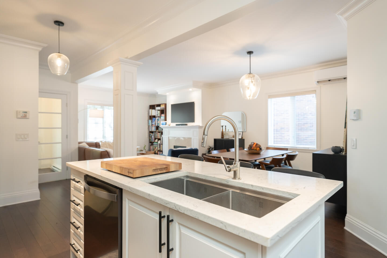
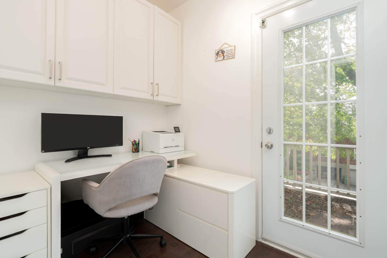
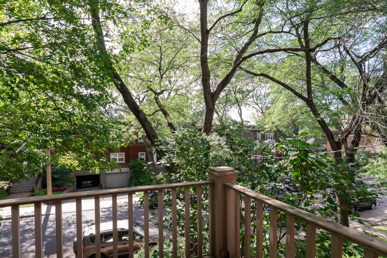
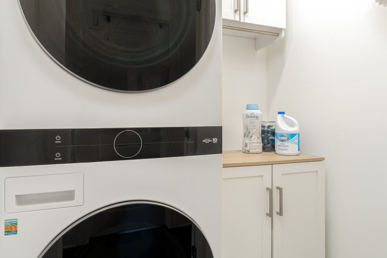
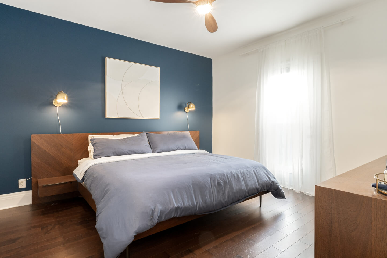
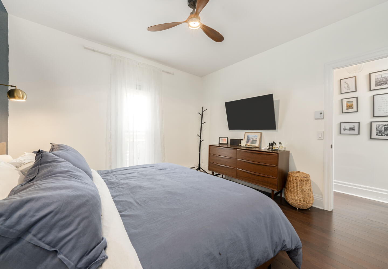
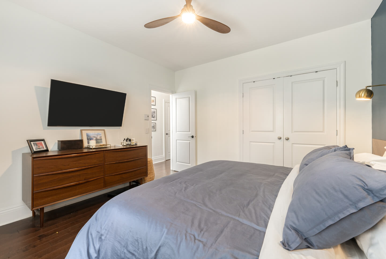
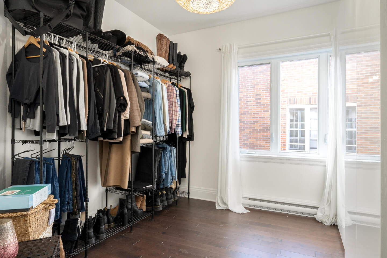
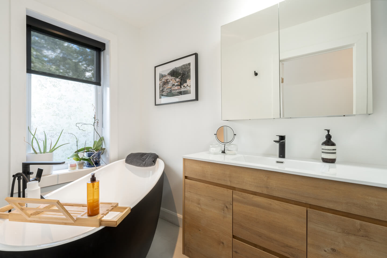
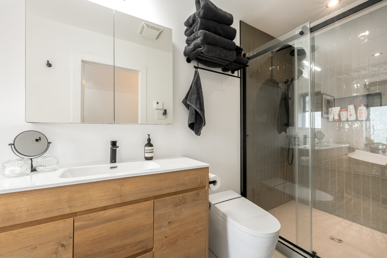
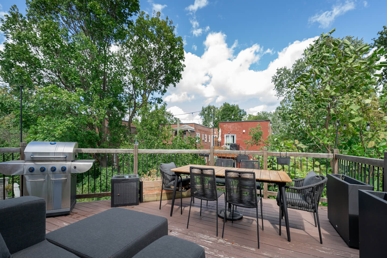
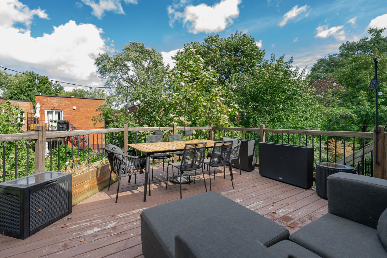
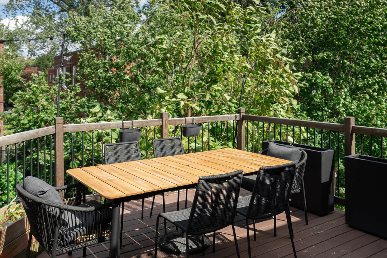
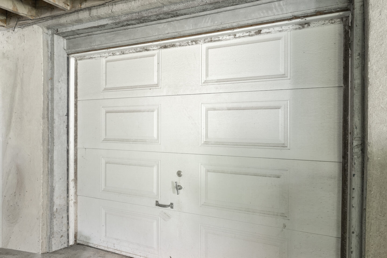
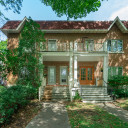
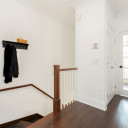
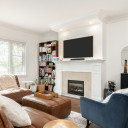
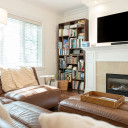
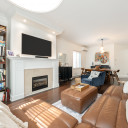
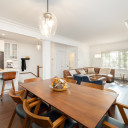
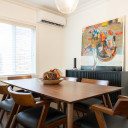
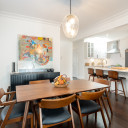
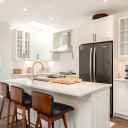
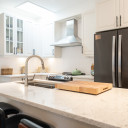
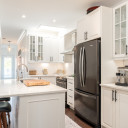
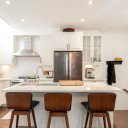
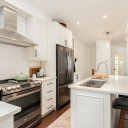
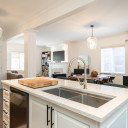
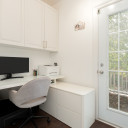
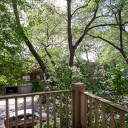
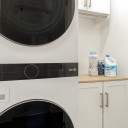
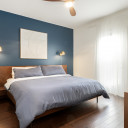
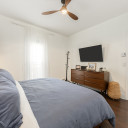
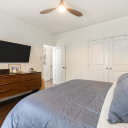
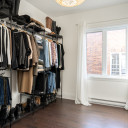
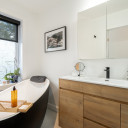
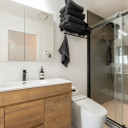
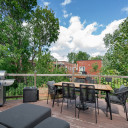
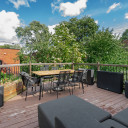
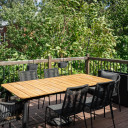
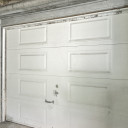
Located in the heart of Monkland Village, this exceptional upper-duplex condo perfectly blends modern updates with classic period details. The light-filled open concept design offers an airy and highly comfortable living environment. It features a bright open kitchen, a dining area and a living room with a gas fireplace. Rich architecture, quality renovations and refined finishes are evident throughout. This home includes two bedrooms, an office and a convenient same-floor laundry room. The new bathroom has a soaker tub and a large shower. Step outside to enjoy the large and sunny rear terrace. A garage is included for storage.
Details
111 sq. m. (1195sq. ft) of GROSS living space
*Based on the evaluation role of the City of Montreal
Technical aspects:
Hardwood floors and woodwork
Casement windows
Electric baseboard heating
Wall-mounted heat pump unit
2nd floor: hardwood floor
Ceiling height 8’ 10”
Entrance hall
Renovated kitchen open to the dining and living room
Living room with gas fireplace
2 bedrooms + office
Renovated bathroom with soaker tub and spacious shower
Laundry room
Balcony and large terrace
Garage for storage
Financing with National Bank: Philippe Quintal (philippe.quintal@bnc.ca | 514-945-9514)
Share: 45%
Right of first refusal: 7 days
Municipal taxes: $8,677 x 45% = $3,905
School taxes: $1,058 x 45% = $476
Servitudes of vies, joint ownership & created under the indivision agreement #14525954, #1582175 & #379794
Inclusions: Washer, dryer, fridge, oven, dishwasher, blinds, light fixtures, all in "as-is" condition
Exclusions: Shelving system in the bedroom