 5 743 191
Online Visit
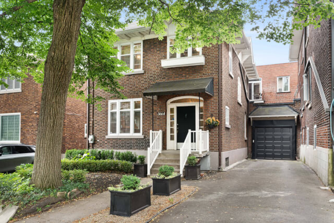


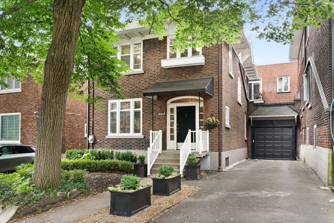
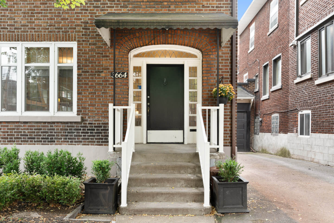
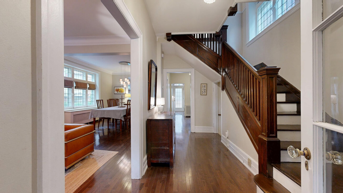
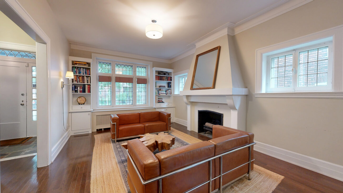
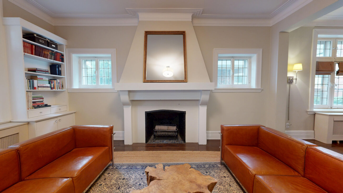
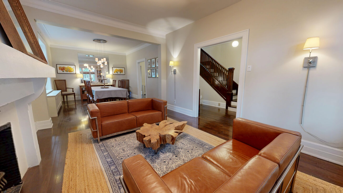
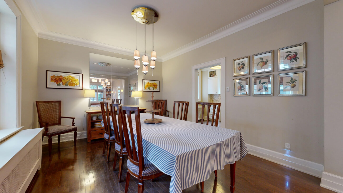
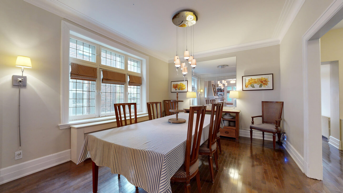
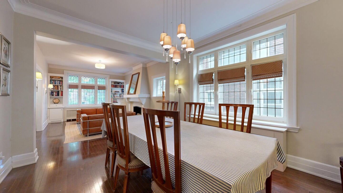
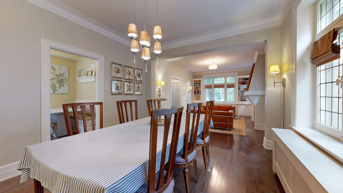
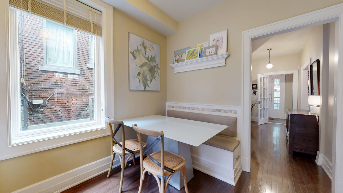
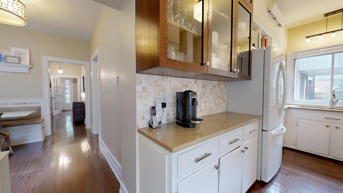
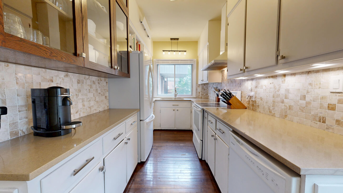
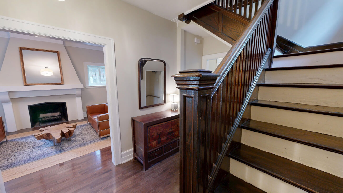
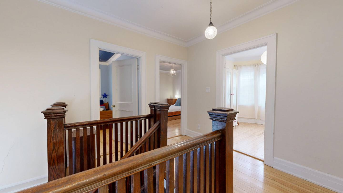
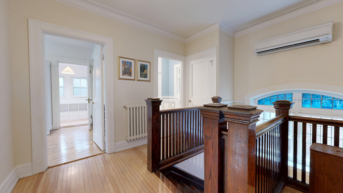
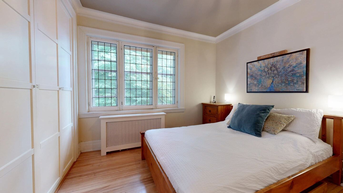
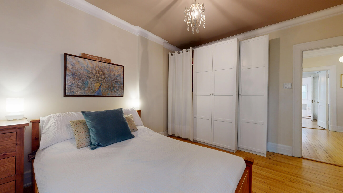
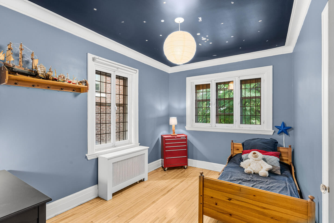
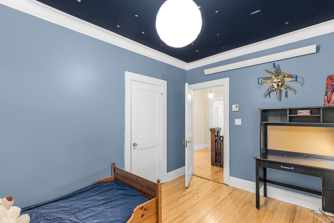
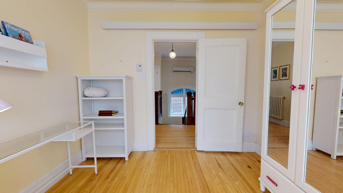
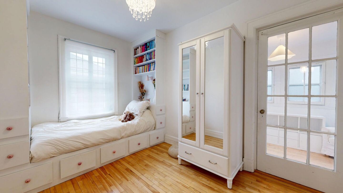
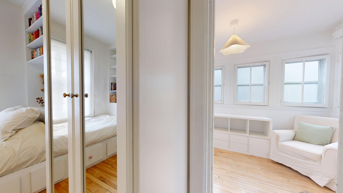
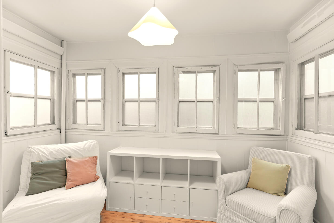
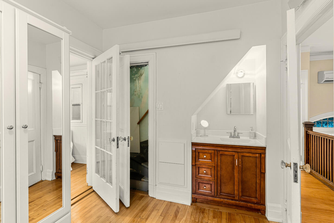
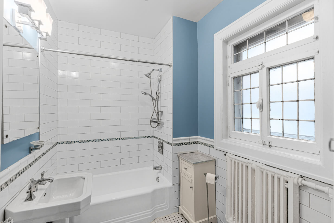
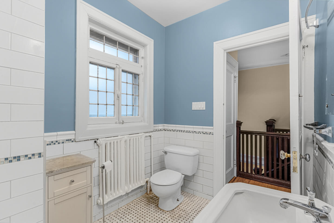
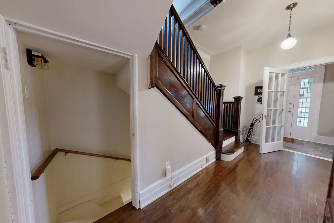
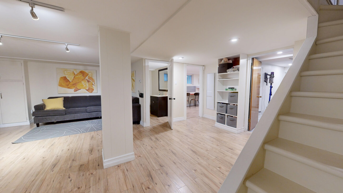
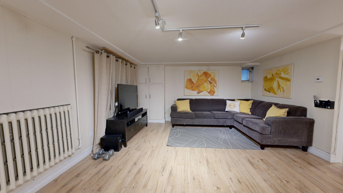
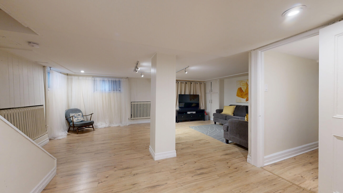
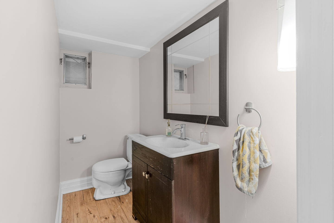
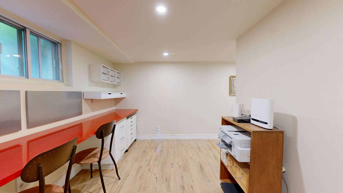
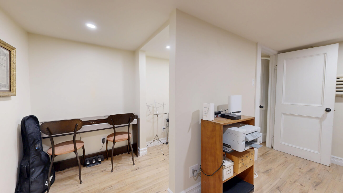
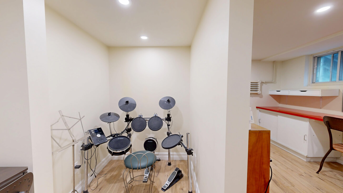
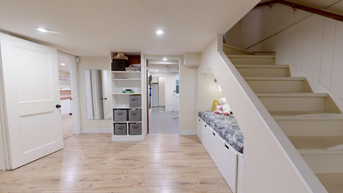
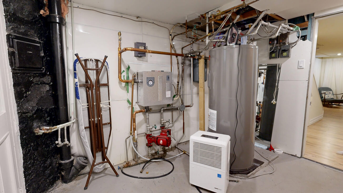
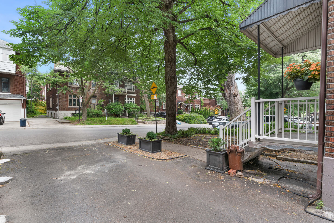
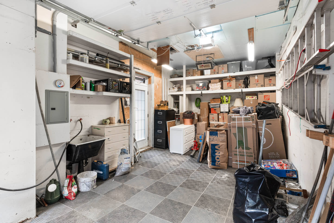
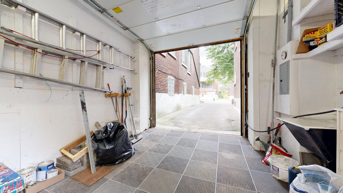
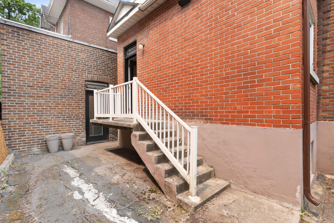
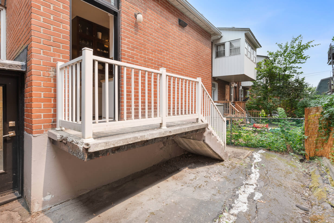
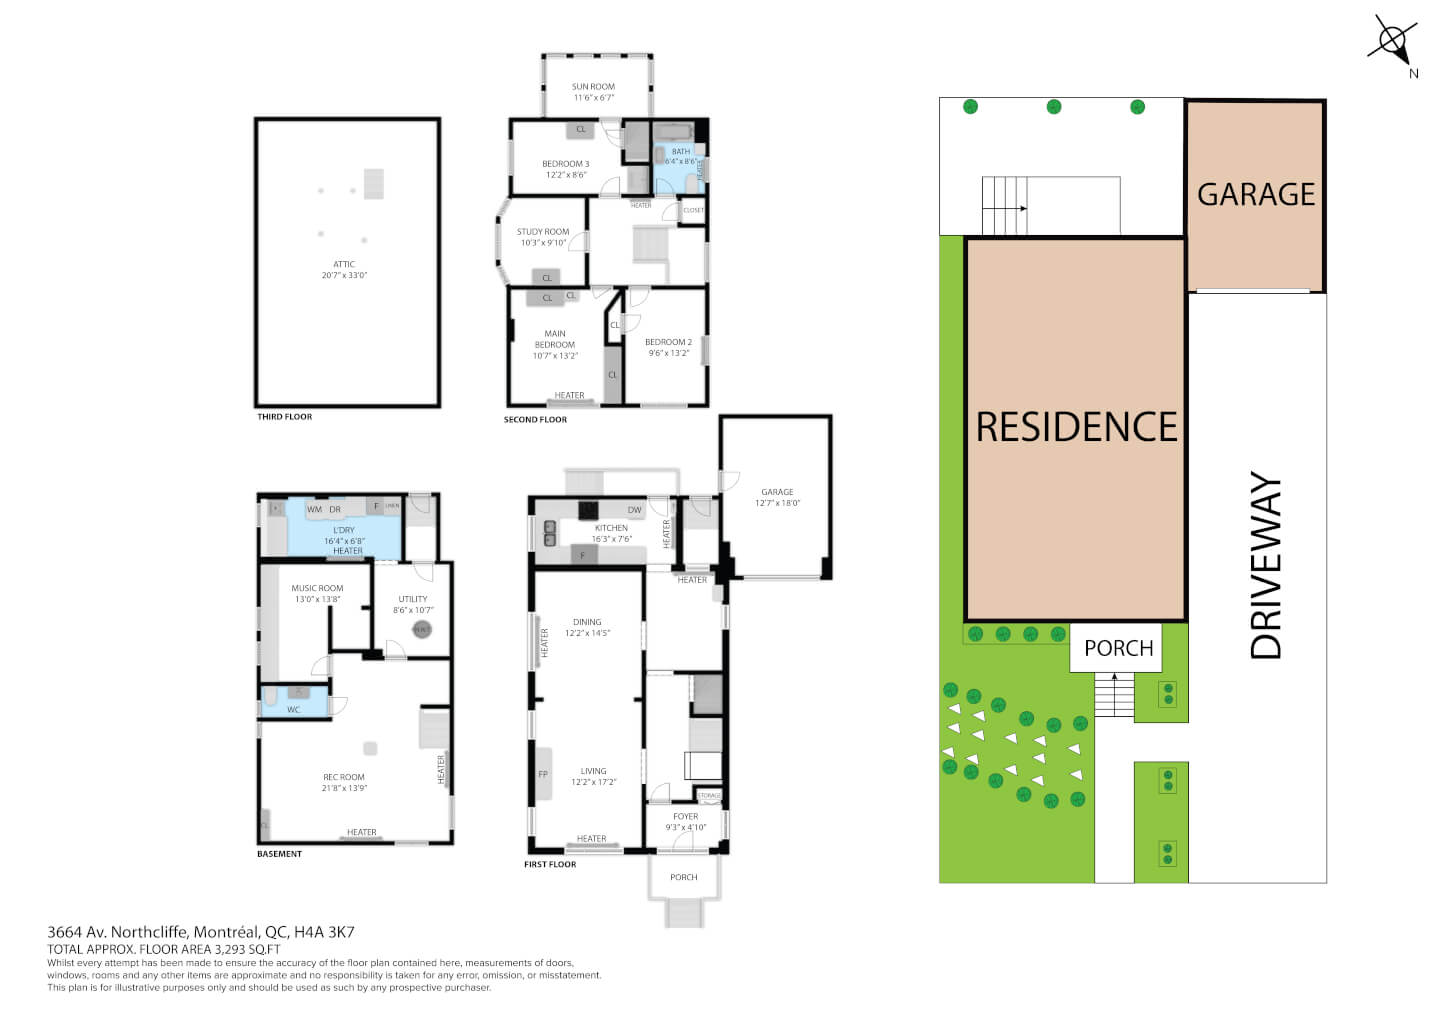
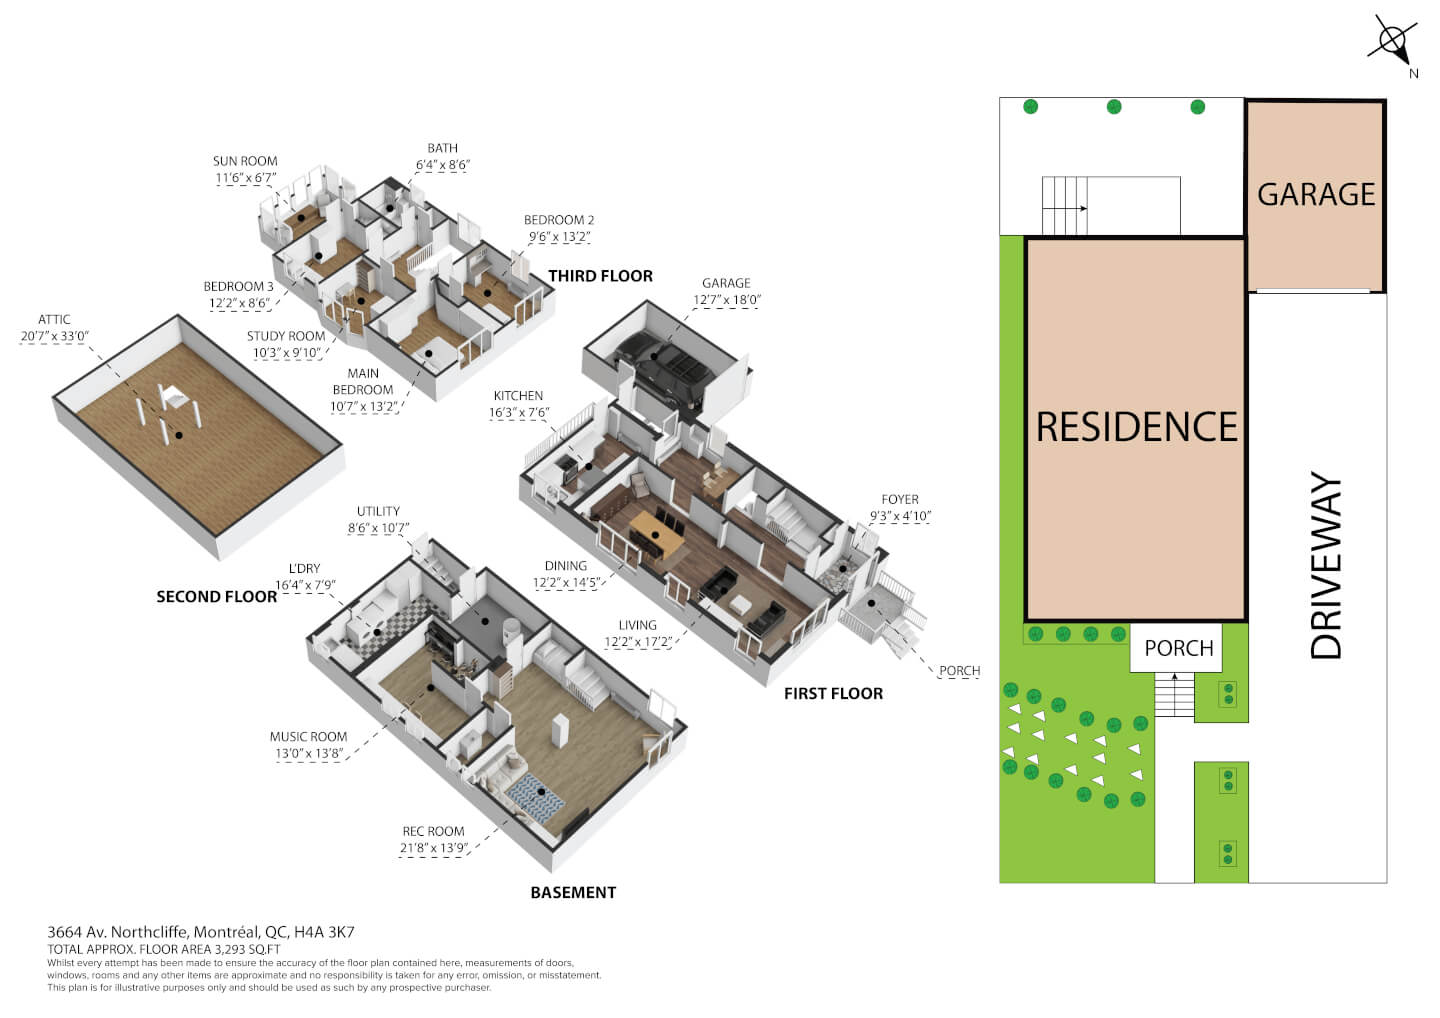
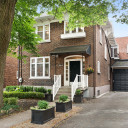
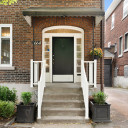
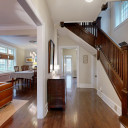
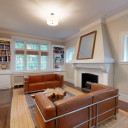
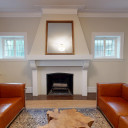
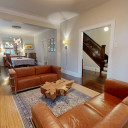
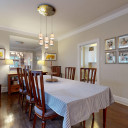
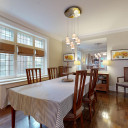
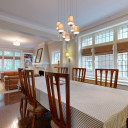
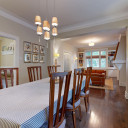
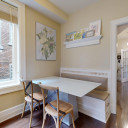
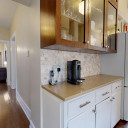
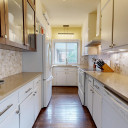
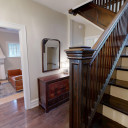
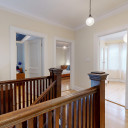
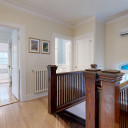
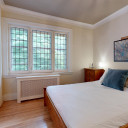
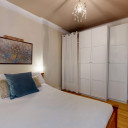
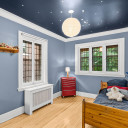
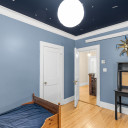
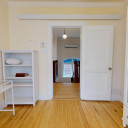
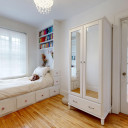
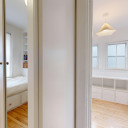
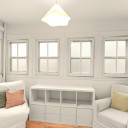
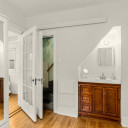
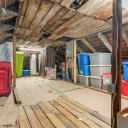
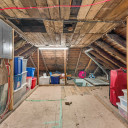
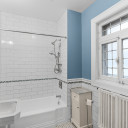
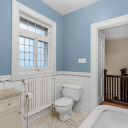
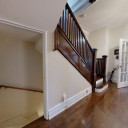
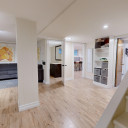
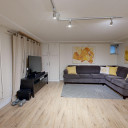
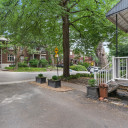
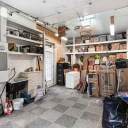
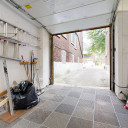
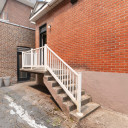
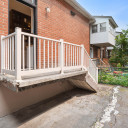
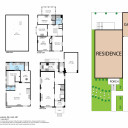
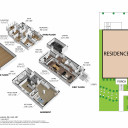
A classic single-family home located near the metro and Monkland Avenue, an ideal setting for a family seeking space, comfort, and character. This four-bedroom residence stands out for its remarkable architectural charm, featuring magnificent woodwork, exposed beams, and elegant leaded-glass windows that create a warm, timeless atmosphere. It offers the perfect environment for family living. The renovated kitchen includes a pleasant dining nook. Outside, the property has a garage and parking space for up to three cars, a rare and highly sought-after feature in the area.
Details
173.4 sq. m. (1866 sq. m) of gross living space + 86.7 sq. m. (932 sq. ft.) for the basement
215.2 sq. m. (2315 sq. ft.) of land
*Based on the evaluation role of the City of Montreal
Technical aspects:
Oak floors
Roof: asphalt shingles and sheet metal (2014)
Original leaded-glass interior windows & Rusco exterior windows
Electricity breakers, panel (2011)
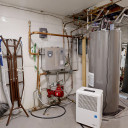
Hot-water heating, electric furnace (2024)
Electric hot water tank (approx. 2019)
Wall-mounted air conditioning unit (2014)
H.Q. (2025): $6870
Alarm system: buyout option, rental, or cancellation
Garage (1) and driveway parking (2)
1st floor: oak floors
Ceiling height 9’ 1’’
Entrance hall
Living room with original fireplace, built-ins and opening onto the dining room
Dining room
Breakfast nook with built-in banquette
Kitchen with quartz countertops and access to the outdoor area
2nd floor: hardwood floor
Ceiling height 8’8’’
Landing with wall-mounted air conditioning
Bathroom with ceramic flooring
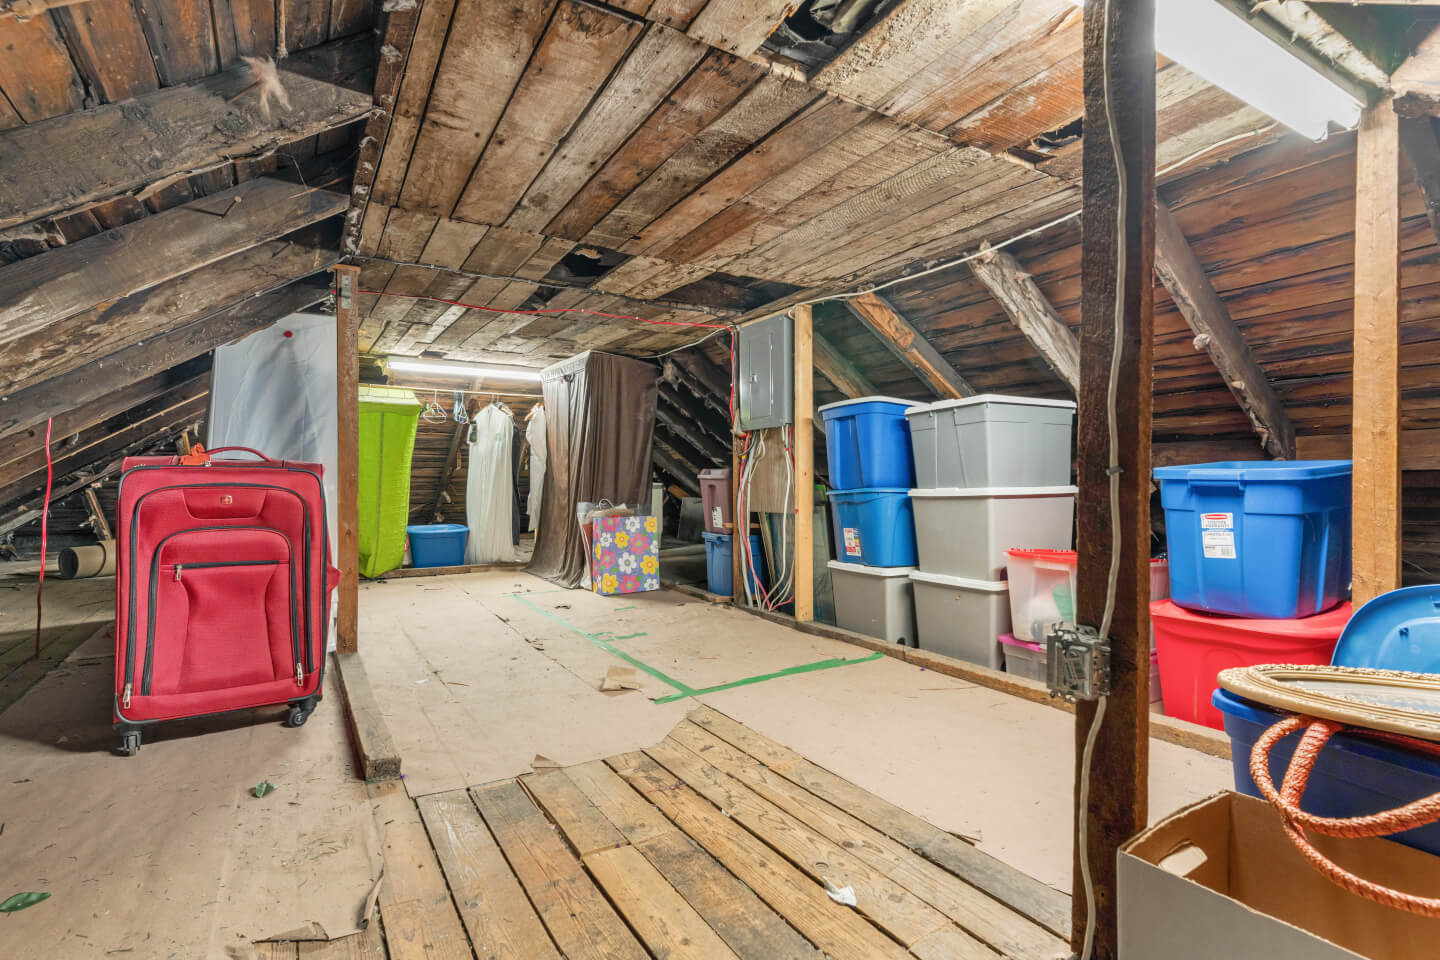
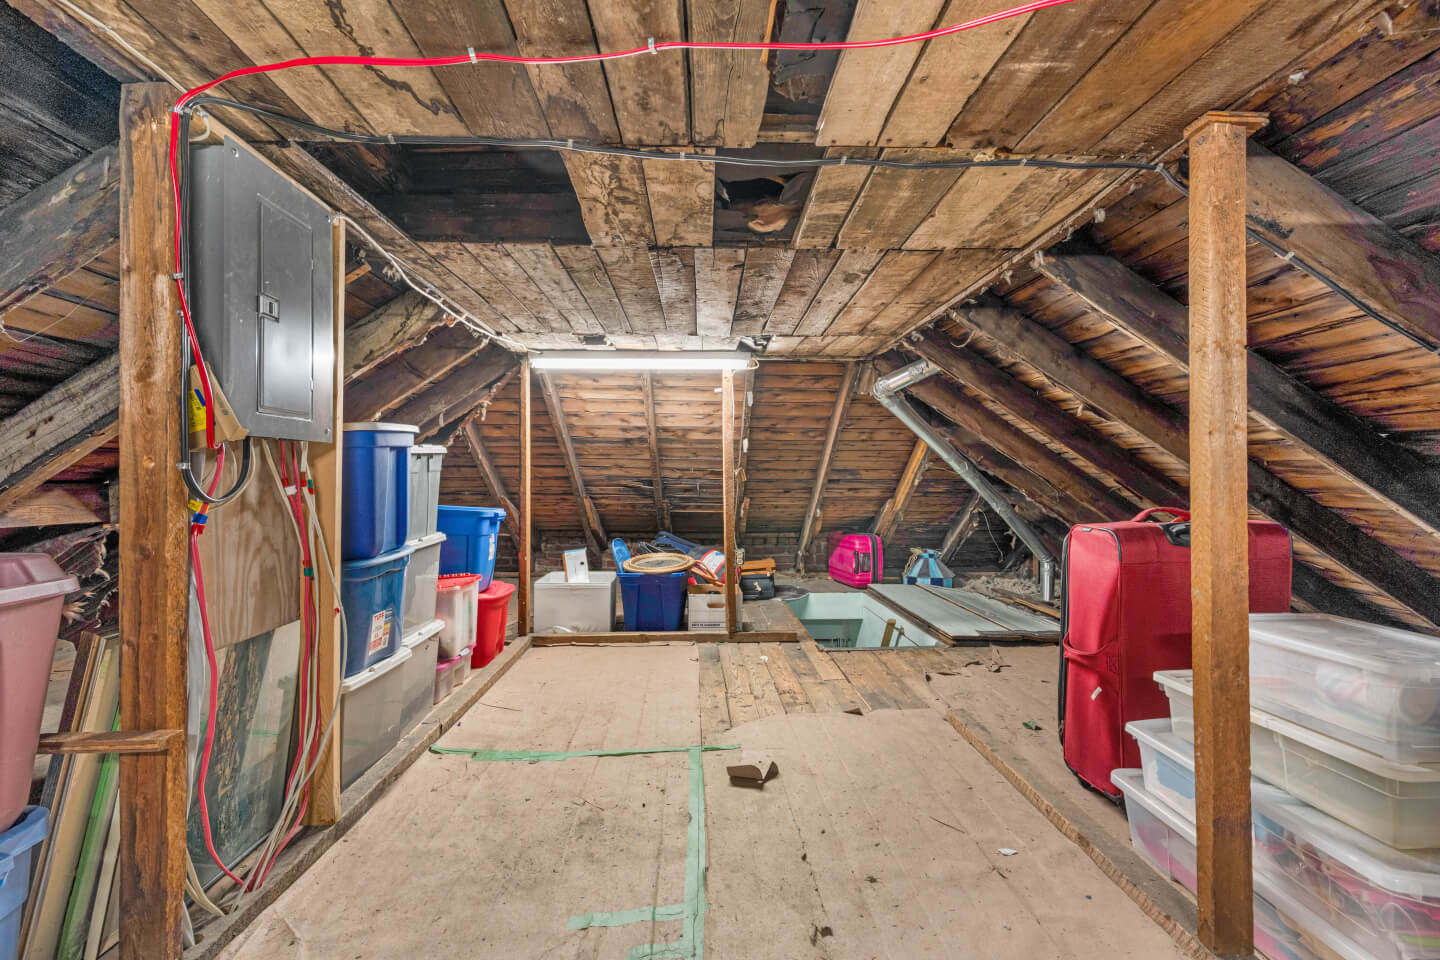
4 bedrooms, including one with a bed and built-in storage, a solarium, and access to the attic
3rd floor: wood floor
Large attic – storage
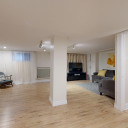
Finished basement: wood floor
Ceiling height 6’7’’
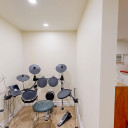
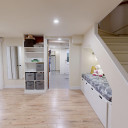
Family room with bed and built-in storage
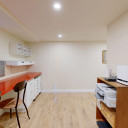
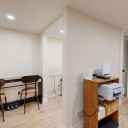
Workshop/office
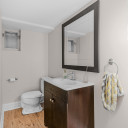
Powder room
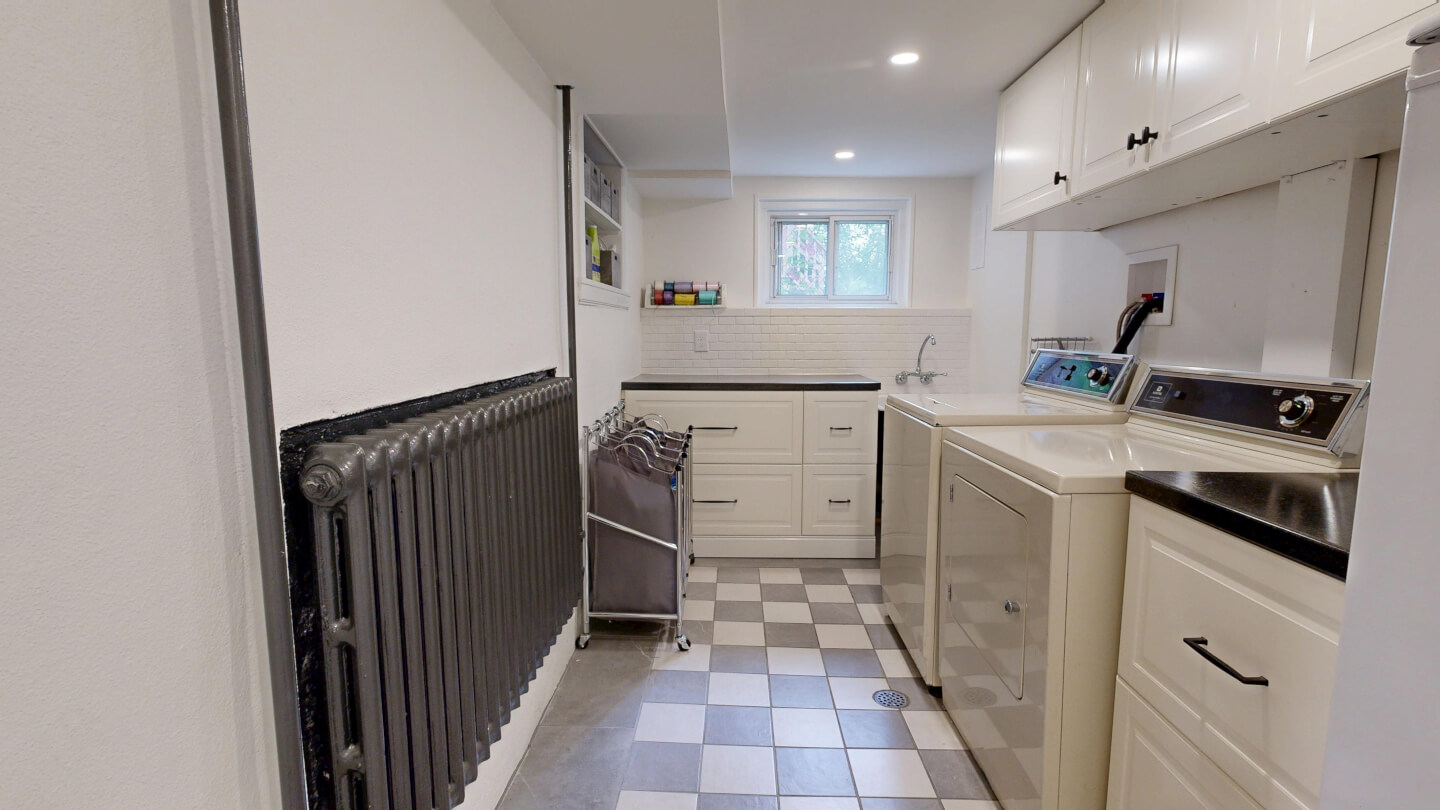
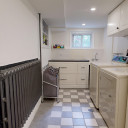
Laundry and storage area
Mechanical room (concrete floor)
Certificate of location 2026
All fireplaces need to be verified by the buyer and are sold without any warranty with respect to their compliance with applicable regulations and insurance company requirements.
Sold without any legal warranty of quality, at the buyer's own risks and perils. This clause shall be part of the deed of sale
Servitudes of view & encroachment tolerance #909042, #1326930, #3975392 & #10165676
Inclusions: Glass dinette table, refrigerator, dishwasher, stove, basement freezer, ceiling light fixtures (except those excluded), blinds and curtains, basement sofa bed, basement mirror, all in as-is condition
Exclusions: Wall light fixtures in the living and dining rooms, ceiling light fixtures in the downstairs entryway, at the top of the stairs and in the master bedroom, single mattress in the back bedroom, Maytag washer and dryer.
*Last visit at 5:30pm*
1 + ½ Bathroom(s)
Powder room: 1
Bathroom: 1
4 Bedroom(s)
3 Parking Space(s)
Interior: 1
Exterior: 2
Living space
173 m2 / 1866 ft2 gross
173.4 sq. m. (1866 sq. m) of gross living space + 86.7 sq. m. (932 sq. ft.) for the basement *Based on the evaluation role of the City of Montreal
Lot size
215 m2 / 2315 ft2 gross
215.2 sq. m. (2315 sq. ft.) of land *Based on the evaluation role of the City of Montreal
Expenses
Electricity: 6870 $
Municipal Tax: 7 630 $
School tax: 928 $
Municipal assesment
Year: 2024
Lot value: 473 400 $
Building value: 726 600 $
This is not an offer or promise to sell that could bind the seller to the buyer, but an invitation to submit promises to purchase.