 5 746 678


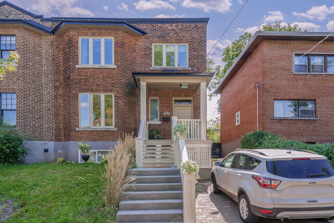


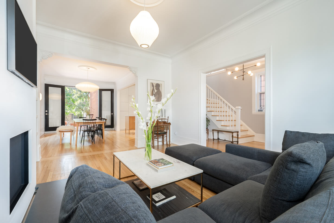
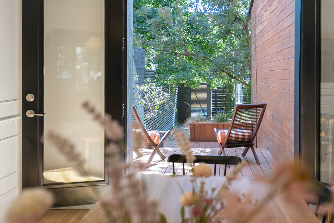
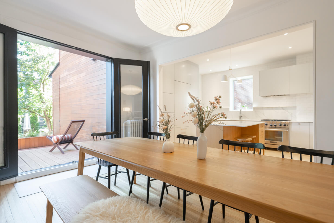
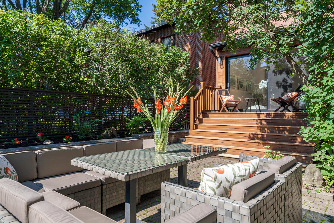
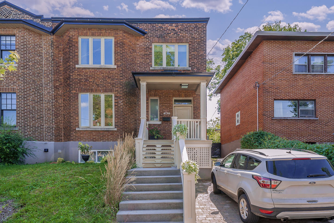
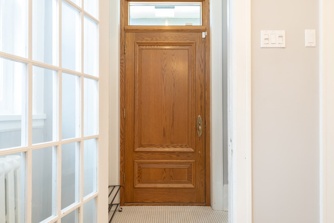
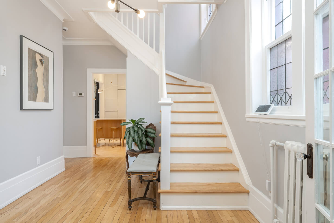
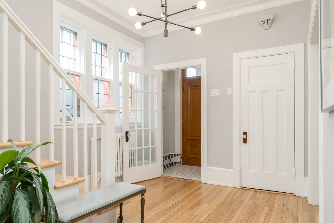
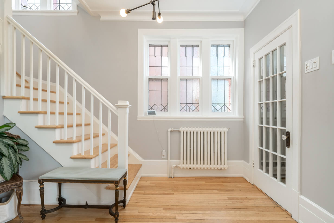
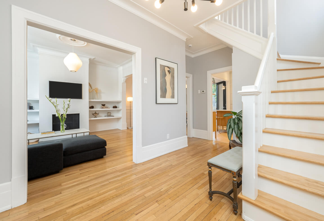
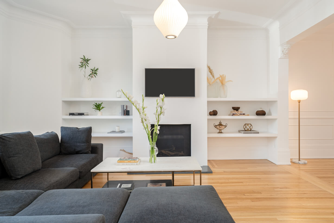
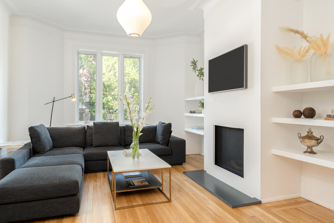
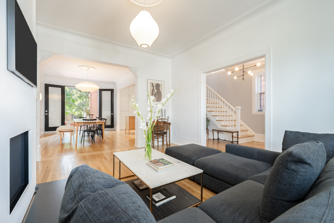
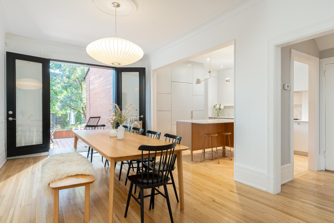
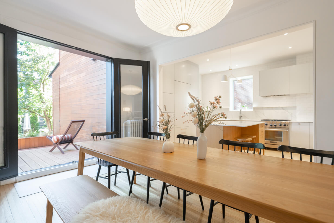
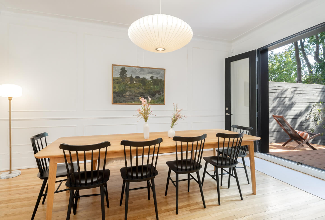
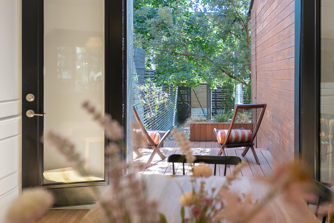
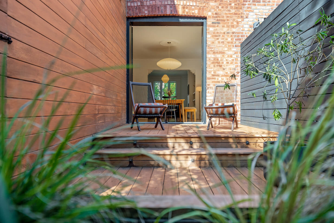
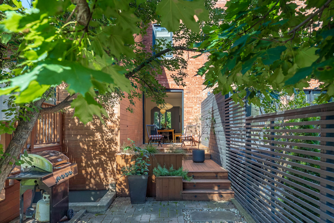
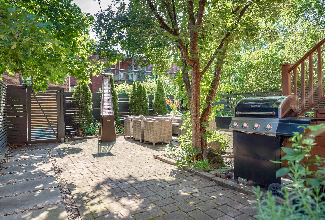
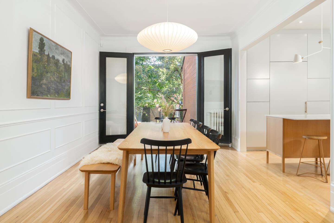
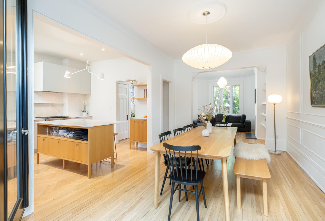
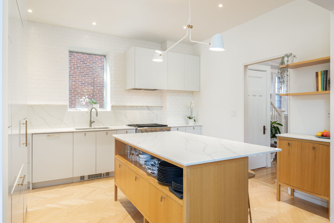
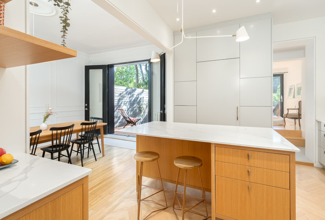
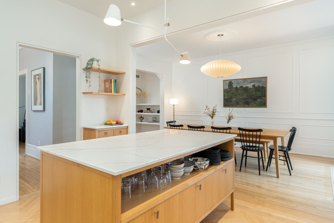
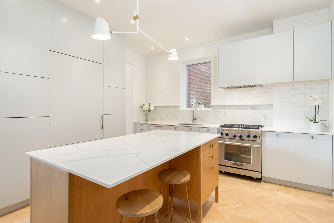
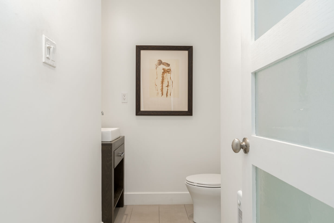
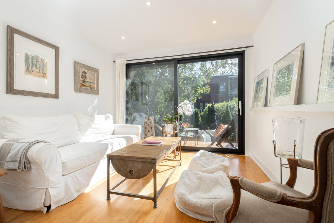
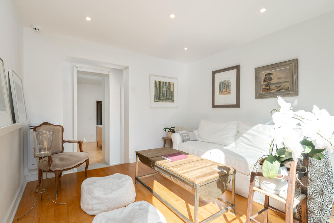
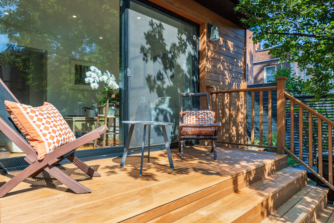
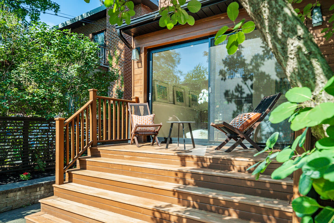
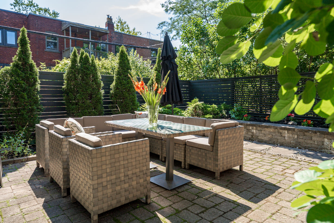
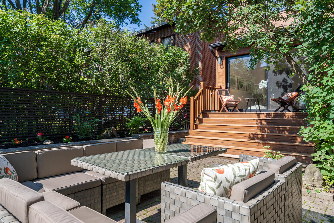
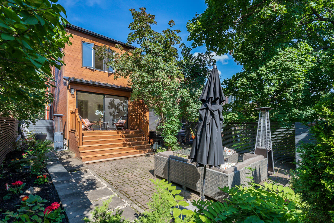
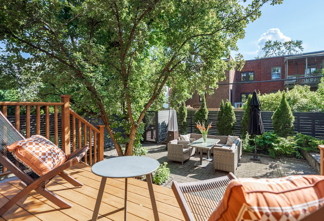
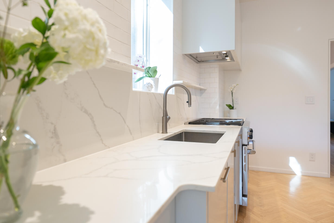
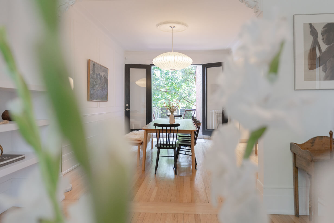
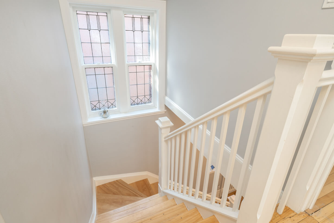
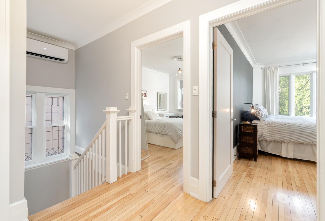
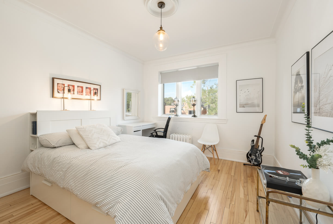
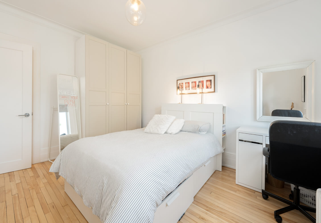
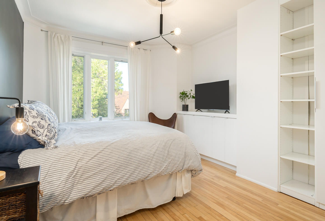
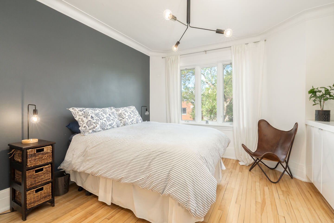
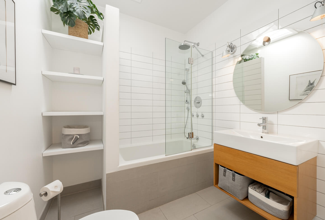
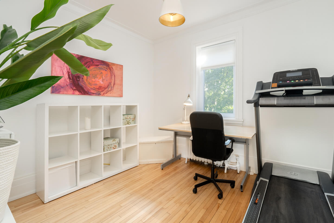
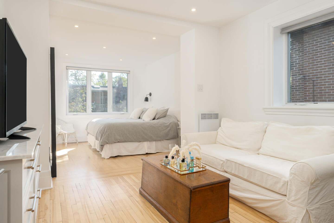
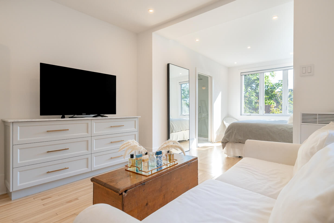
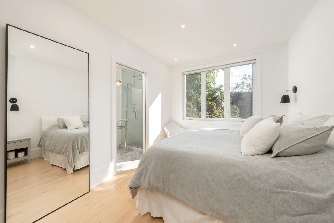
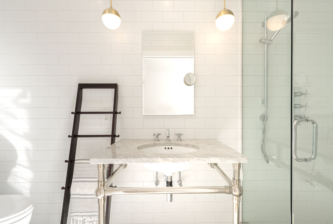
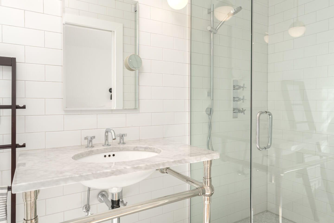
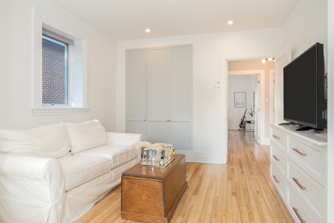
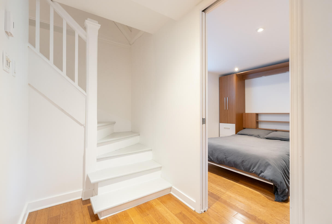
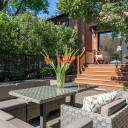
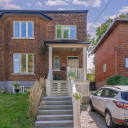
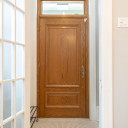
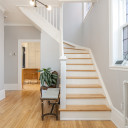
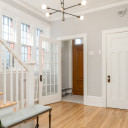
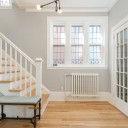
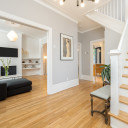
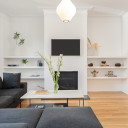
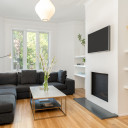
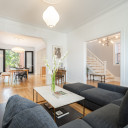
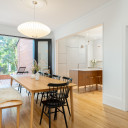
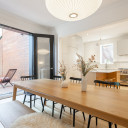
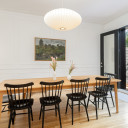
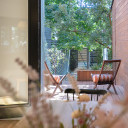
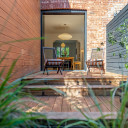
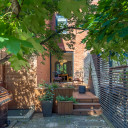
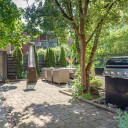
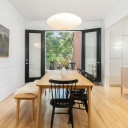
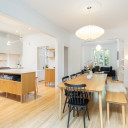
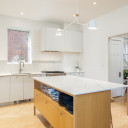
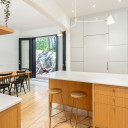
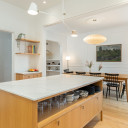
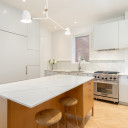
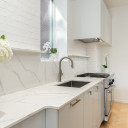
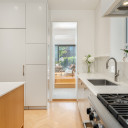
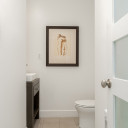
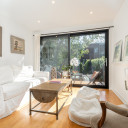
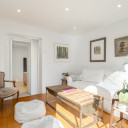
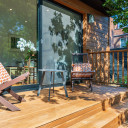
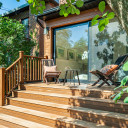
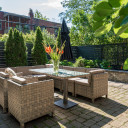
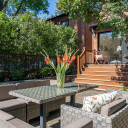
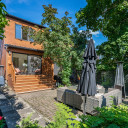
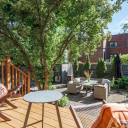
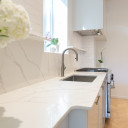
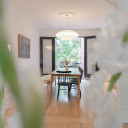
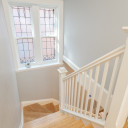
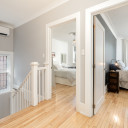
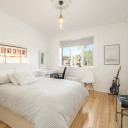
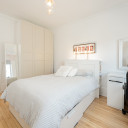
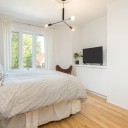
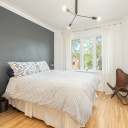
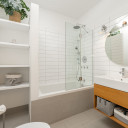
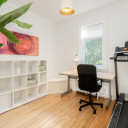
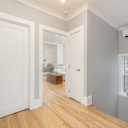
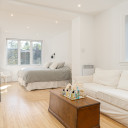
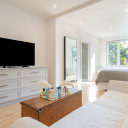

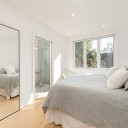
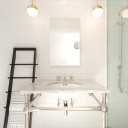
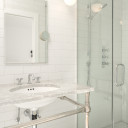
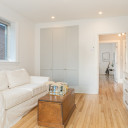
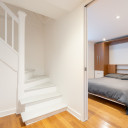
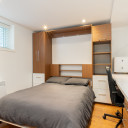
Dès le premier regard, vous serez séduit par l'ampleur & la qualité exceptionnelle des rénovations. Niché au coeur du Village, ce cottage offre un cadre de vie raffiné digne des plus beaux magazines. Aires de vie repensées mettant en valeur une cuisine au design contemporain, un chaleureux vivoir & une S. d'eau. À l'extérieur, un superbe jardin vous promet de magnifiques fins de journée. 4 CAC, dont une somptueuse suite parentale avec SDB attenante. Le S-sol entièrement aménagé ajoute un espace de vie polyvalent, une 5ieme CAC et une 3ieme SDB Propriété exceptionnelle qui saura conquérir les acheteurs les plus exigeants.
Details
191.20 sq. m. of living space // + 95.5 sq. m. for the basement
*Based on the City of Montreal evaluation role
Technical aspects:
Oak and hardwood floors / painted woodwork
Floors and stairs sanded 2018
Elastomeric membrane roof, 2017
Metal front roof 2012
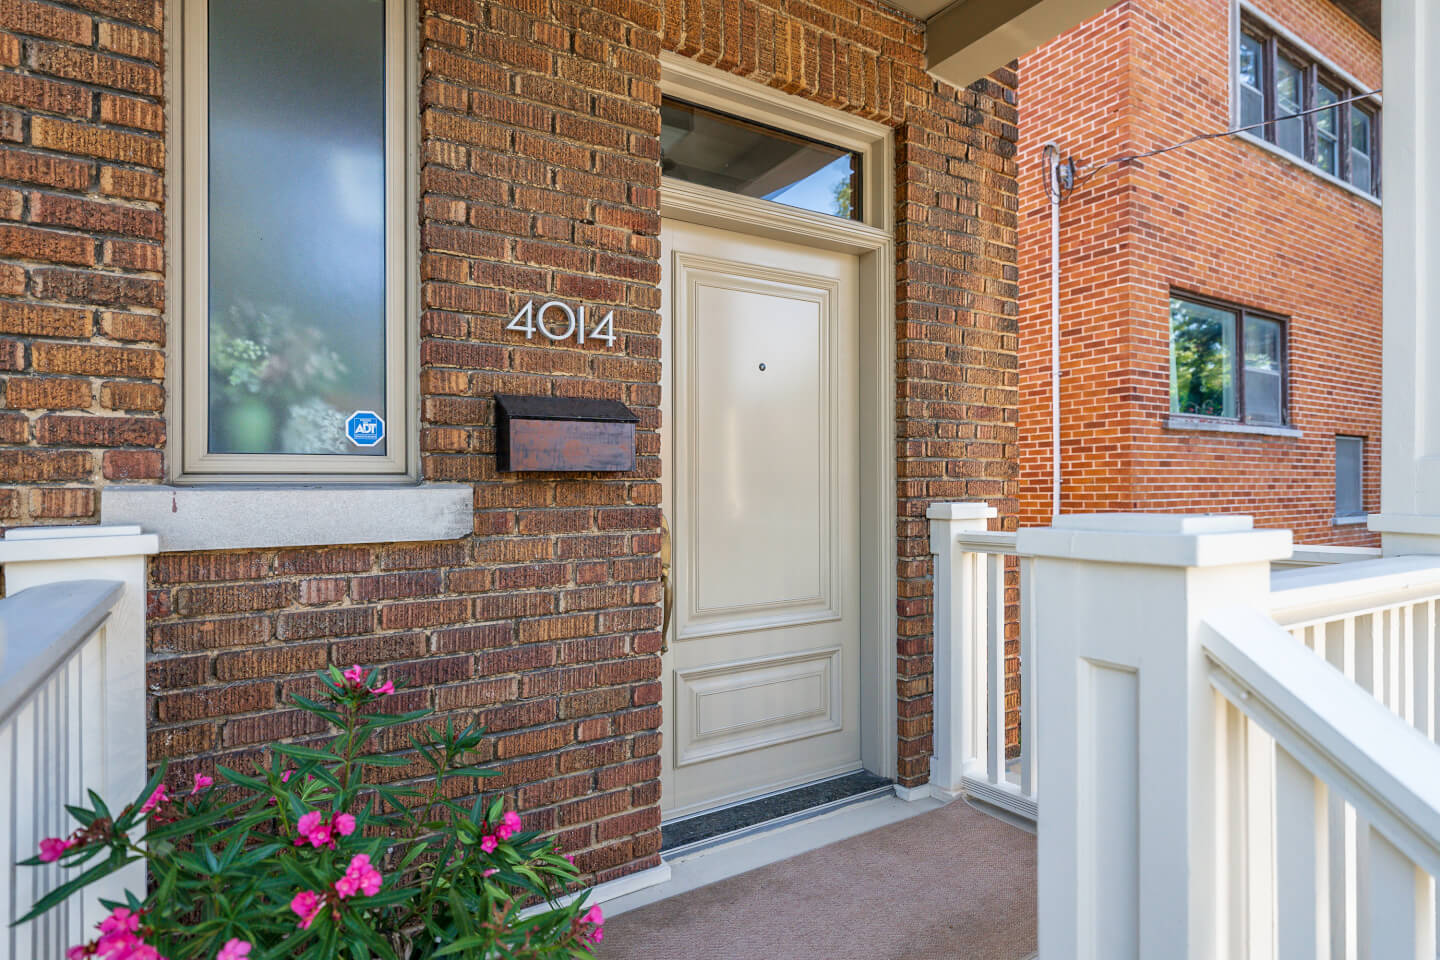
Aluminum and PVC casement and sash windows and doors 2015-16-17
Plumbing primarily copper and PEX
Electrical: 200 amp circuit breakers
New electrical panel 2017, one added in 2021
Heating/electric hot water furnace
Several Convectair electric heating units
Electric water heater 2017
Wall-mounted heat pump air conditioning unit 2018
Central vacuum 2010
HQ (2026) = $4,650 ESTIMATED
Propane gas stove, propane gas fireplace (2017)
Propane gas (2026) = tank rental $164/year
Basement remodeled in 2021 with new partitions
Membrane and French drain installed in 2012 by Akton Injections
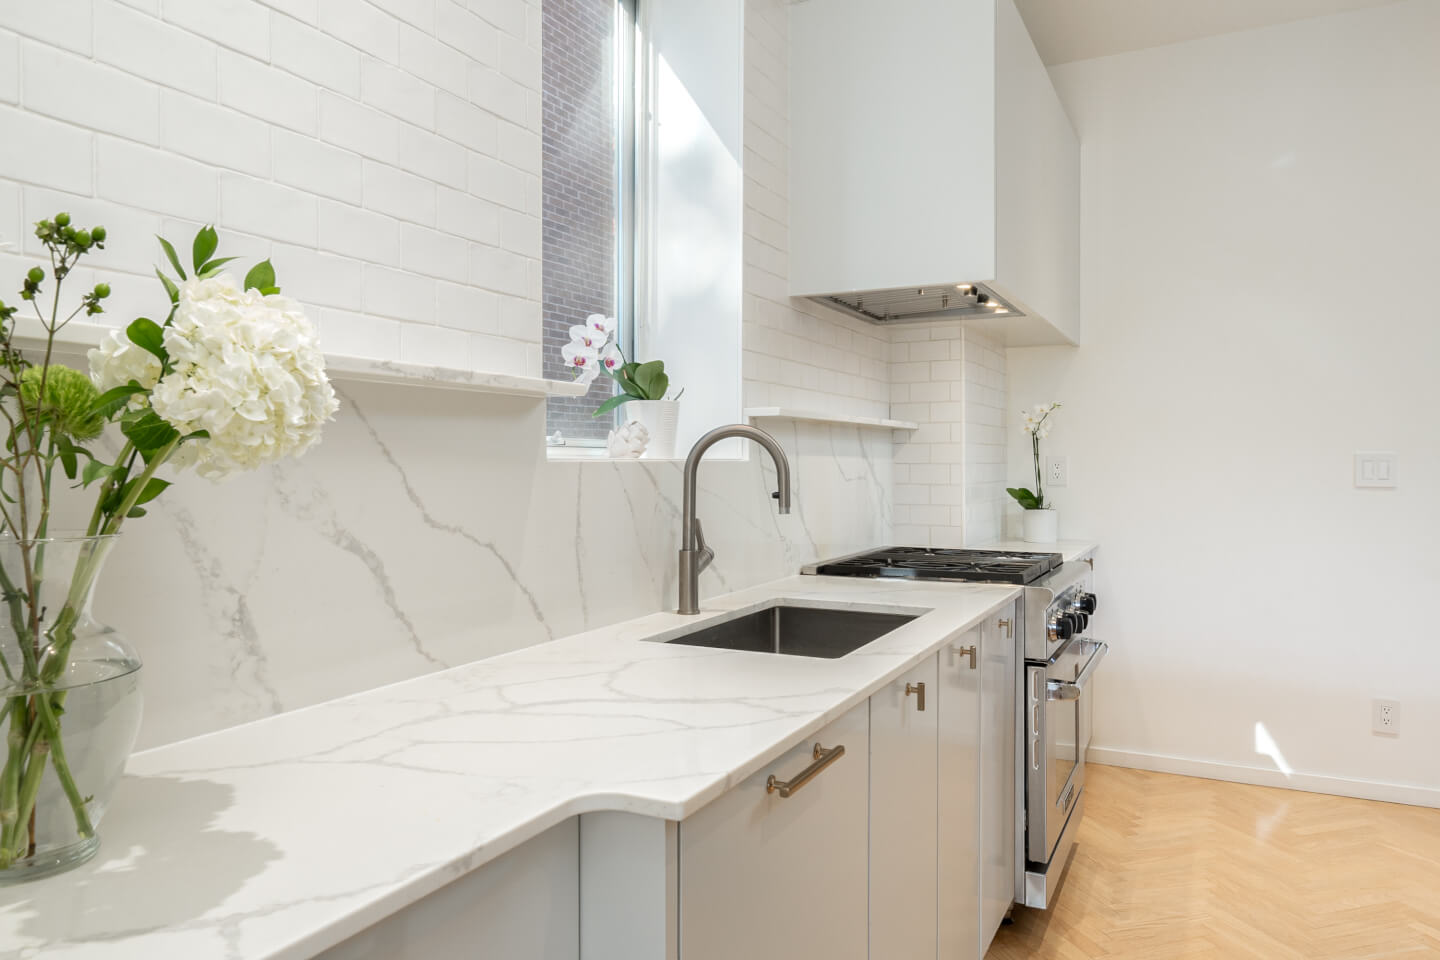
Kitchen completely renovated in 2019
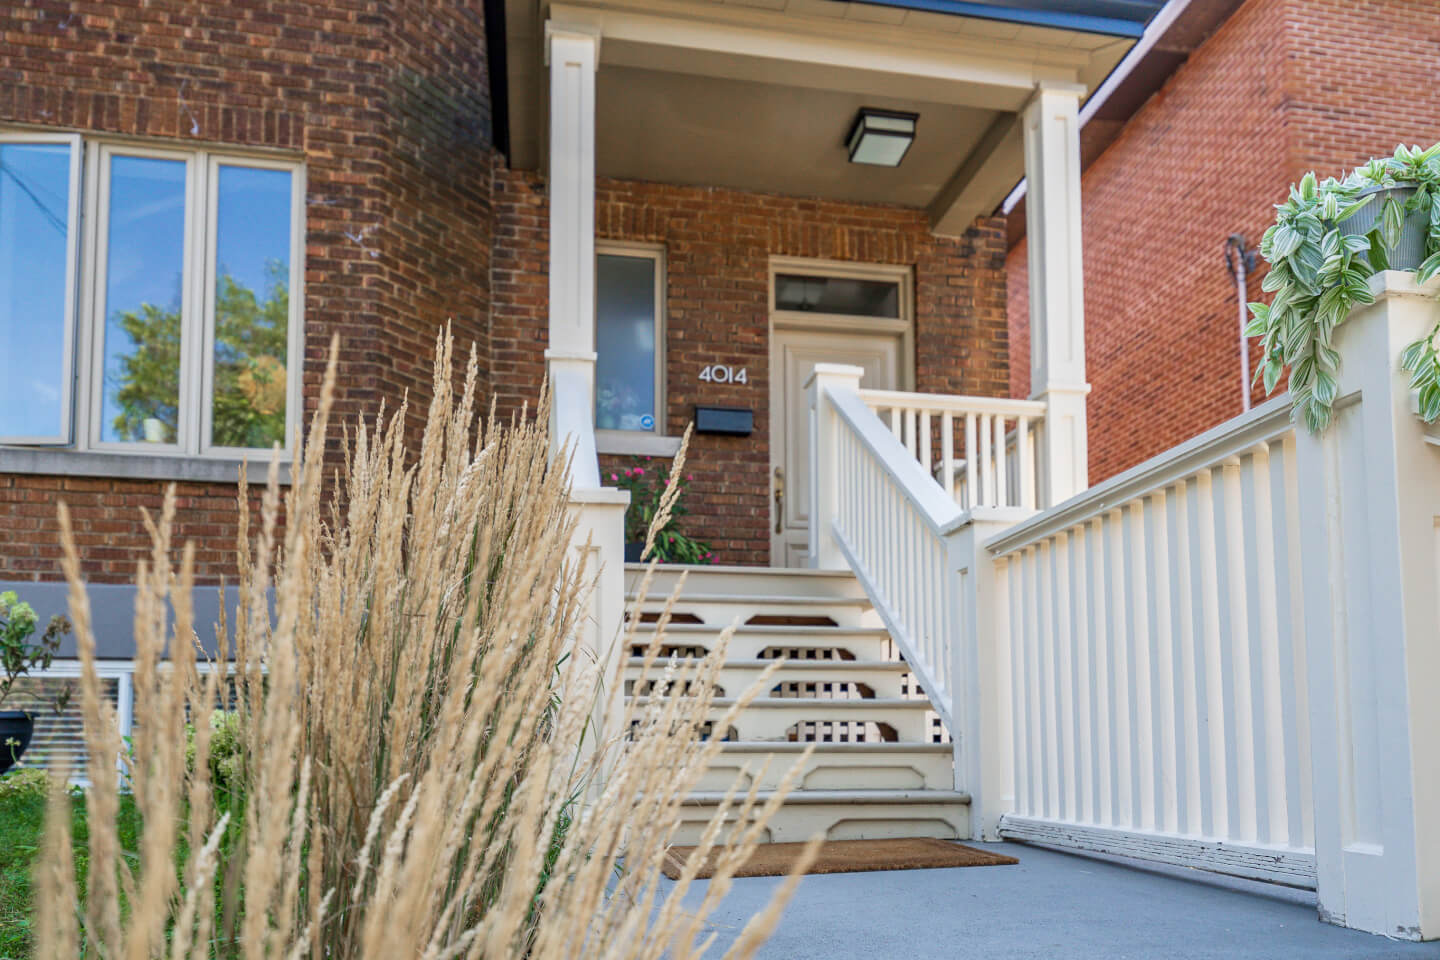
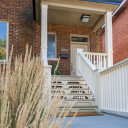
Front balcony and stairs (2025). The railing will need to be replaced.
Front driveway paved in 2018 with parking for one car.
1st floor, oak floor
Ceiling height 9’-5’’
Entrance hall
Living room open to the dining room, propane gas fireplace
Dining room with walls adorned with elegant moldings, open to the kitchen, full-height patio door to the terrace
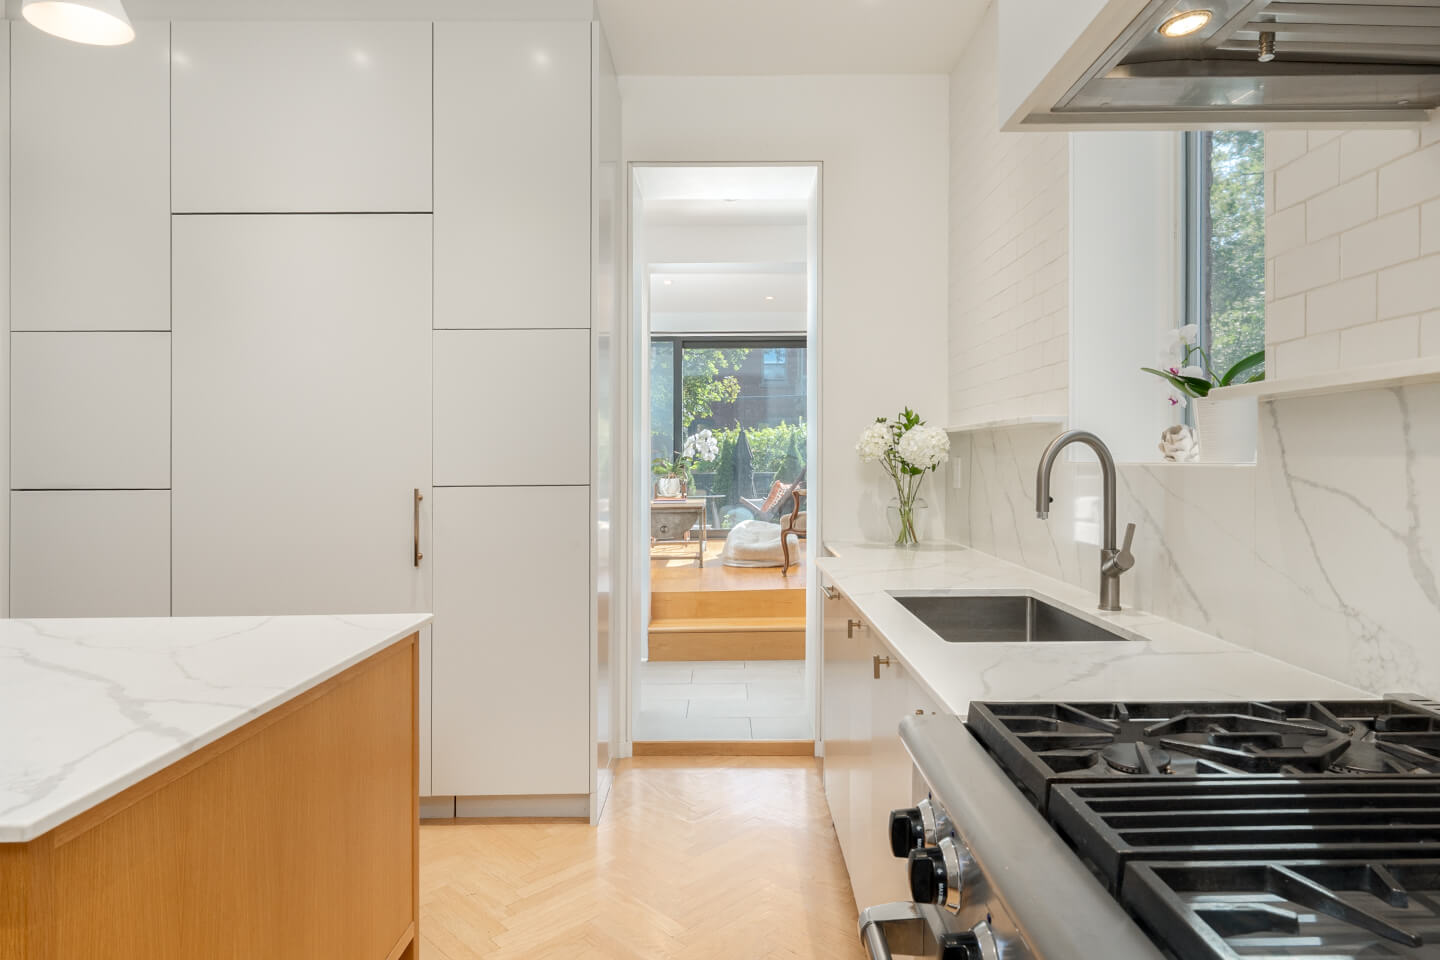
Spectacular European-inspired kitchen, quartz countertops, central island, high-end appliances on herringbone oak hardwood flooring
Alcove pantry
Living room with windows overlooking the terrace and the magnificent west-facing garden
Powder room (2019)
2nd floor, hardwood floor
Ceiling height 8’-4’’
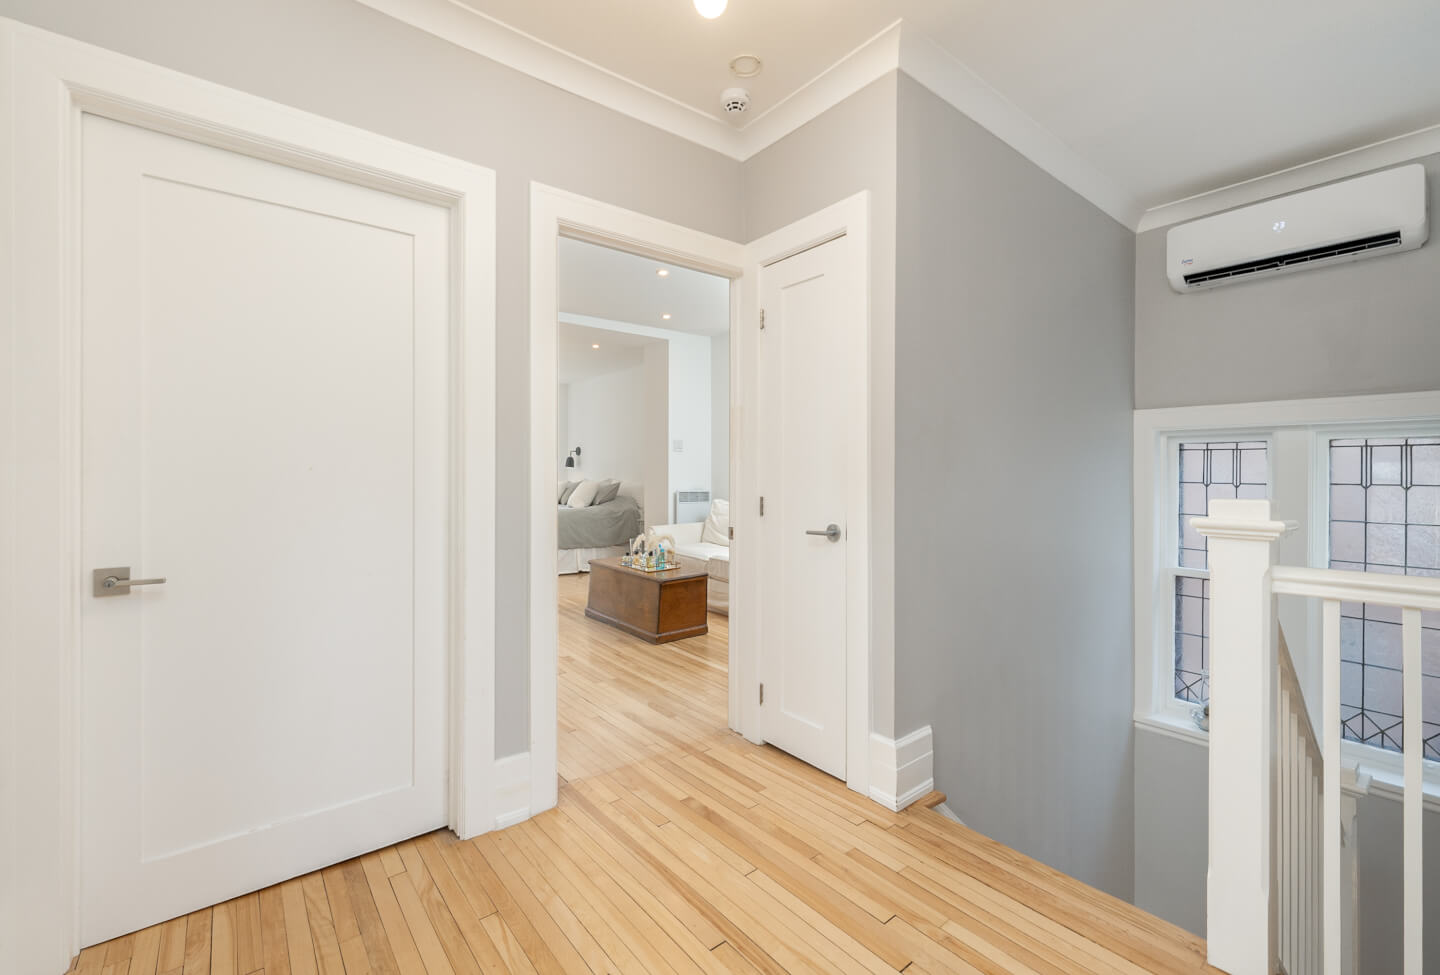
Landing with skylight and wall-mounted air conditioning/heat pump
4 bedrooms including the [rimary bedroom with a sitting area, custom closets and vanity, and an ensuite bathroom with radiant marble flooring
2nd stunning bathroom with skylight and radiant flooring
Finished basement, bamboo floor
Ceiling height 6'-11"
Family room
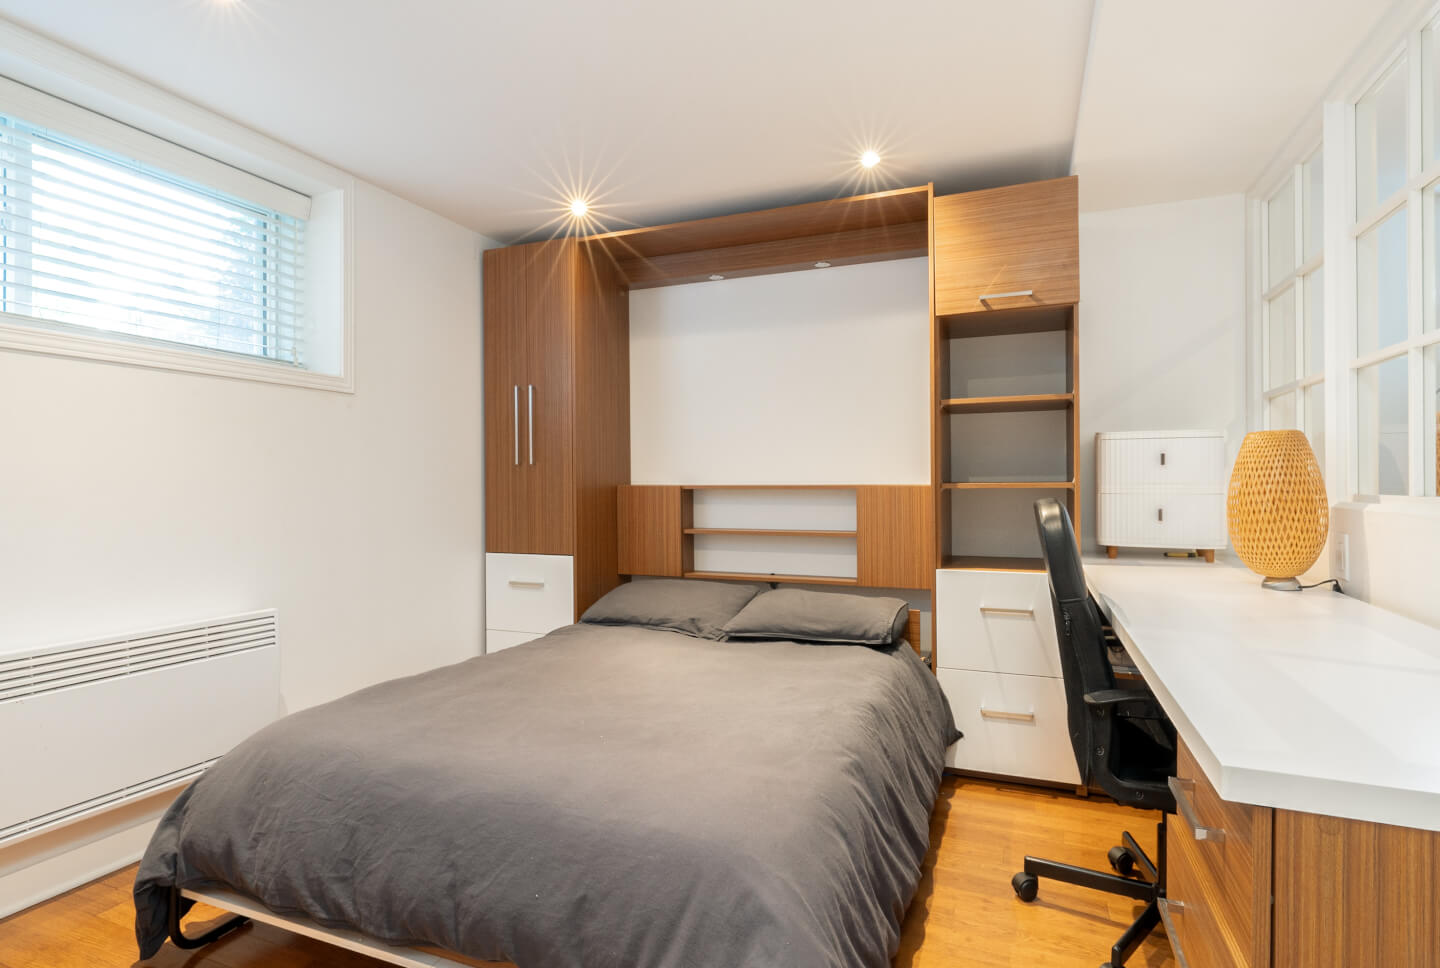
Bedroom with glass panels
Laundry room
Bathroom with shower
Unfinished basement, cement floor (mechanical and storage)
Certificate of location 2020
***Sold without any legal warranty of quality, at the buyer’s own risks and perils. This shall be part of the Deed of sale. ***
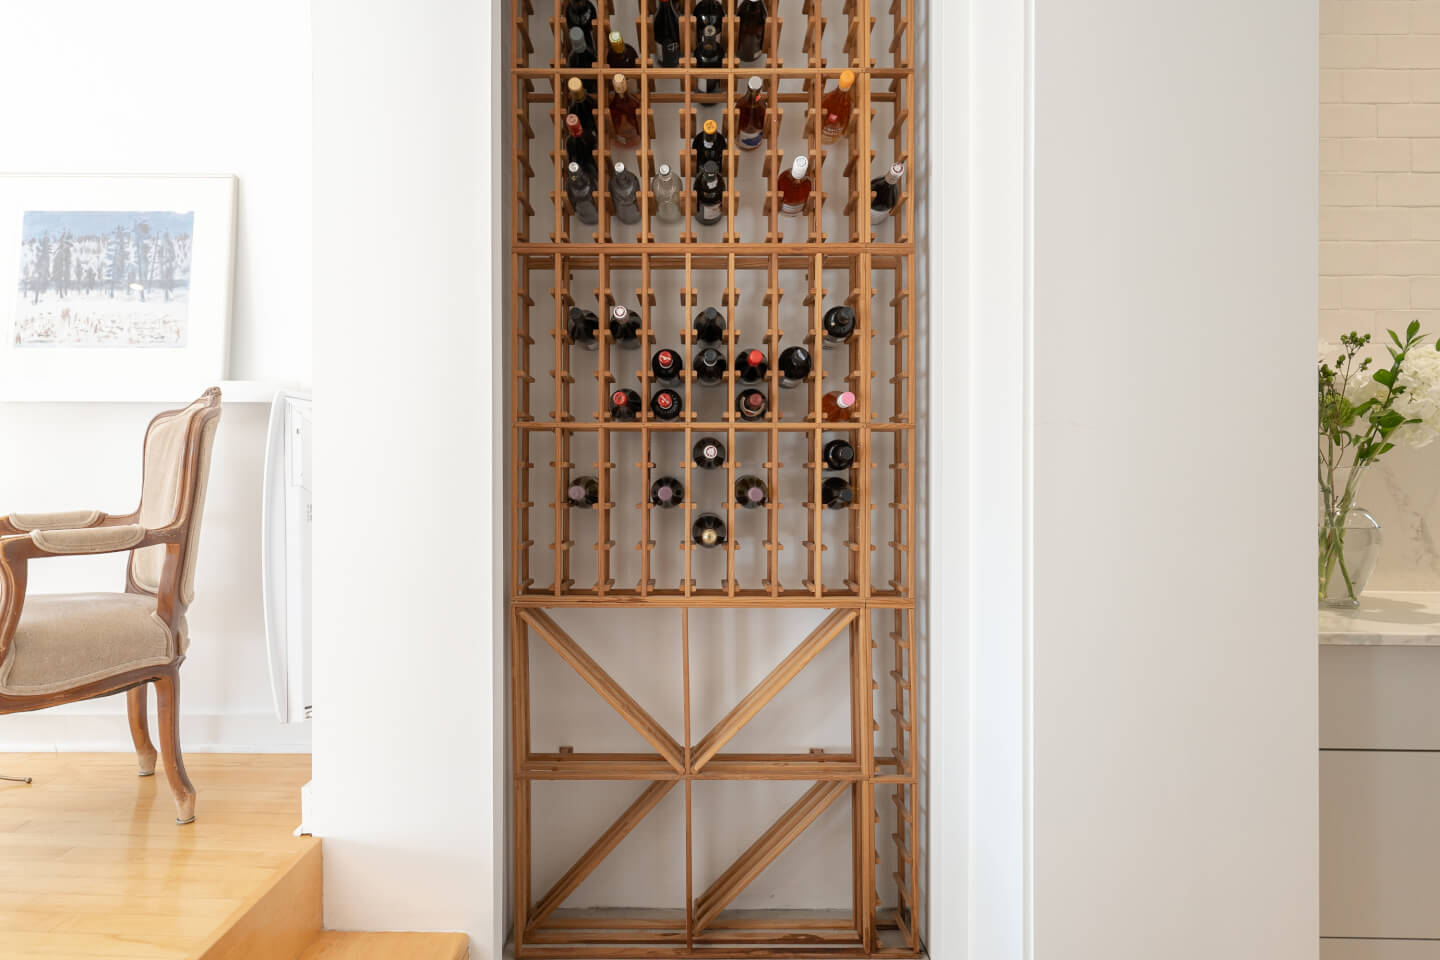
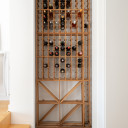
Inclusions: All light fixtures, except for exclusions, wine rack, fold-down bed and desk in the basement bedroom, washer and dryer, storage in the laundry room, Pax wardrobe and IKEA bed in bedroom 2, bedroom 3 Pax wardrobe, built-in dresser in the primary bedroom, outdoor screen for propane barbecue.
Exclusions: Frame TV, 2 white light fixtures in the living room and dining room -- for sale, Exercise equipment -- for sale