 5 729 816
Online Visit
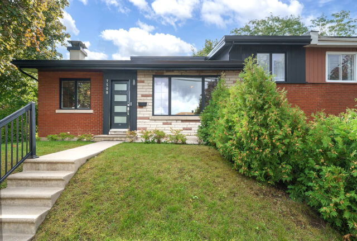


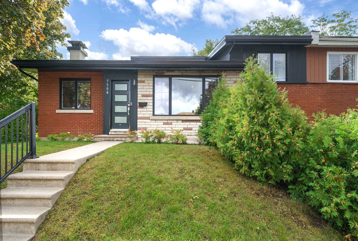
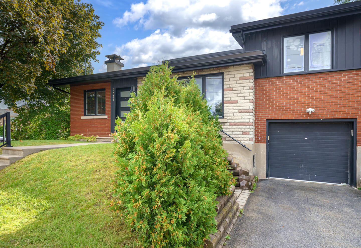
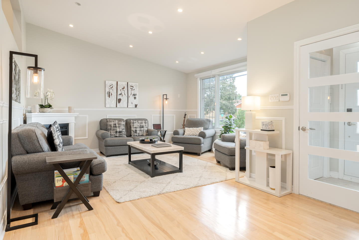
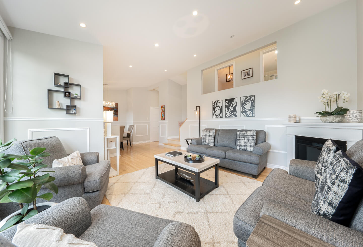
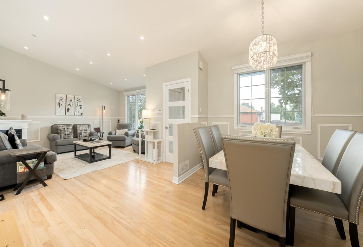
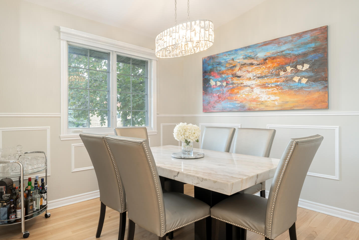
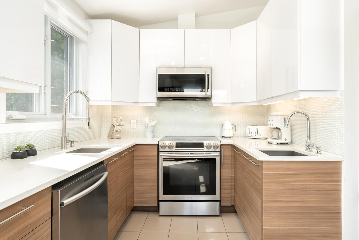
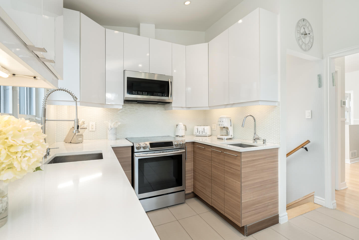
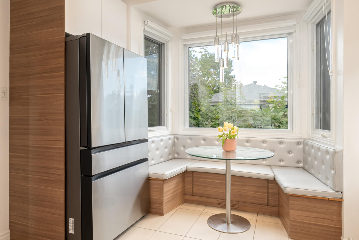
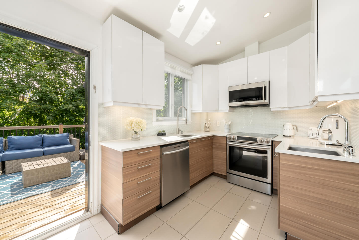
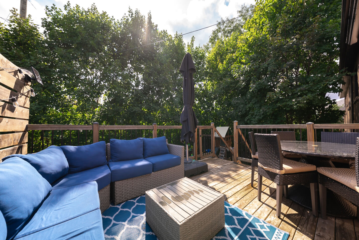
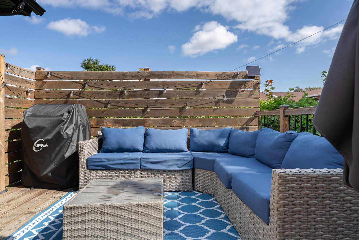
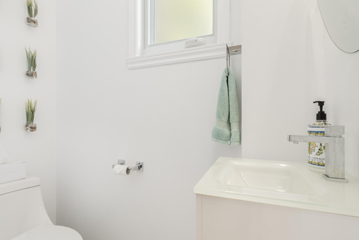
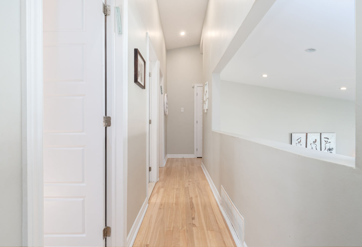
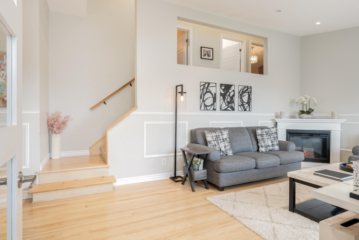
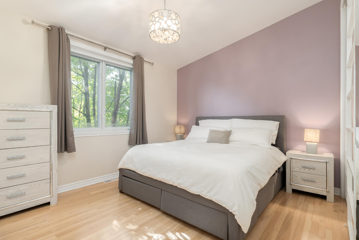
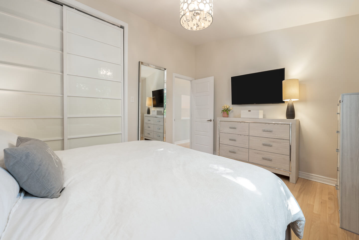
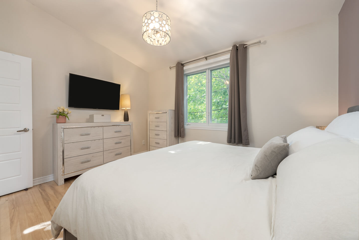
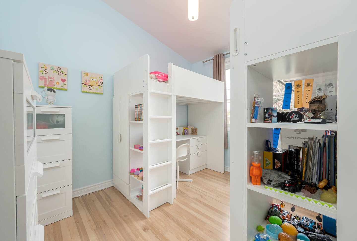
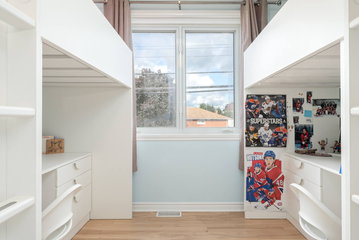
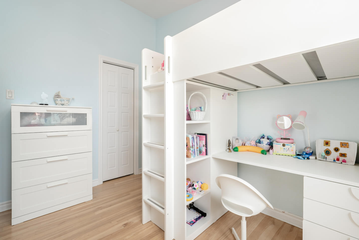
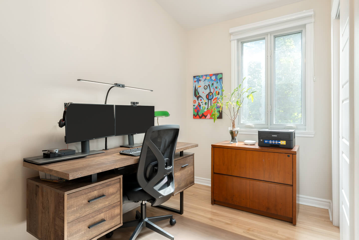
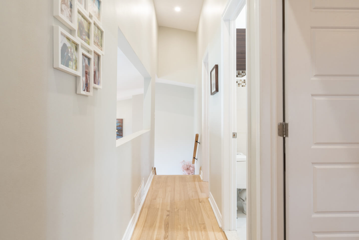
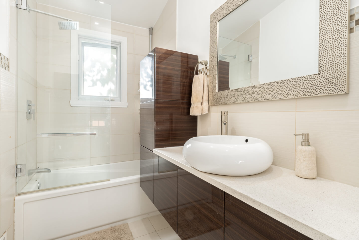
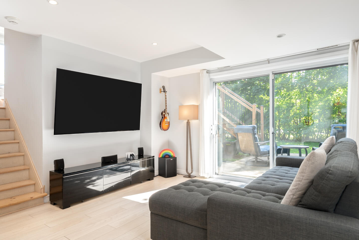
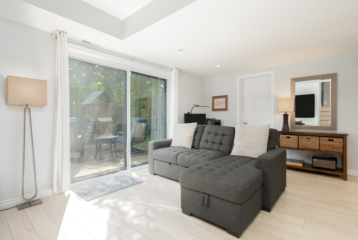
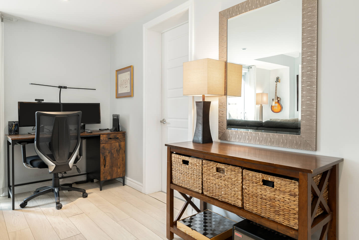
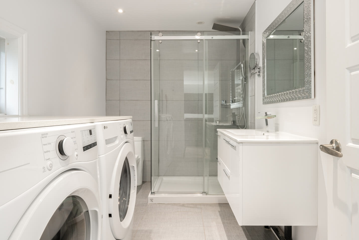
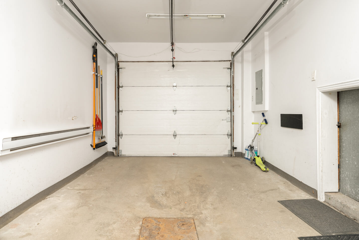
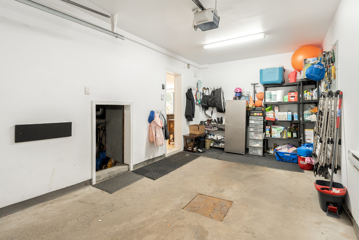
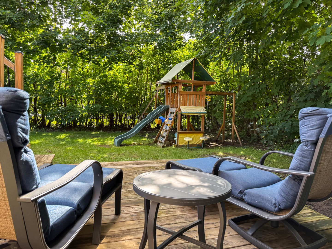
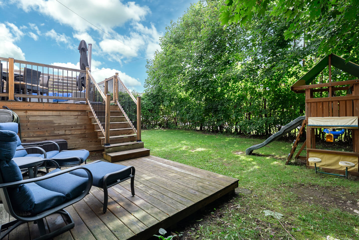
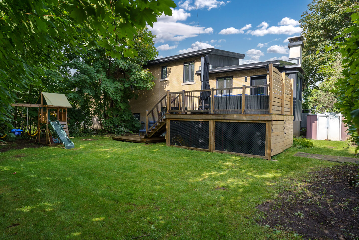
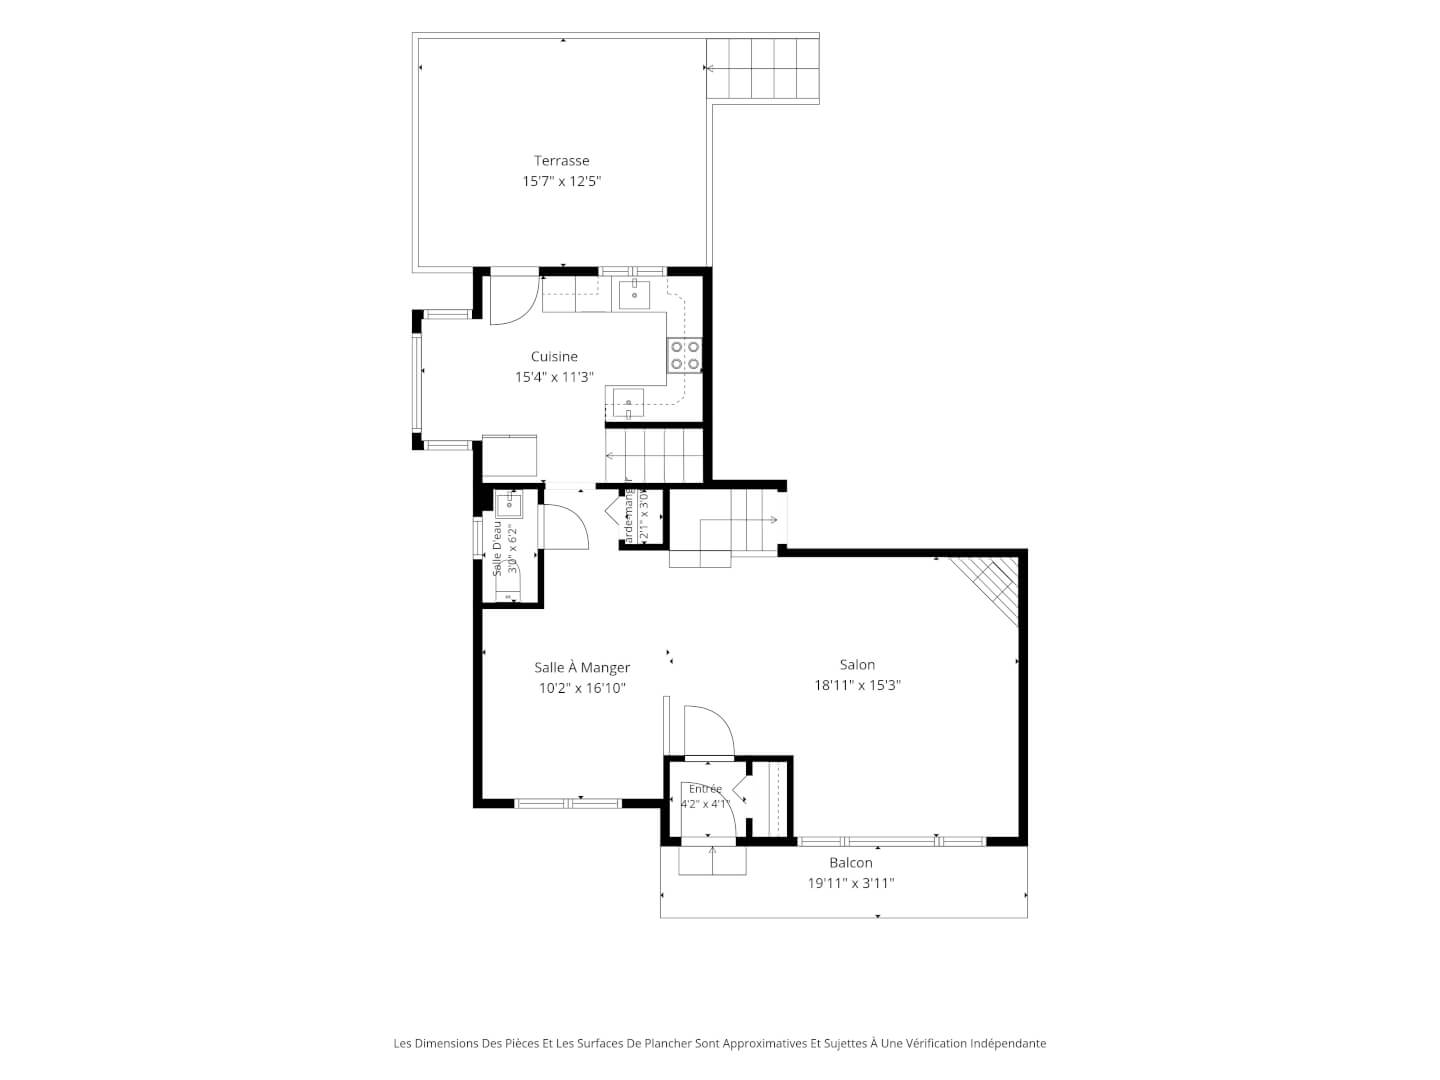
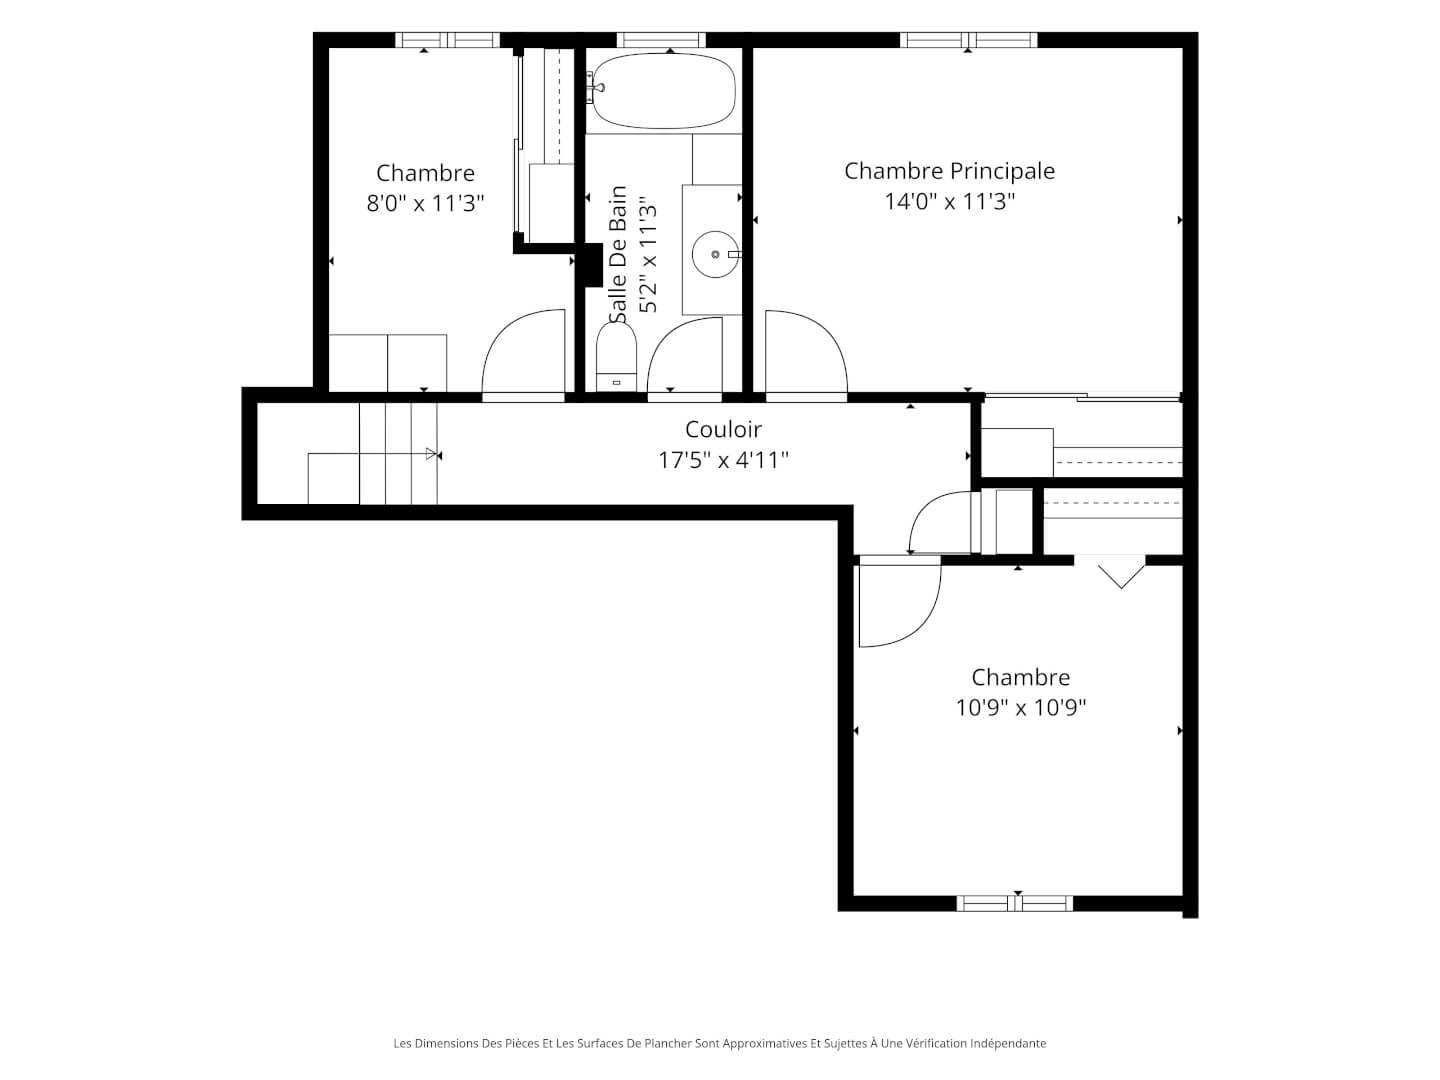
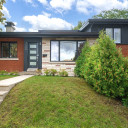
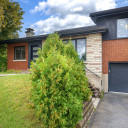
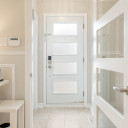
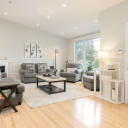
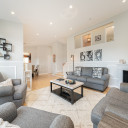
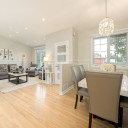
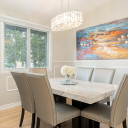
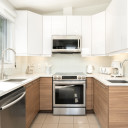
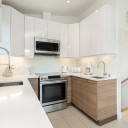
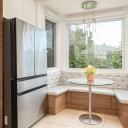
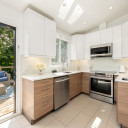
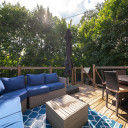
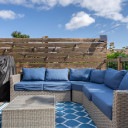
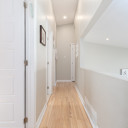
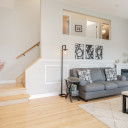
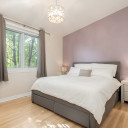
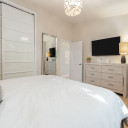
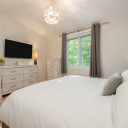
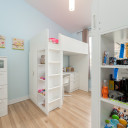
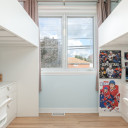
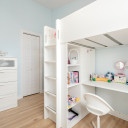
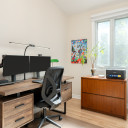
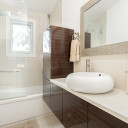
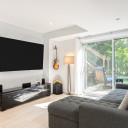
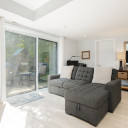
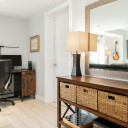
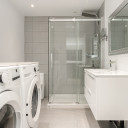
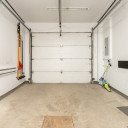
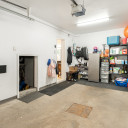
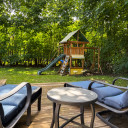
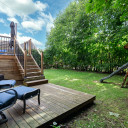
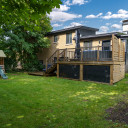
Discover this gorgeous, bright, turnkey 3-bedroom family home featuring a garage and a large private yard, ideal for families seeking a safe place where children can grow and play within a great community. The modern kitchen features high-end appliances, perfectly complemented by 2+1 renovated bathrooms and hardwood floors throughout the home. The expansive living room opens directly to the dining area featuring striking cathedral ceilings, providing a wonderfully bright, open-concept space for hosting and welcoming guests. With nothing left to do, this lively home is ready for you to enjoy every moment.
Details
165.4 m² (1,779 sq. ft.) of gross living area
434.79 m² (4,678 sq. ft.) lot
*Based on the City of Montreal’s assessment
Technical aspects:
Hardwood floors
Roof (2021)
Forced-air heating with electric furnace
Central heat pump
Electric water heater
Hydro-Québec (2026) = $3,900 (estimated)
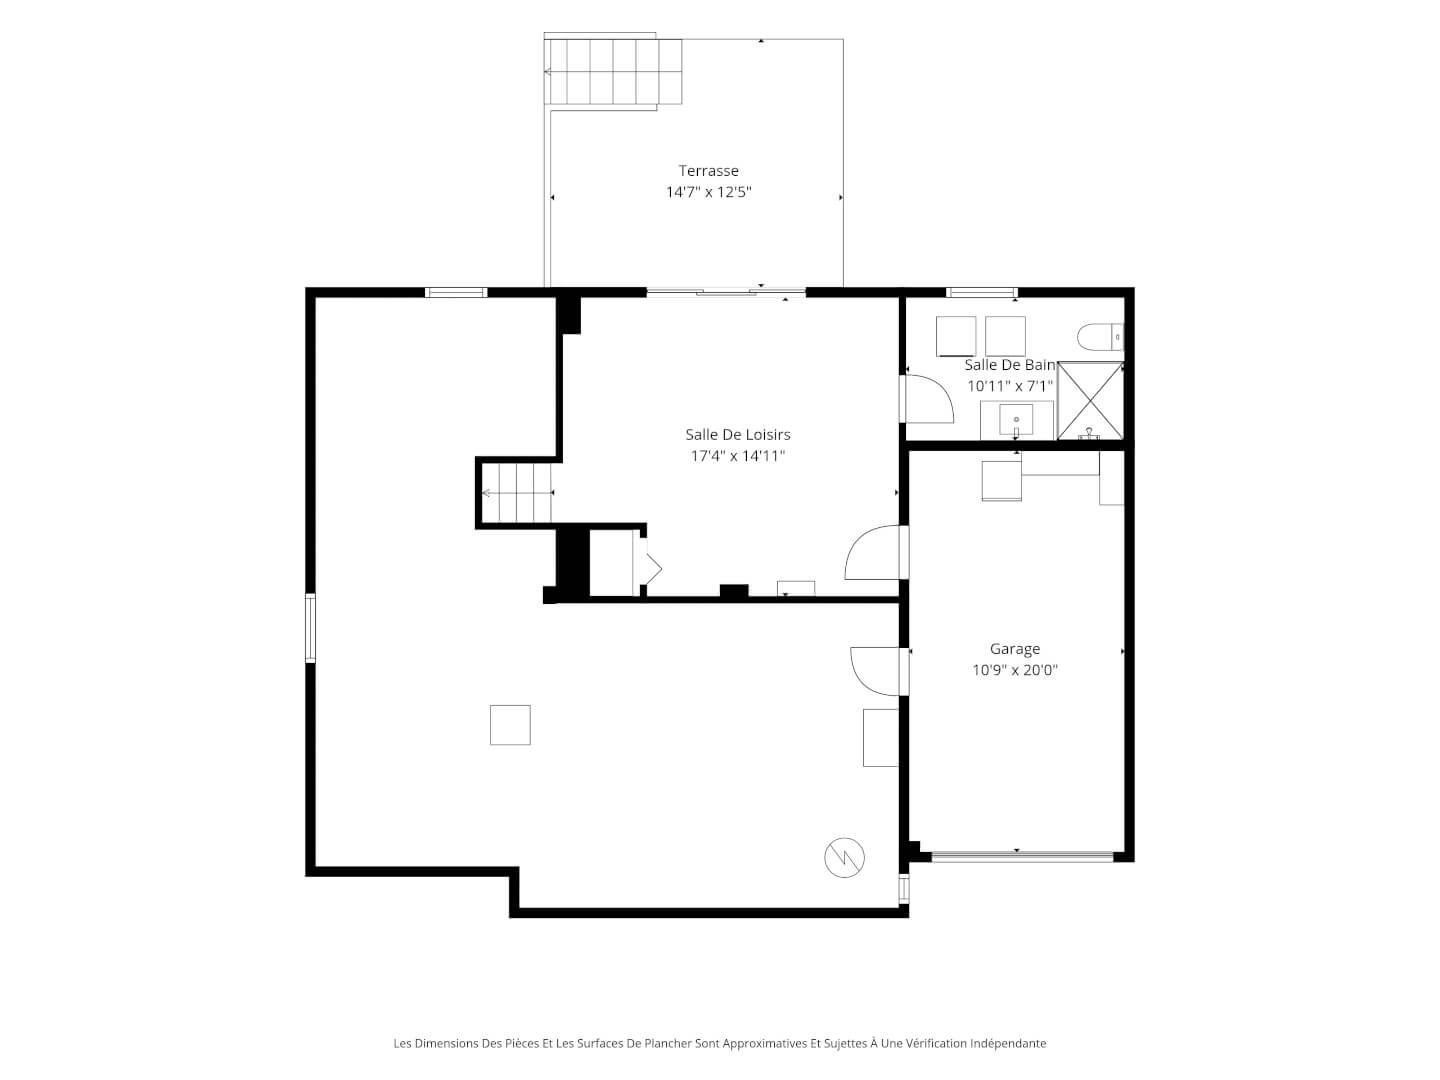
Garage (1) and driveway (1)
Deck and large private garden
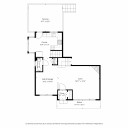
1st floor: hardwood
Ceiling height: 10'6" (variable)
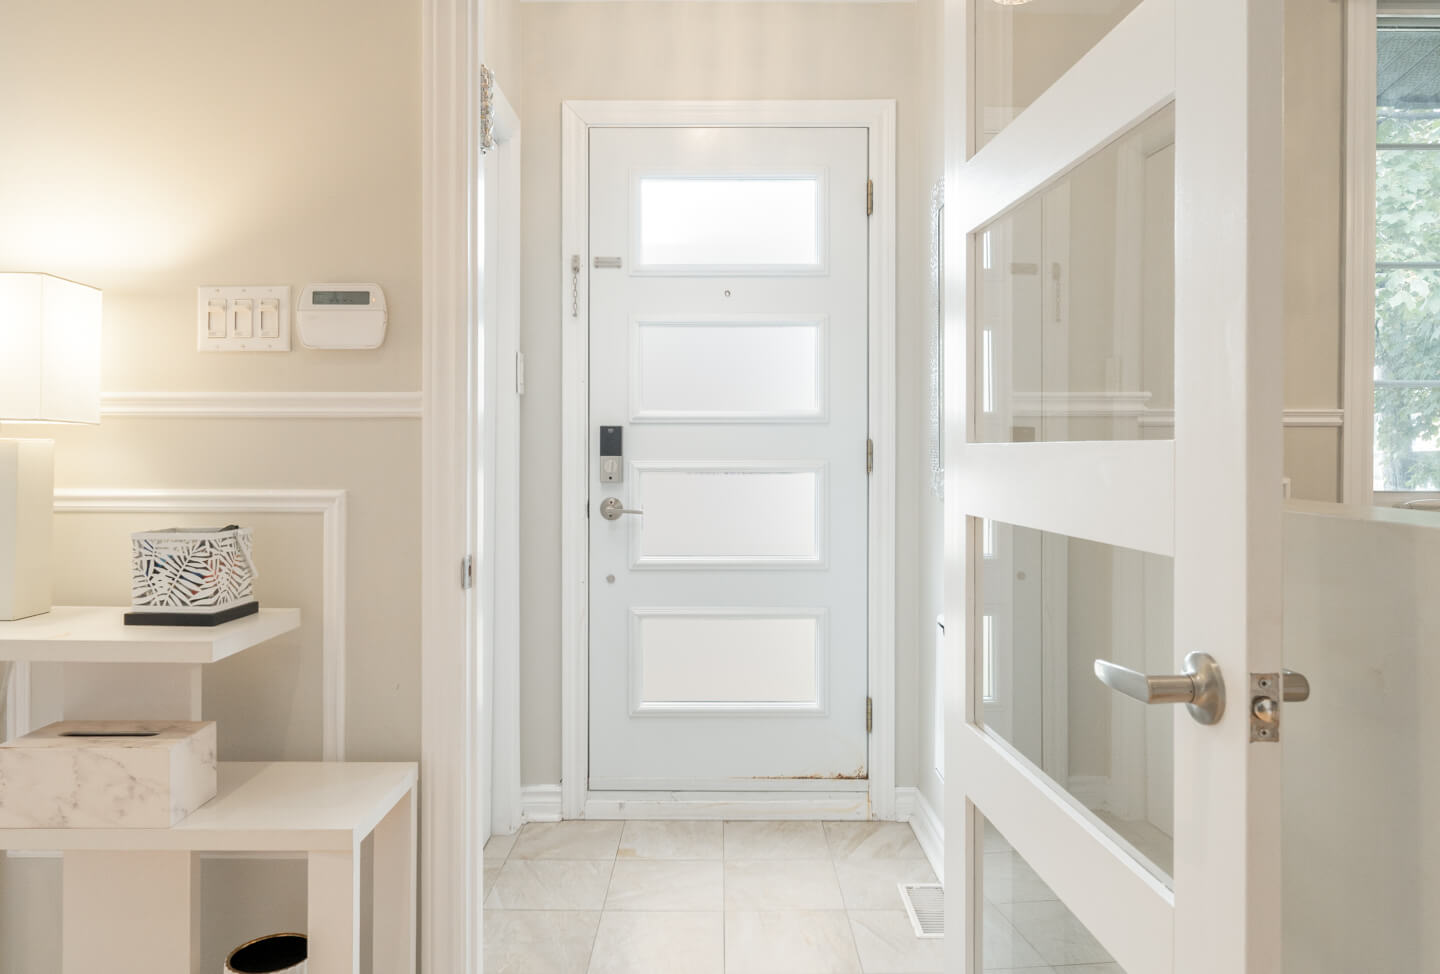
Entrance hall
Living room open to the dining room
Kitchen with quartz countertops and dinette area with banquette seating
Two-level terrace
Powder room
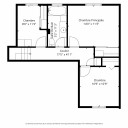
2nd floor: hardwood
Ceiling height: 10'1" (variable)
3 bedrooms
Bathroom
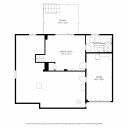
Finished garden level, floating floor
Ceiling heights 7’1” to 8’1”
Family room
Office area
Bathroom
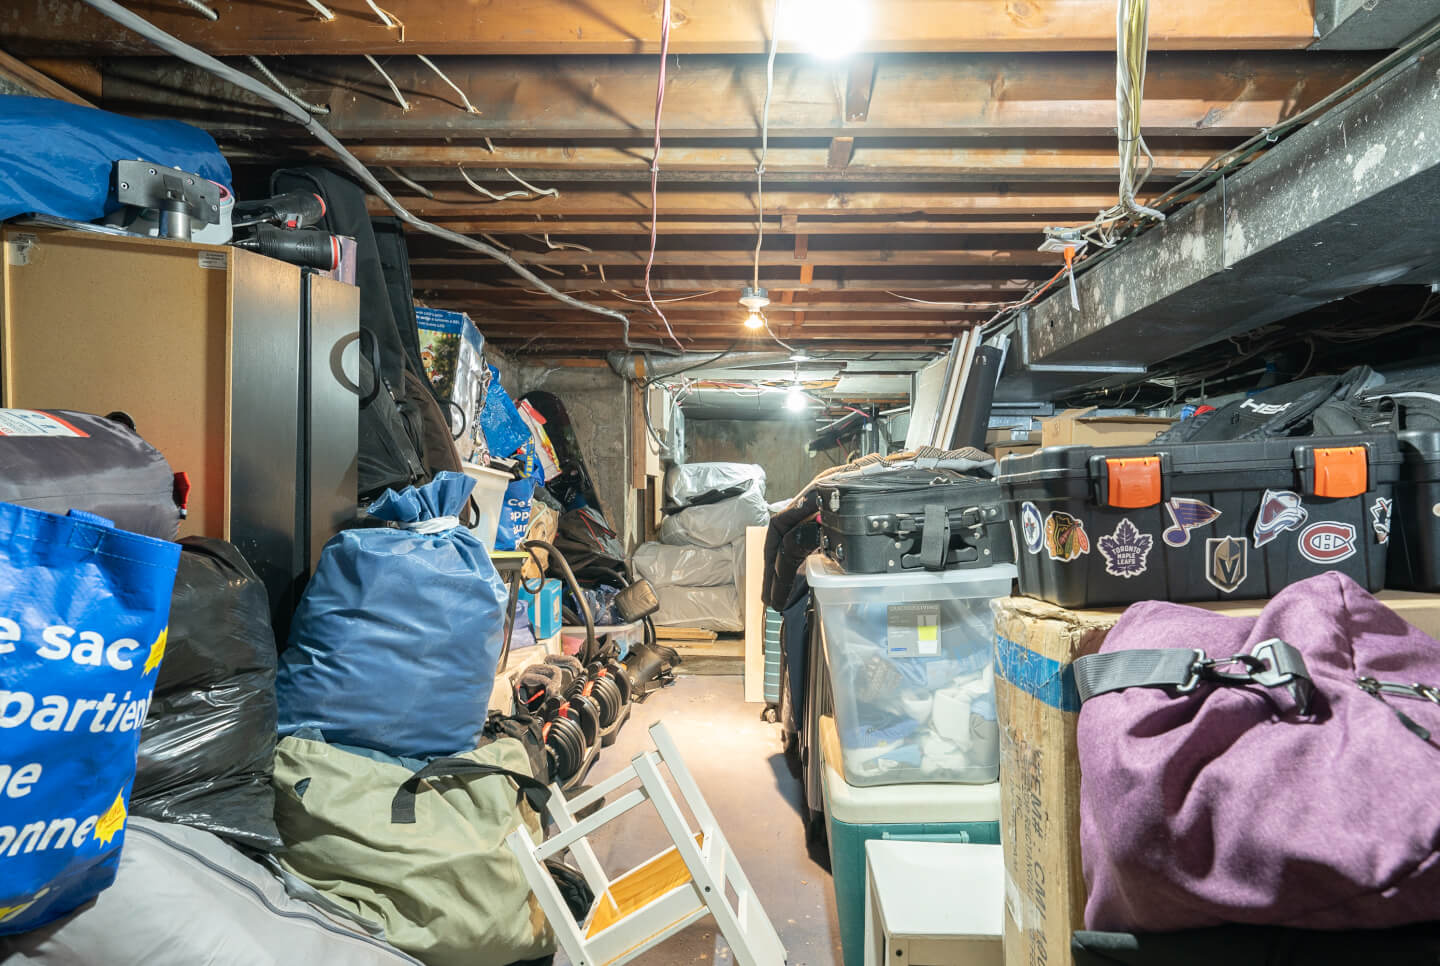
Laundry and storage
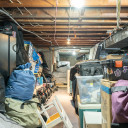
Unfinished crawl space, cement floor storage)
Ceiling height 5’ 5’’
Servitude in favor of Bell Canada # 1 259 972
Inclusions: Dinette glass table, fridge (will be changed to an LG LRFWS2906S - similar size & style), stove, dishwasher, microwave fan hood, all lighting, blinds and curtain rods, kids playground
Exclusions: Washer, dryer
*Last visit at 5:30pm*
2 + ½ Bathroom(s)
Powder room: 1
Bathroom: 2
3 Bedroom(s)
2 Parking Space(s)
Interior: 1
Exterior: 1
Living space
165 m2 / 1780 ft2 gross
165.4 m² (1,779 sq. ft.) of gross living area *Based on the City of Montreal’s assessment
Lot size
434 m2 / 4680 ft2 gross
434.79 m² (4,678 sq. ft.) lot *Based on the City of Montreal’s assessment
Expenses
Electricity: 3900 $
Municipal Tax: 6 486 $
School tax: 618 $
Municipal assesment
Year: 2026
Lot value: 391 300 $
Building value: 415 600 $
This is not an offer or promise to sell that could bind the seller to the buyer, but an invitation to submit promises to purchase.