Icon/Instagram Created with Sketch. ndg.westmount clients@sergegabriel.com 514 917 2228 5 741 105 visitors

Duplex (semi-detached) for sale 998 000 $

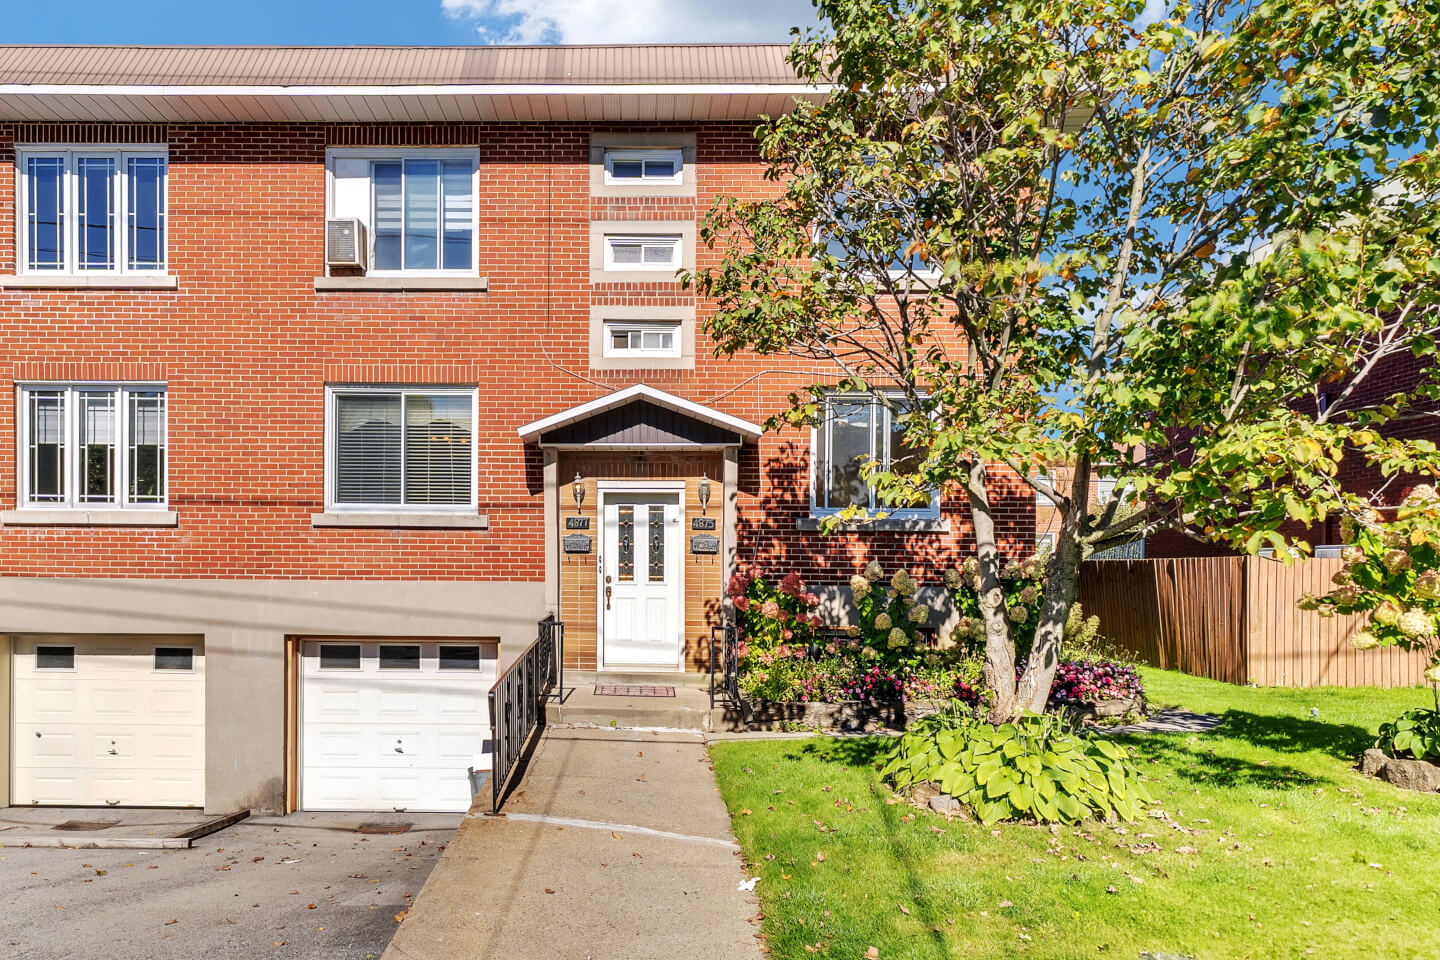
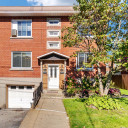
4875 & 4877 Avenue Prince-of-Wales @ Côte-des-Neiges - Notre-Dame-de-Grâce
book your visit

Summary

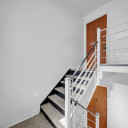
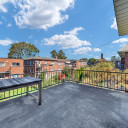
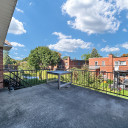
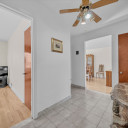
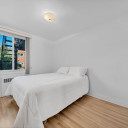
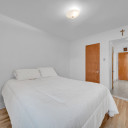
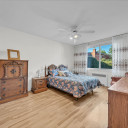
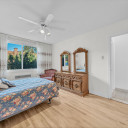
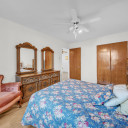
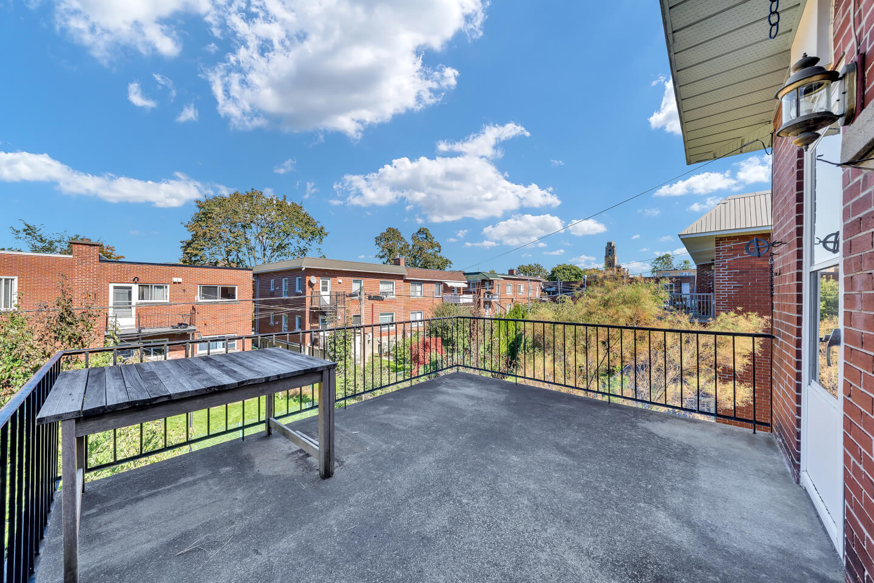
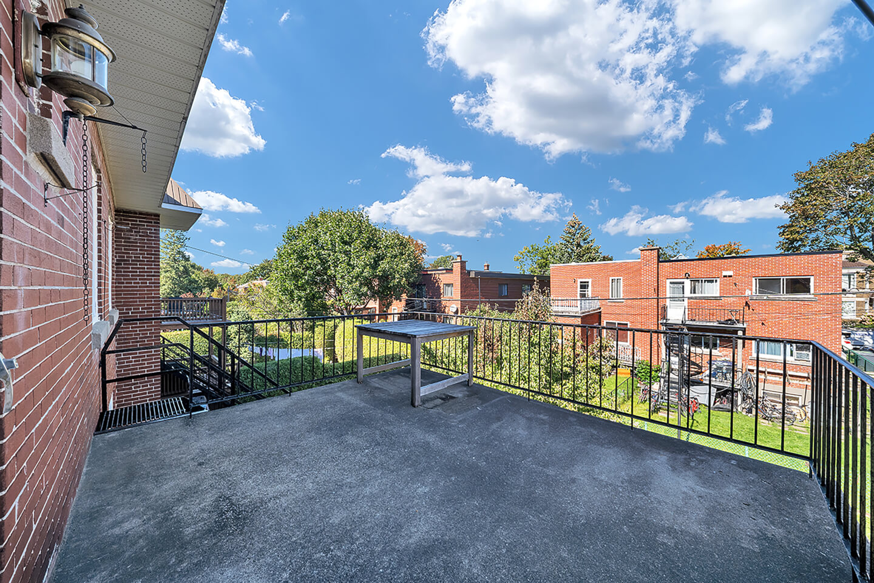
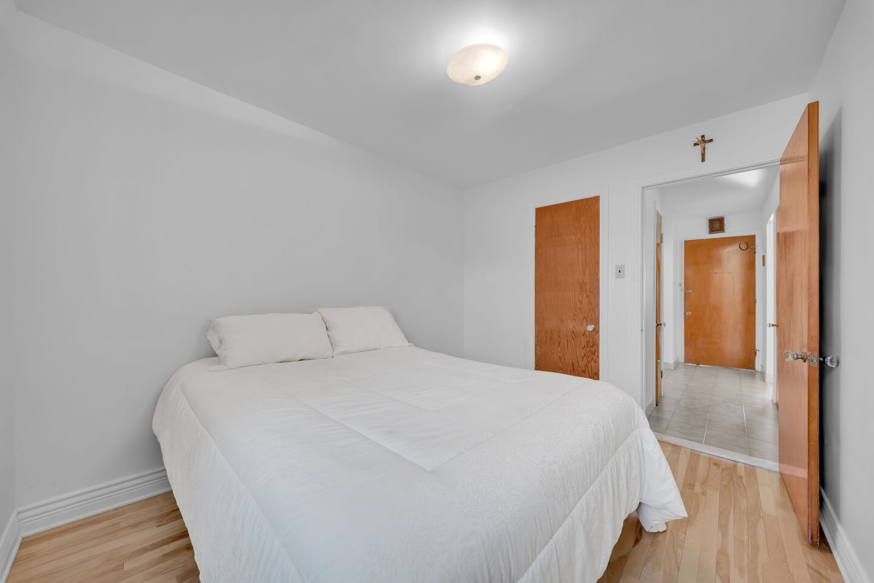
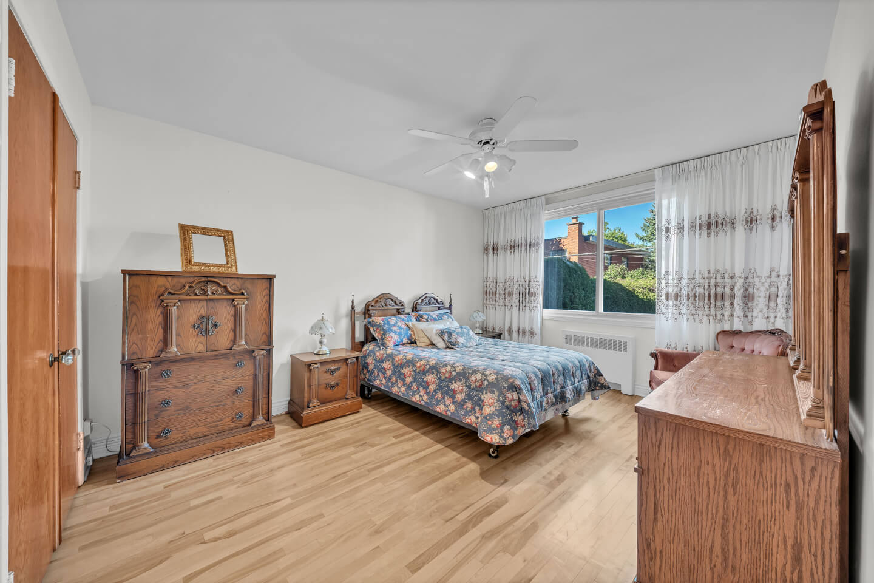
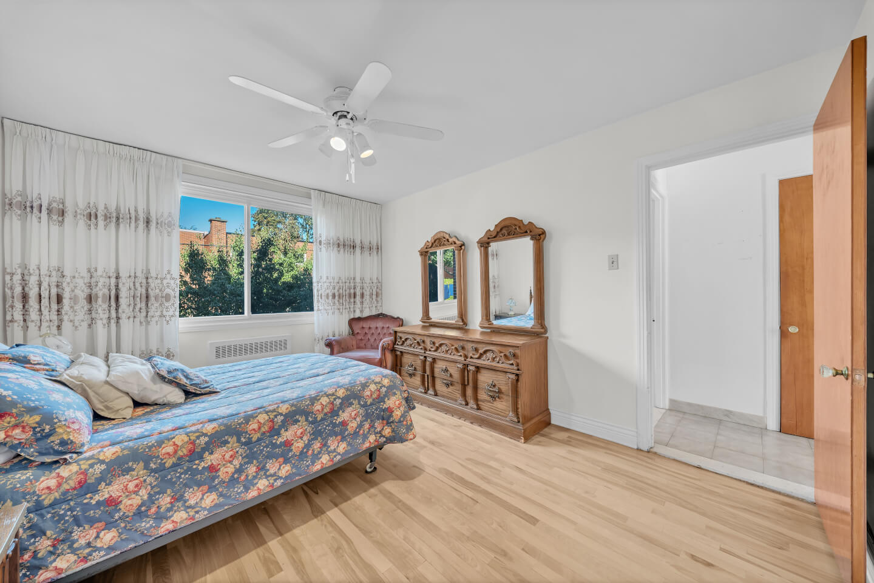
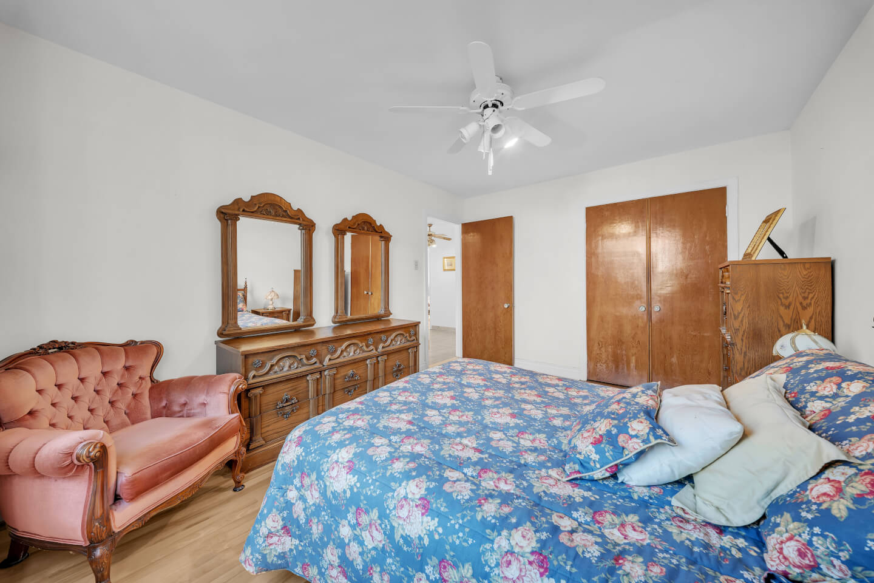
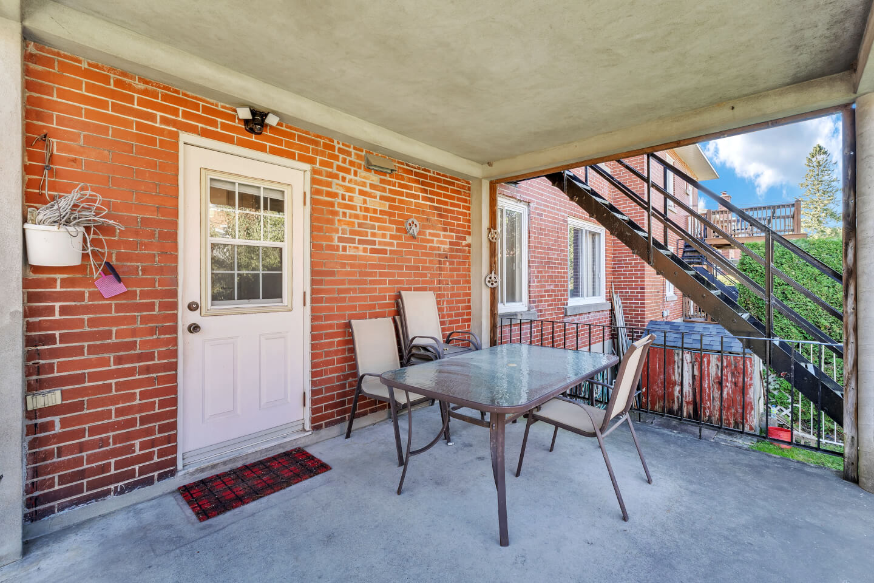
A duplex meticulously maintained over the years and proudly held by the same family for over 45 years. The first floor features two bedrooms, a finished basement, and access to the backyard, while the second floor offers two bedrooms (with the potential for a third), a lovely terrace, and well-proportioned living areas. Includes a garage, parking, and a landscaped yard. A versatile property ideal for an owner-occupant or an investor, located close to parks, the shops on Somerled, schools, and public transit.

2ieme : Rented
Rent 1 075 $
Lease end Jun 30, 2027
Energy expenses 1 360 $

Included

Expenses

Municipal Tax: 5 103 $

School tax: 614 $

Municipal assesment

Year: 2024

Lot value: 401 100 $

Building value: 401 300 $

Taxes

Municipal: 5 103 $

Shcool: 614 $

Summary (2ieme)

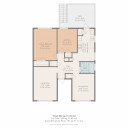
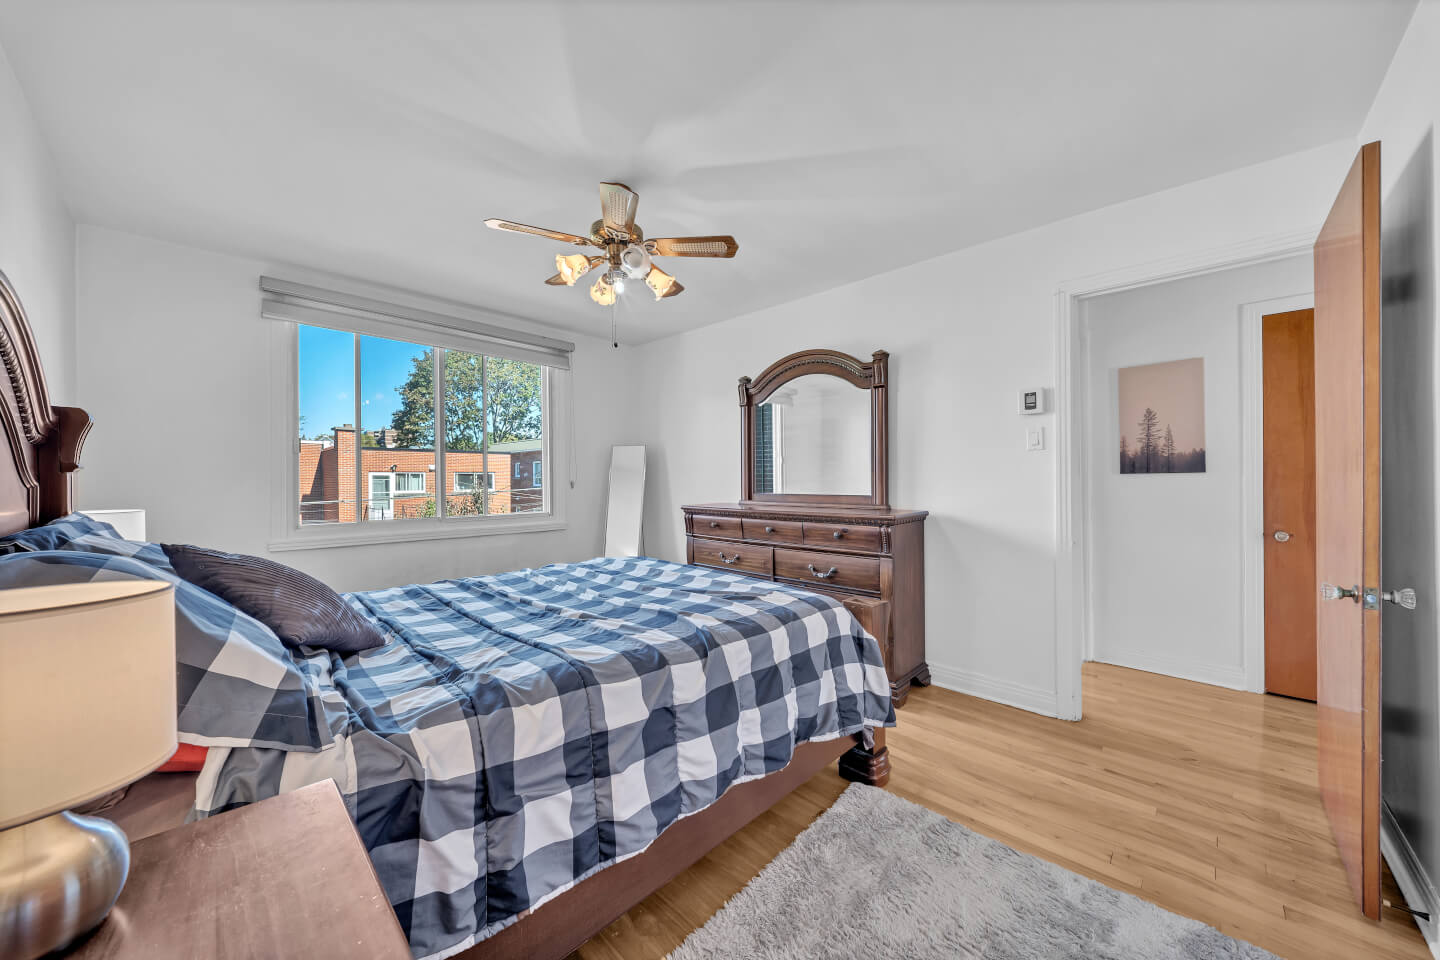
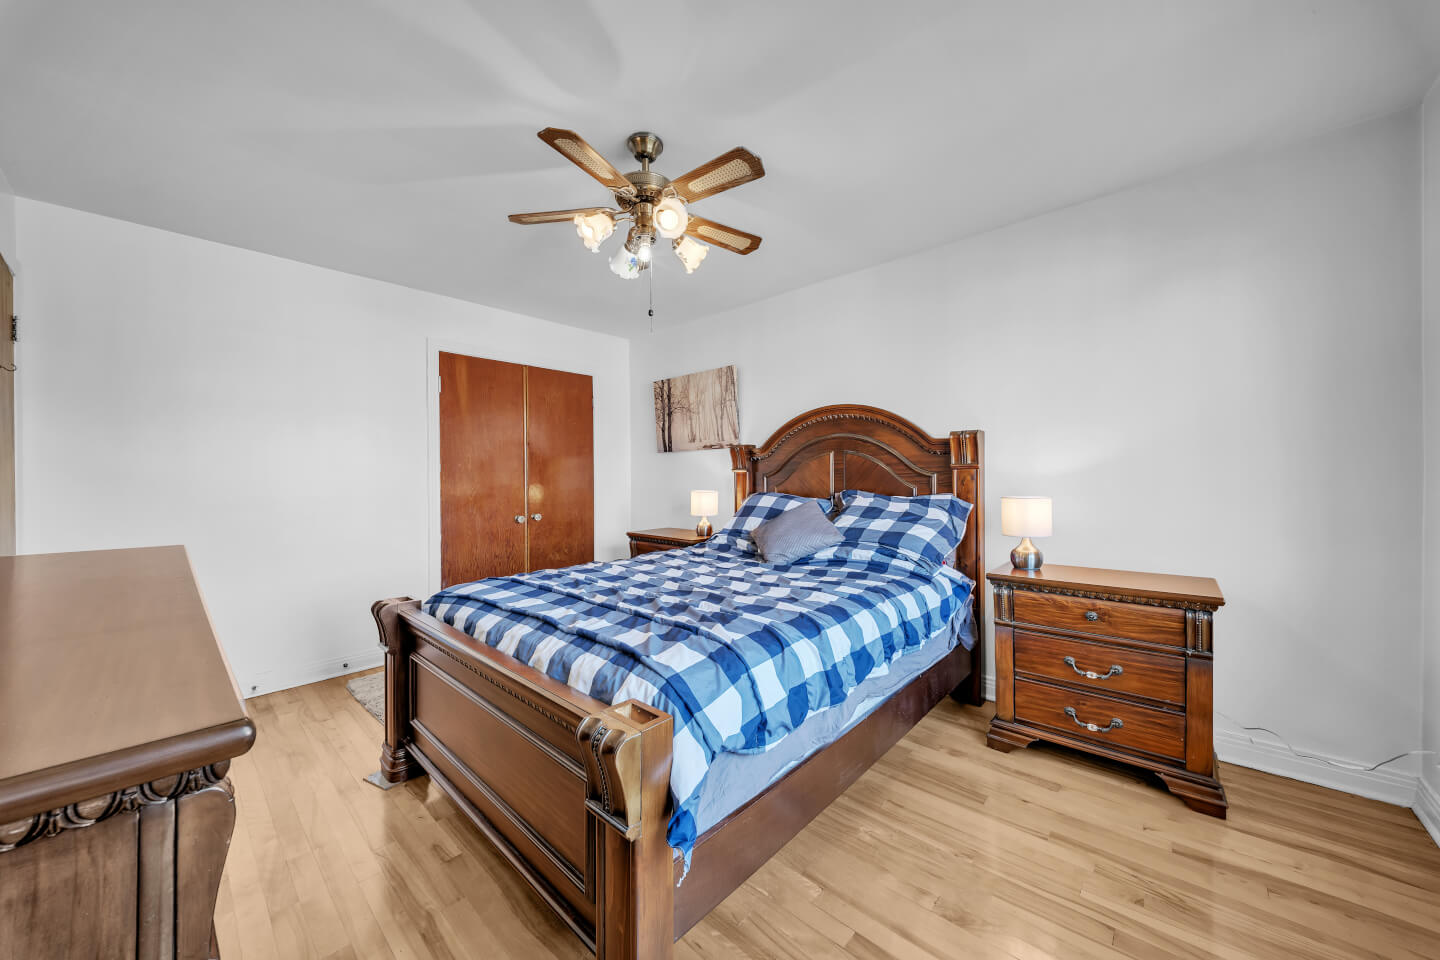
4875: 2nd floor: hardwood flooring, rent at $1075, unheated/ unfurnished

Electric baseboard heating

Electric water heater 2015

H.Q. (2026) = $1,360 ESTIMATE


Ceiling height: 8'

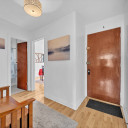
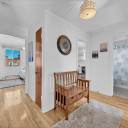
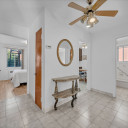
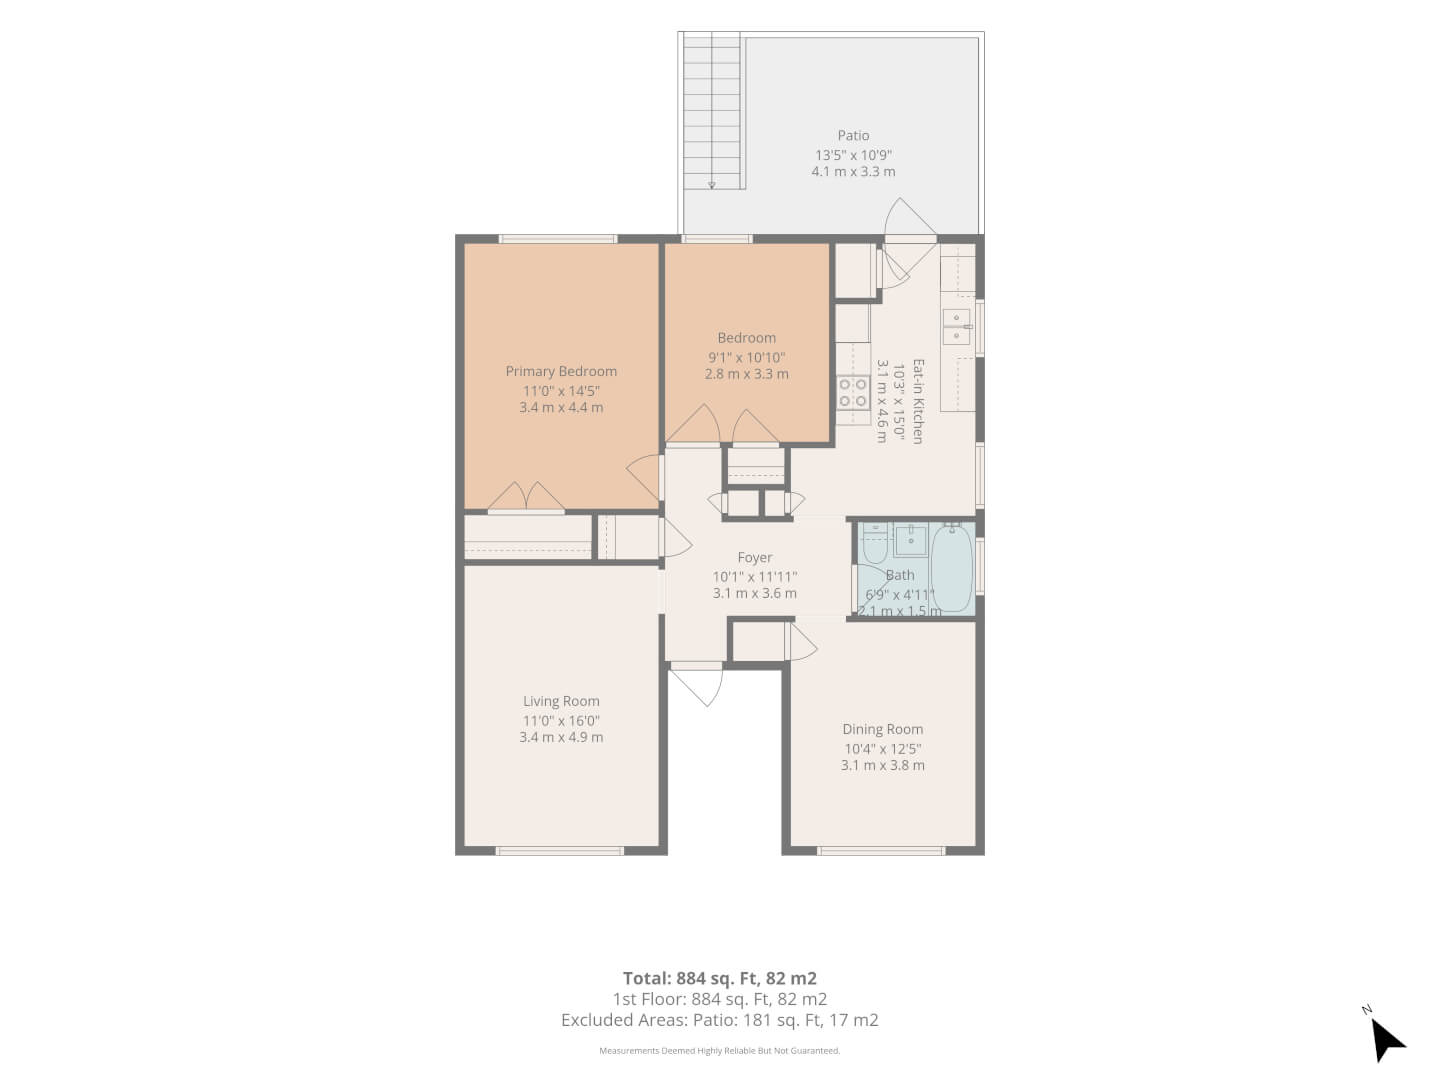
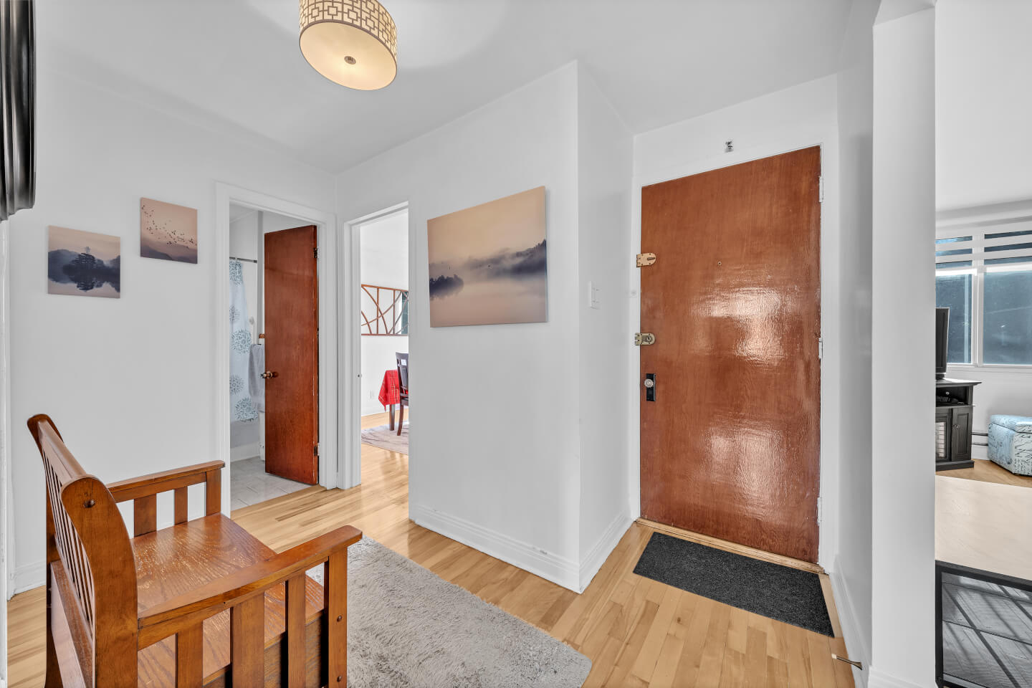
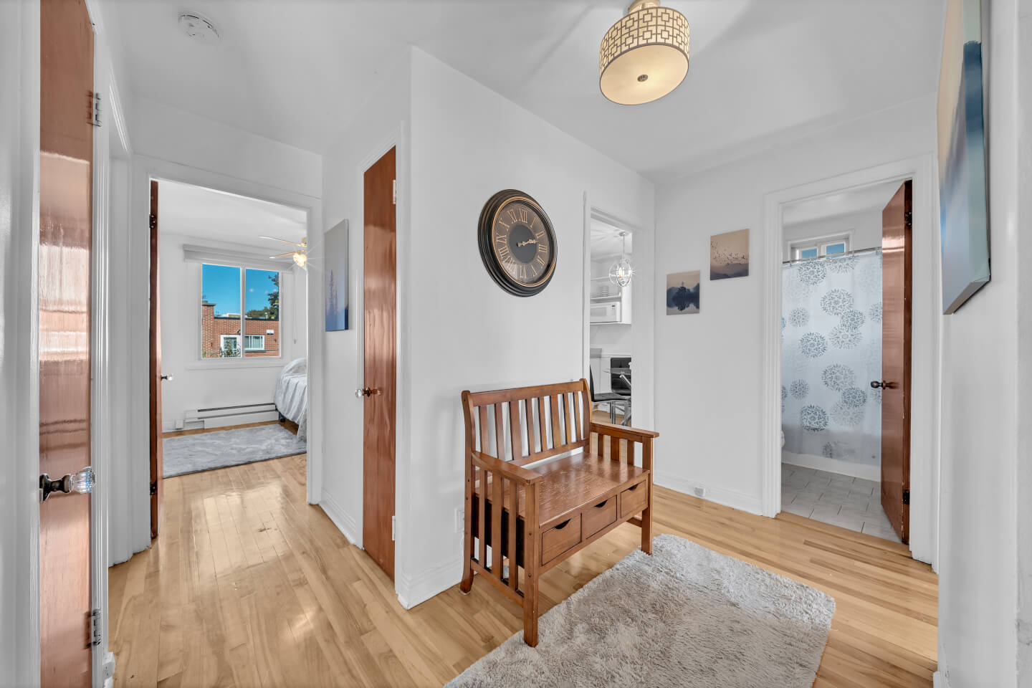
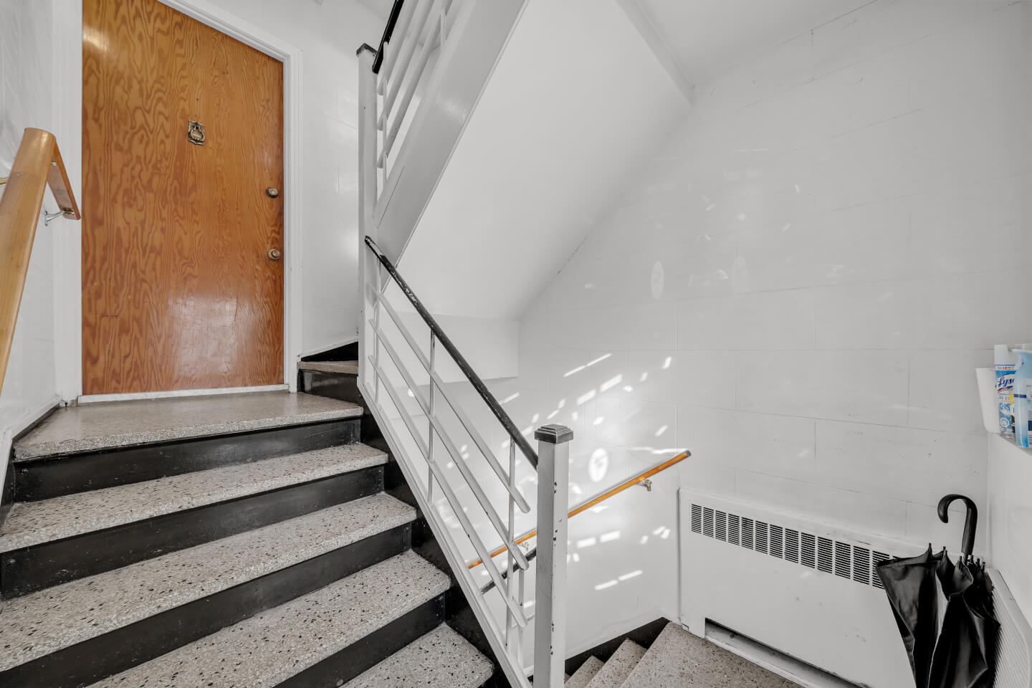
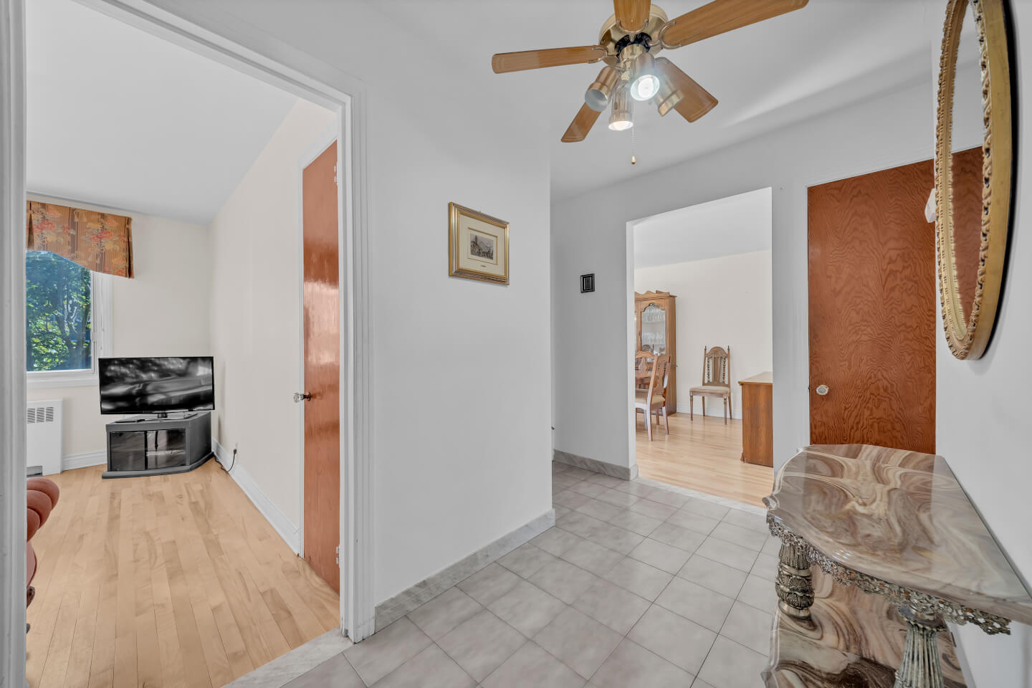
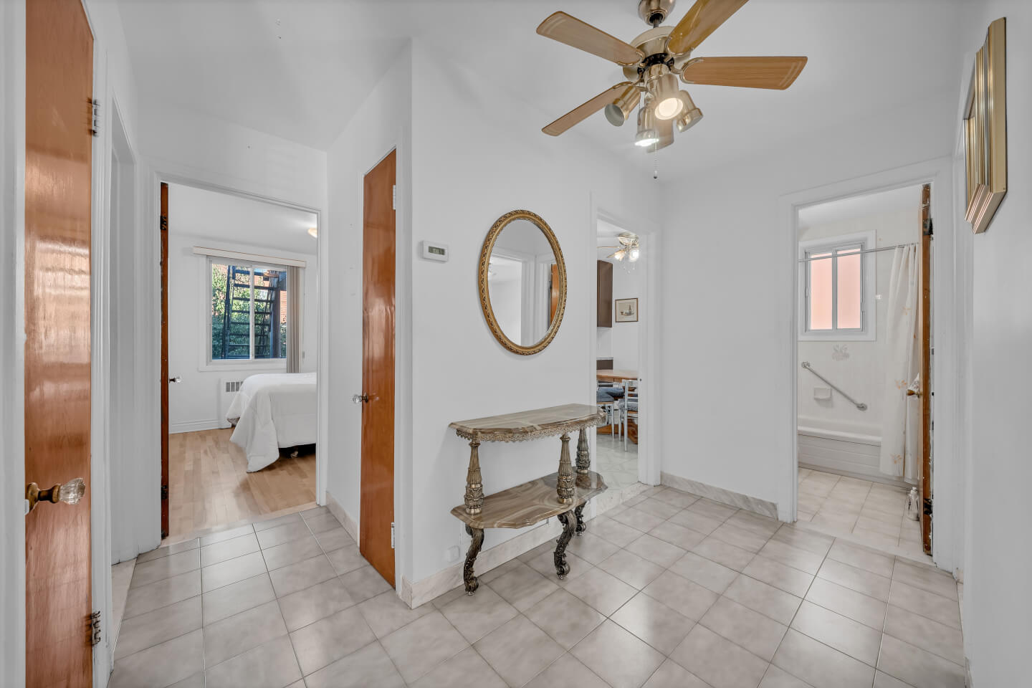
Large entrance hall
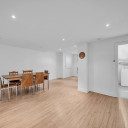
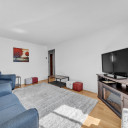
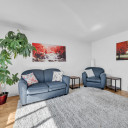
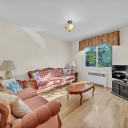
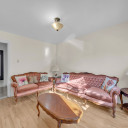
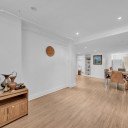
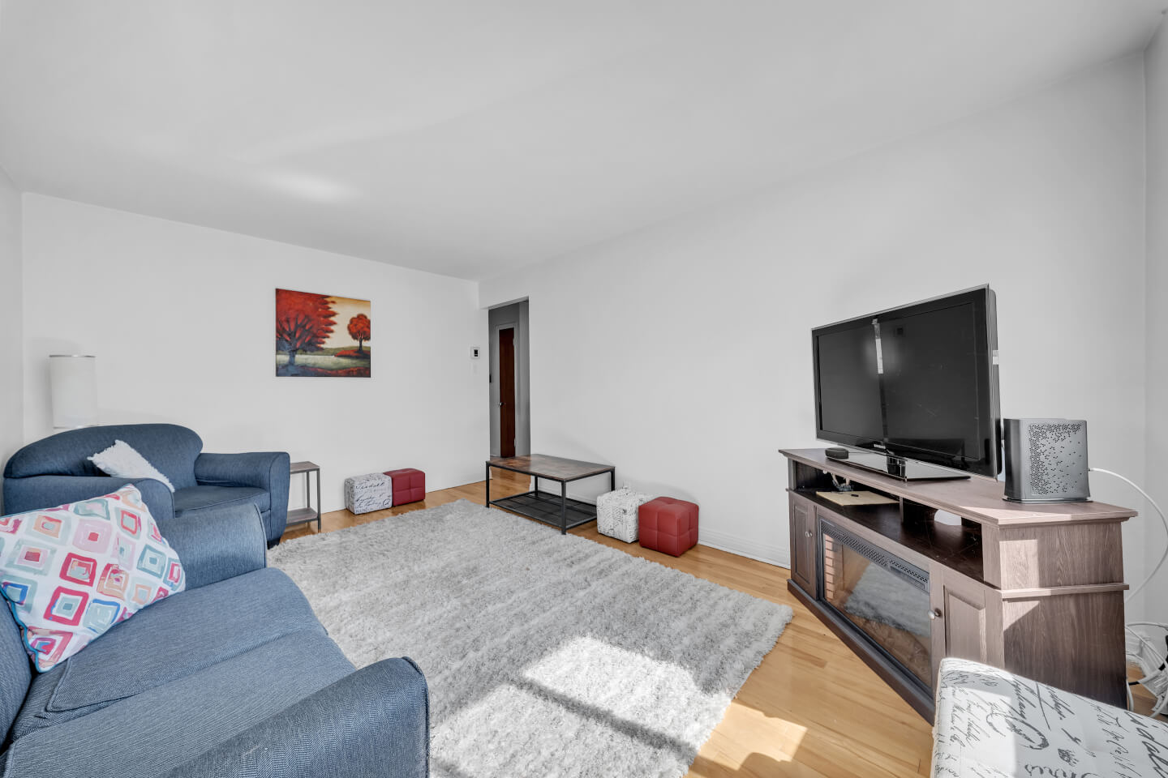
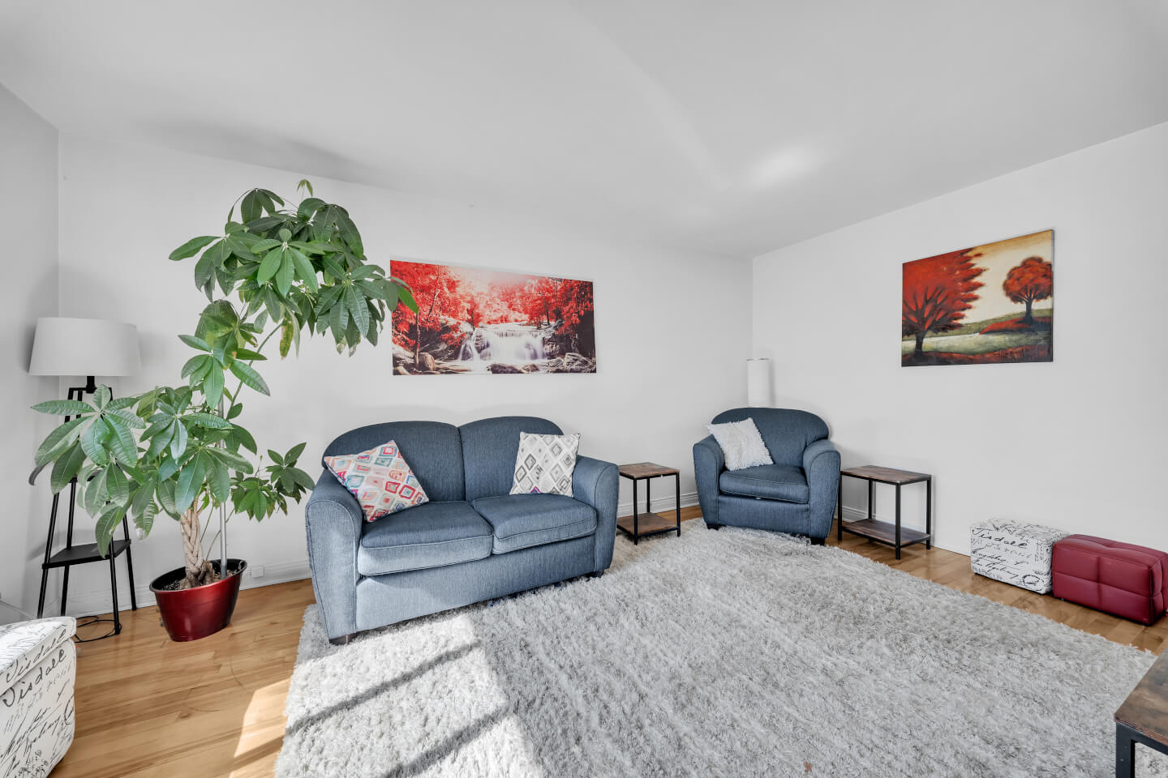
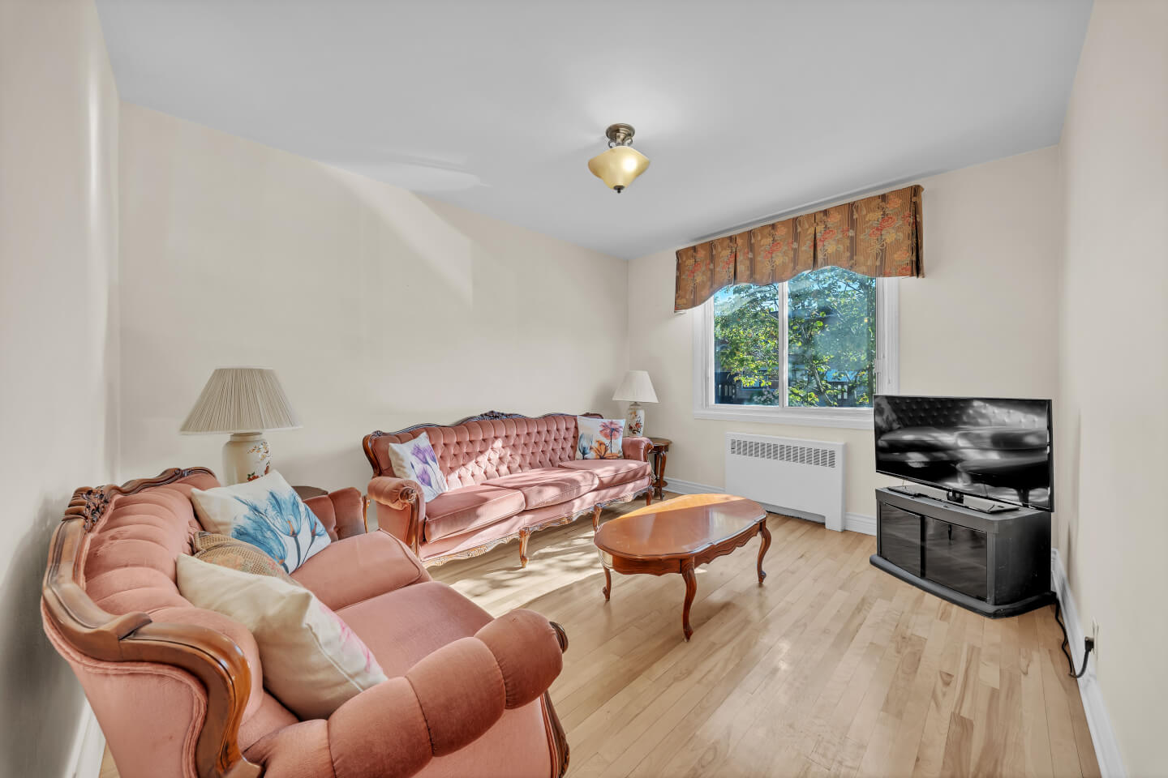
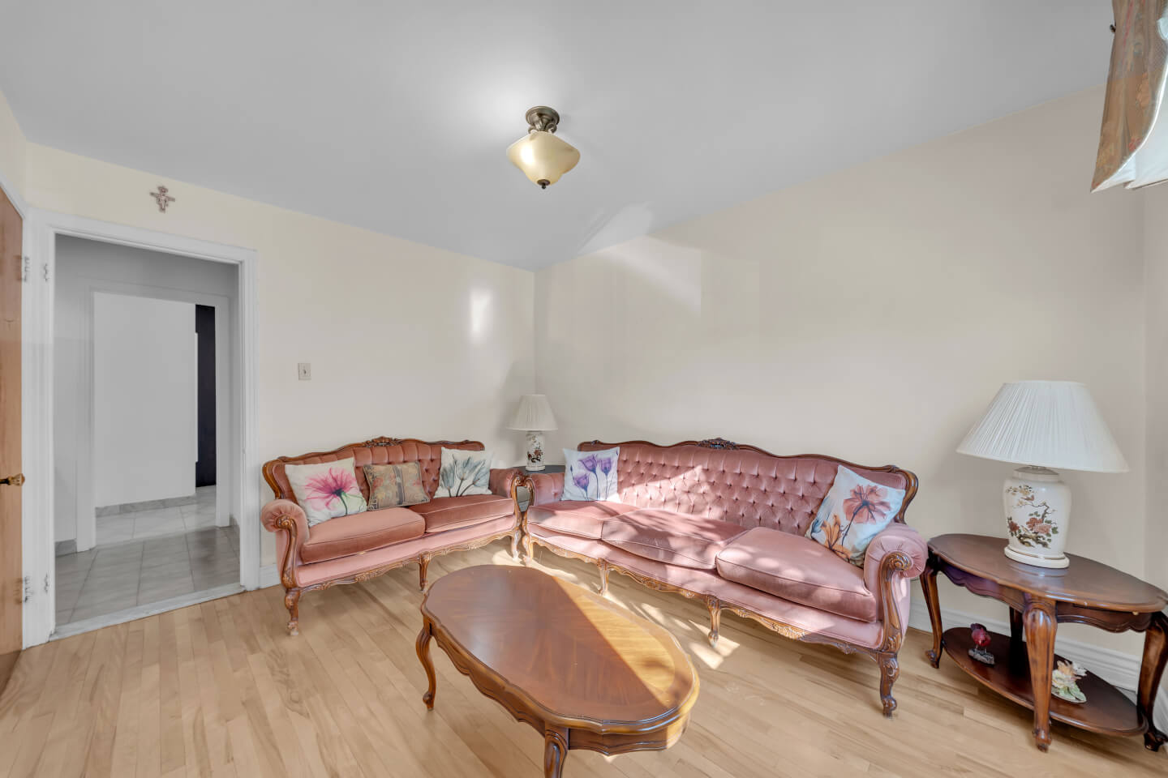
Spacious living room

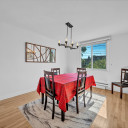
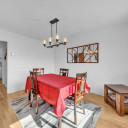
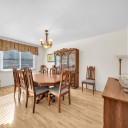
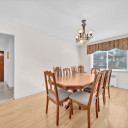
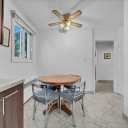
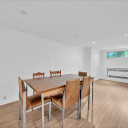
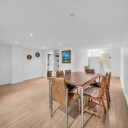
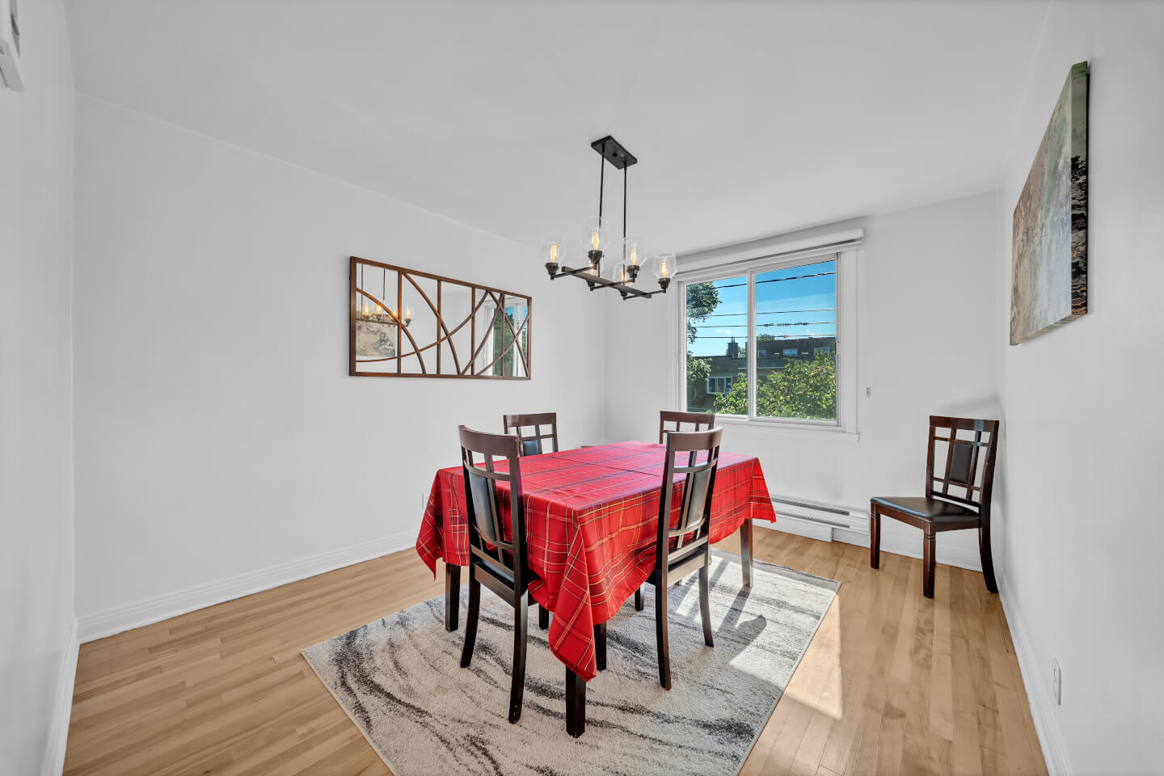
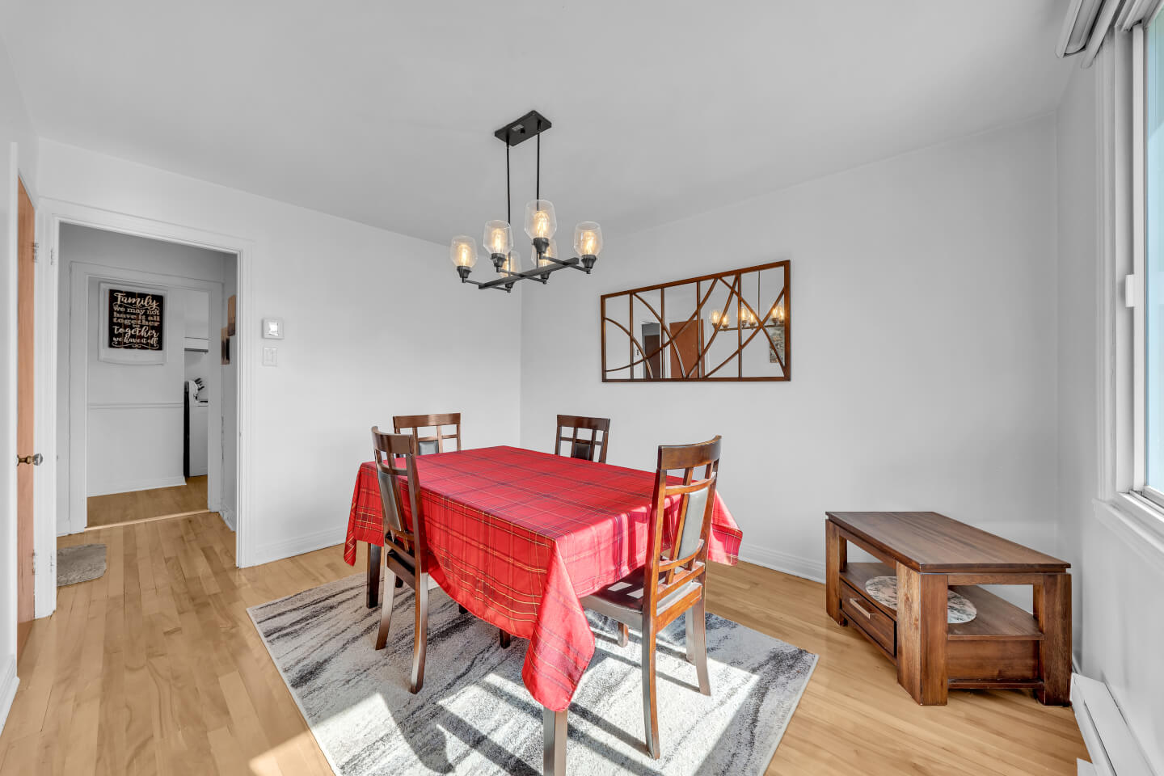
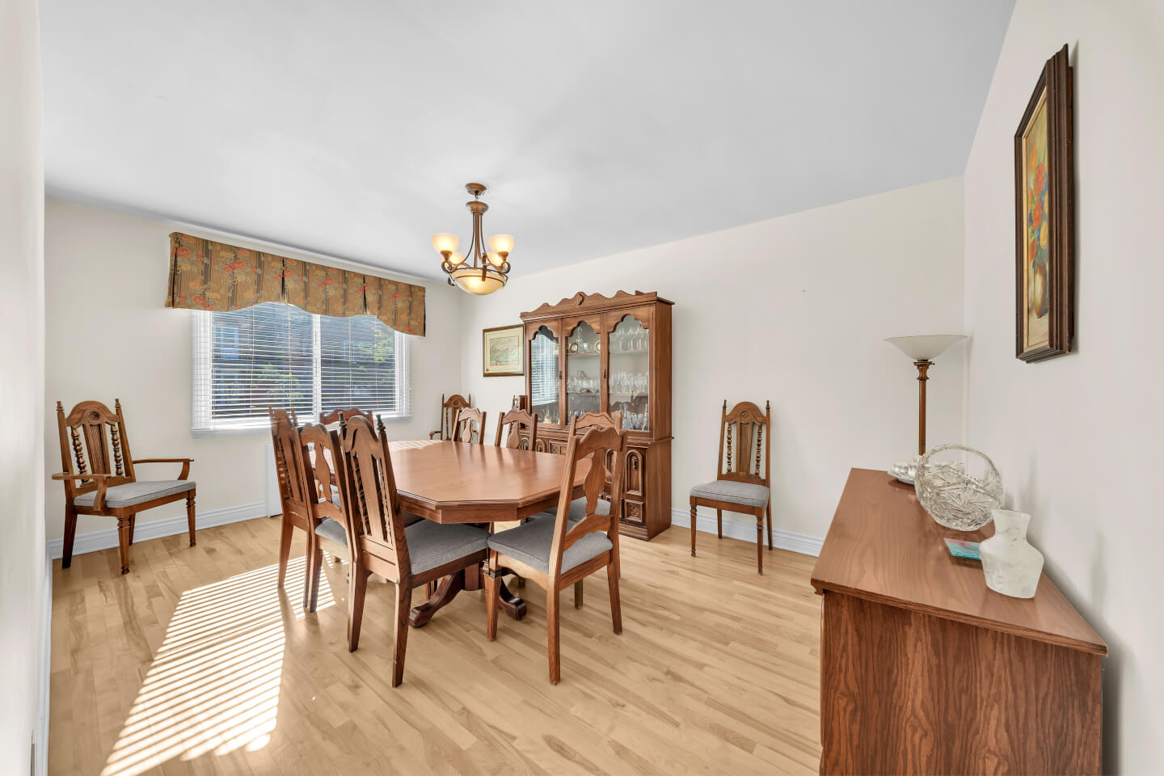
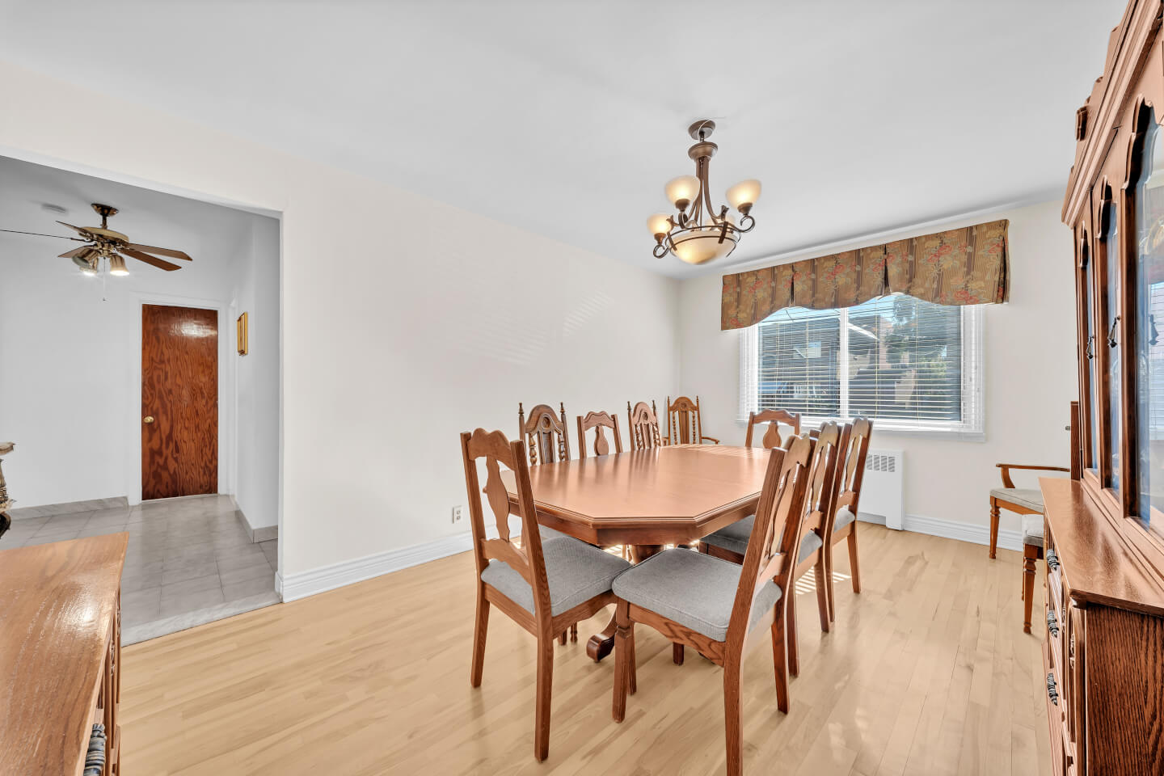
Dining room

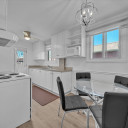
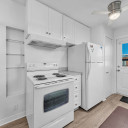
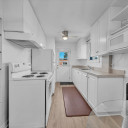
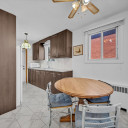
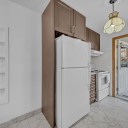
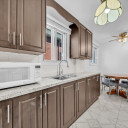
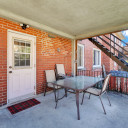
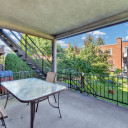
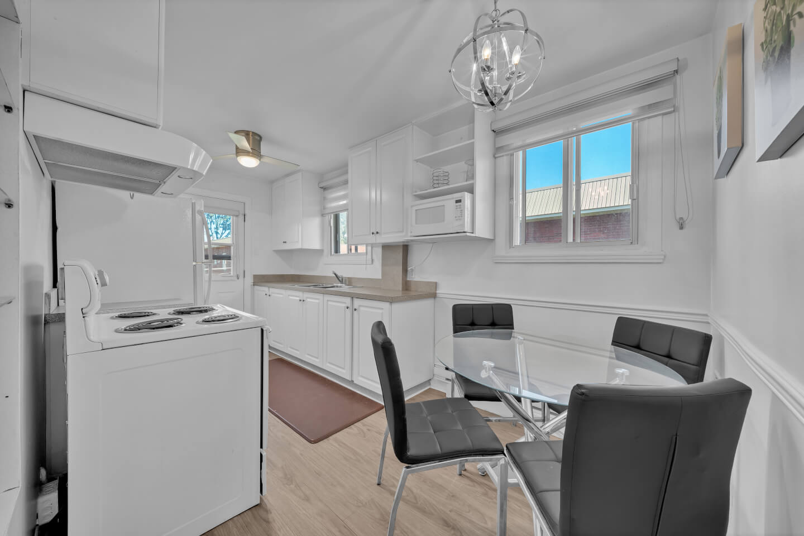
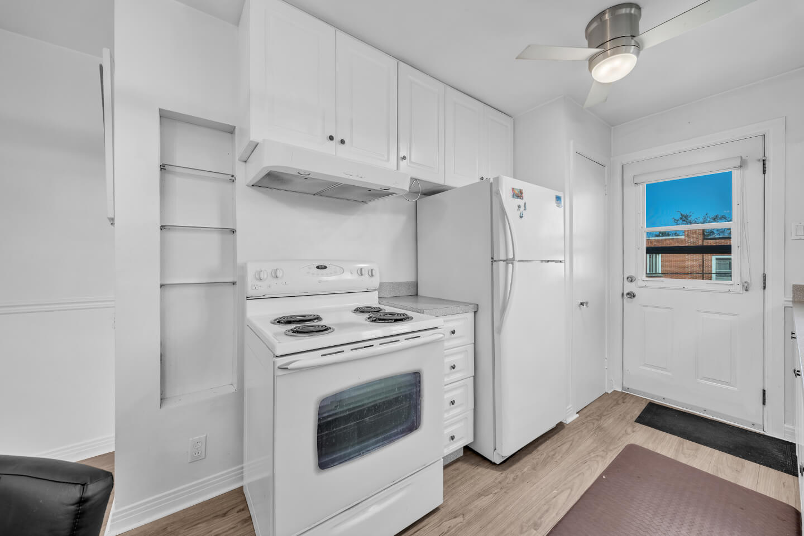
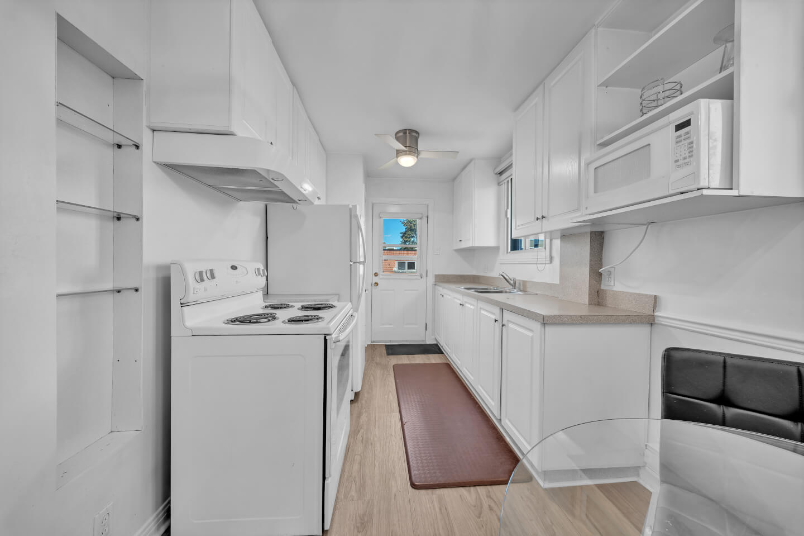
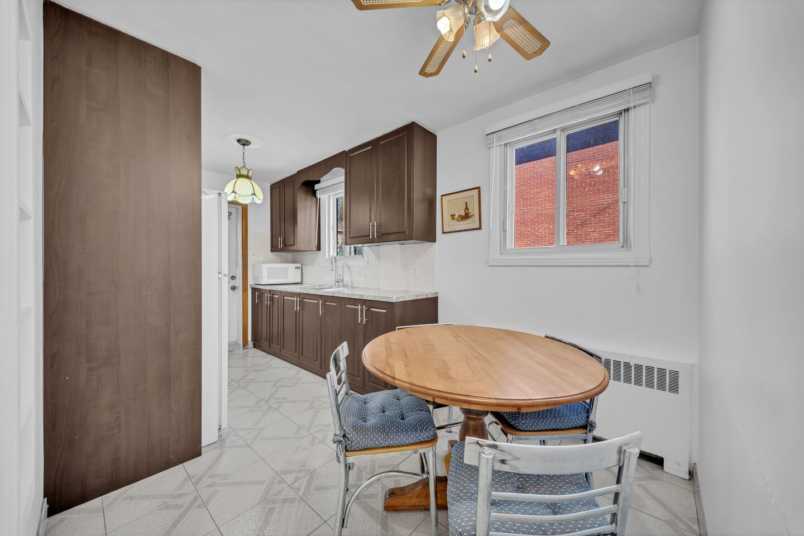
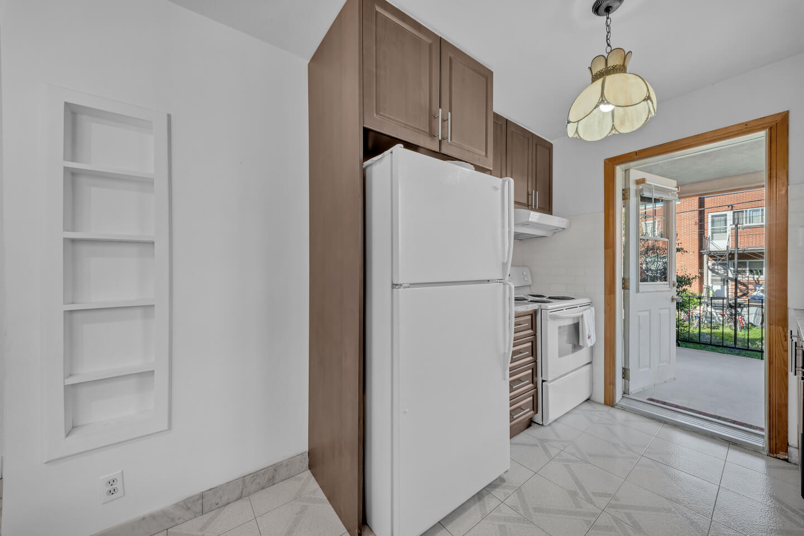
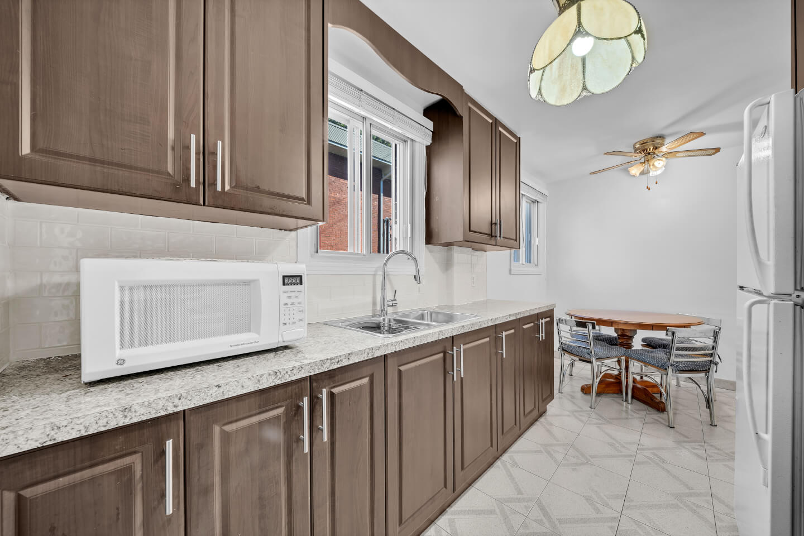
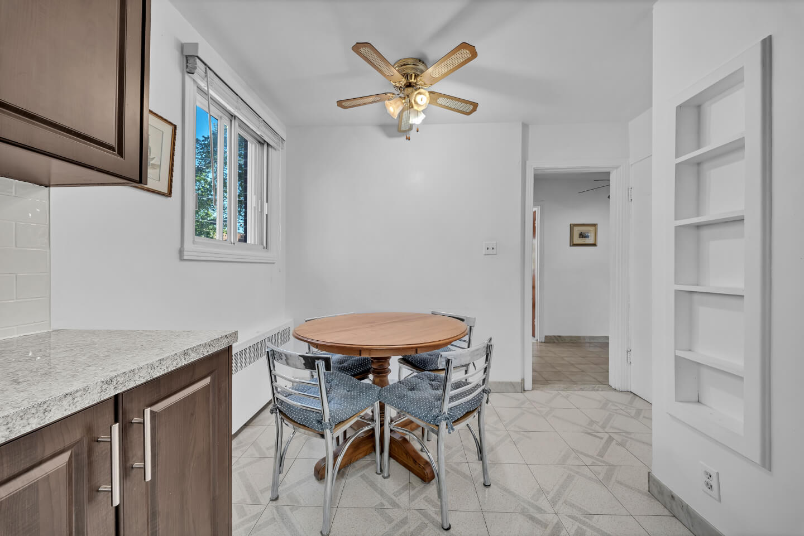
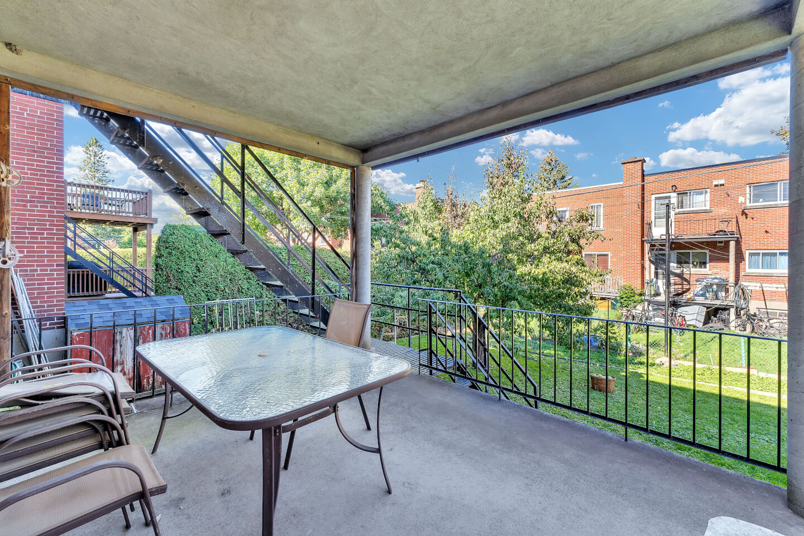
Kitchen with dining nook and access to the terrace
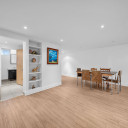
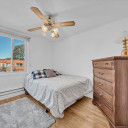
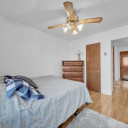
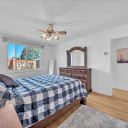
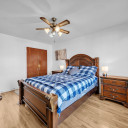
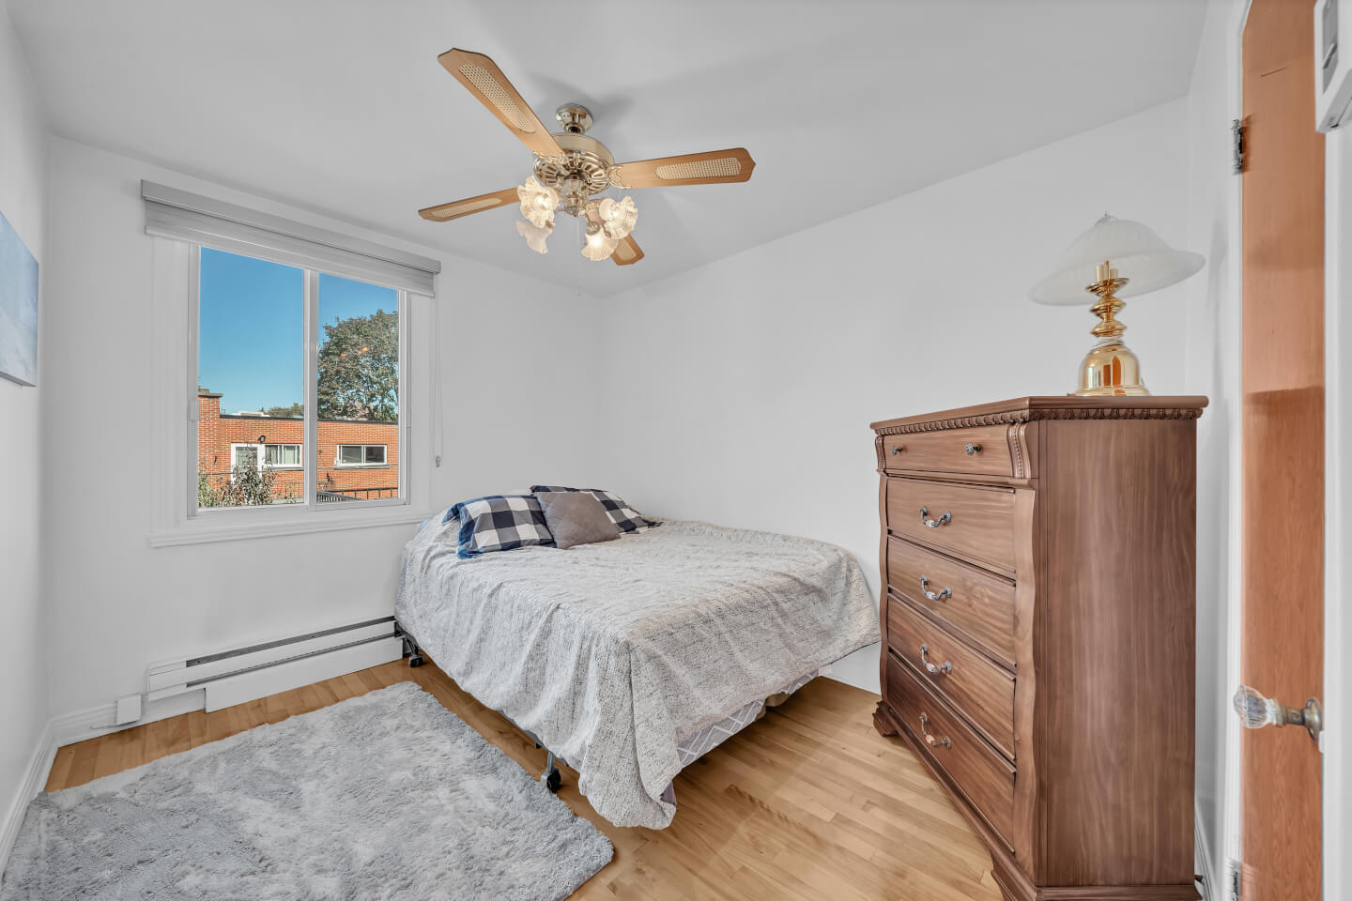
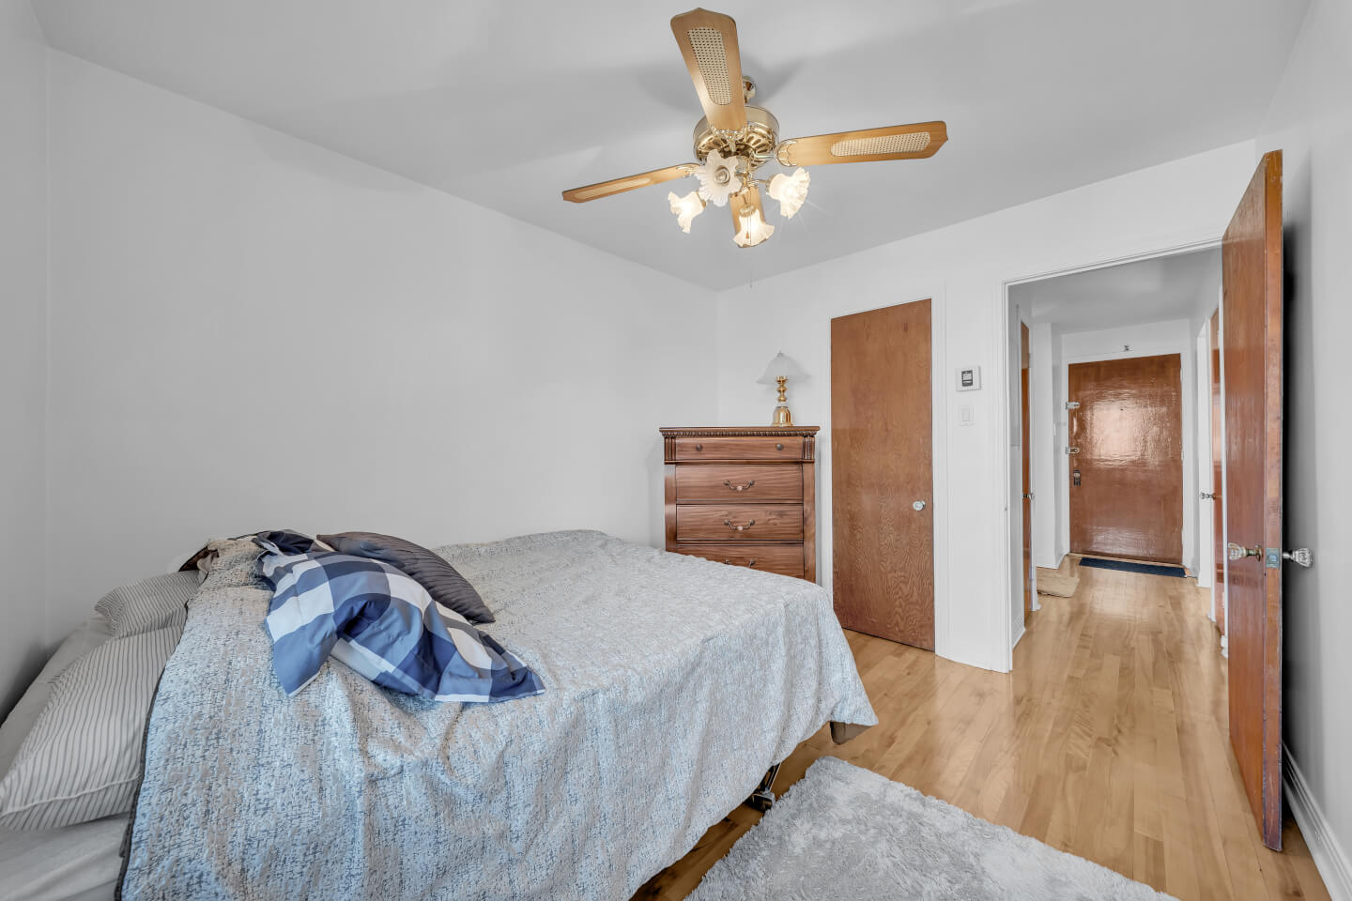
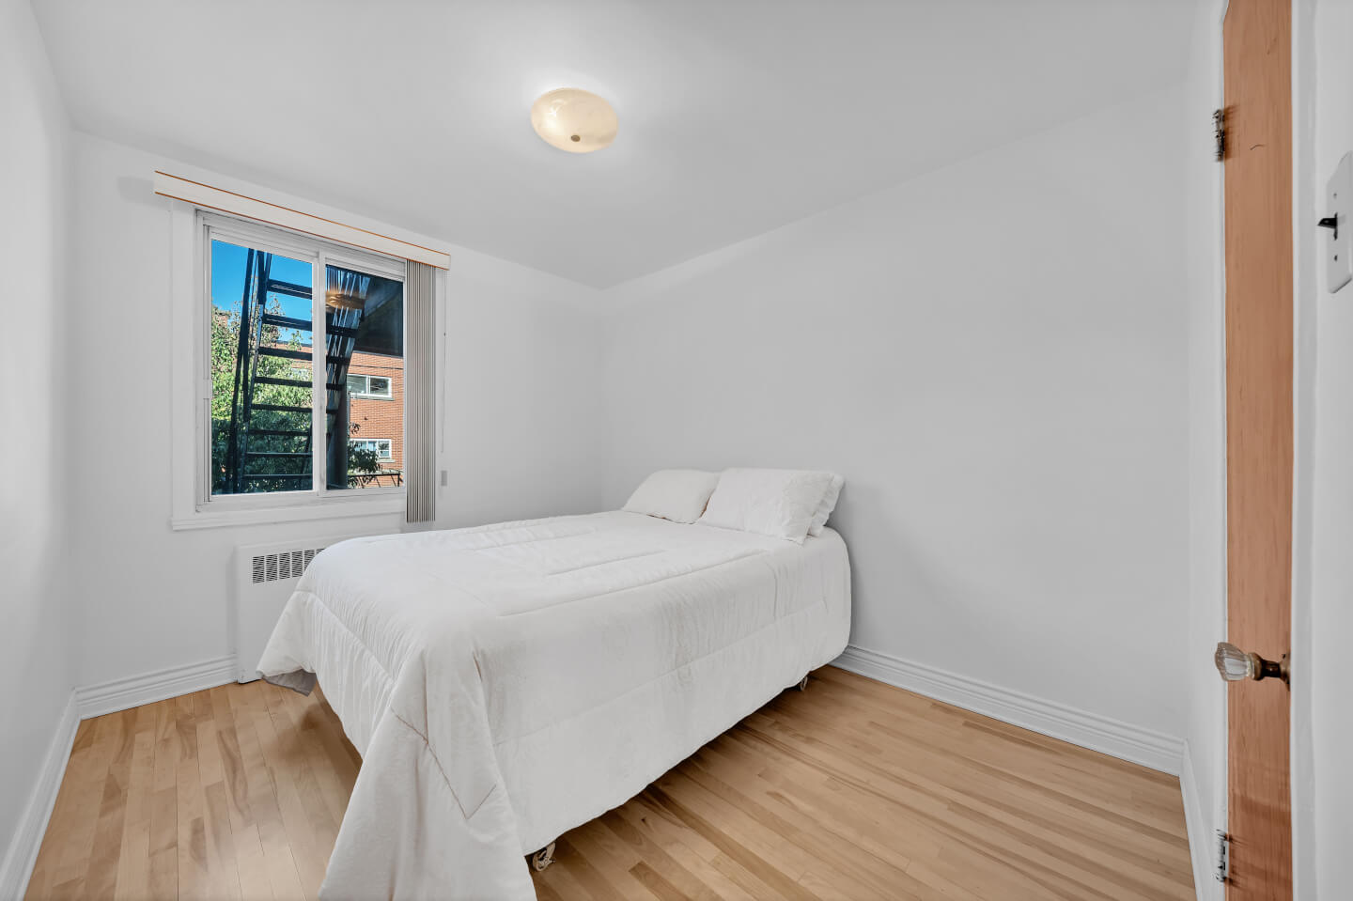
2 bedrooms, with the possibility of a 3rd one 

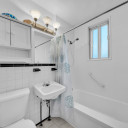
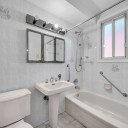
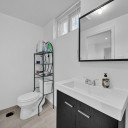
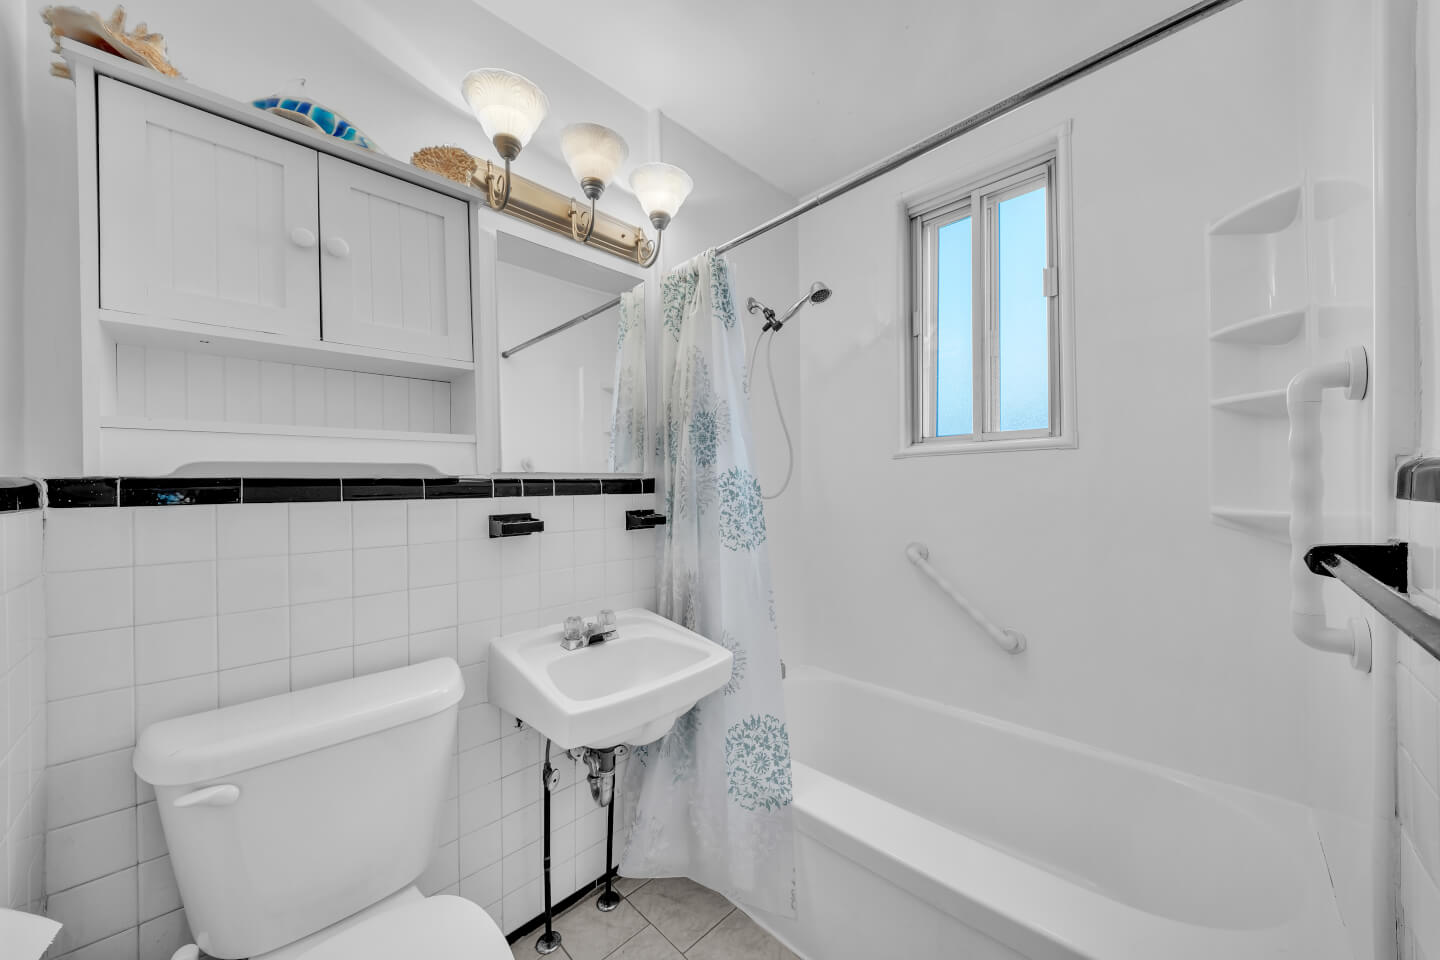
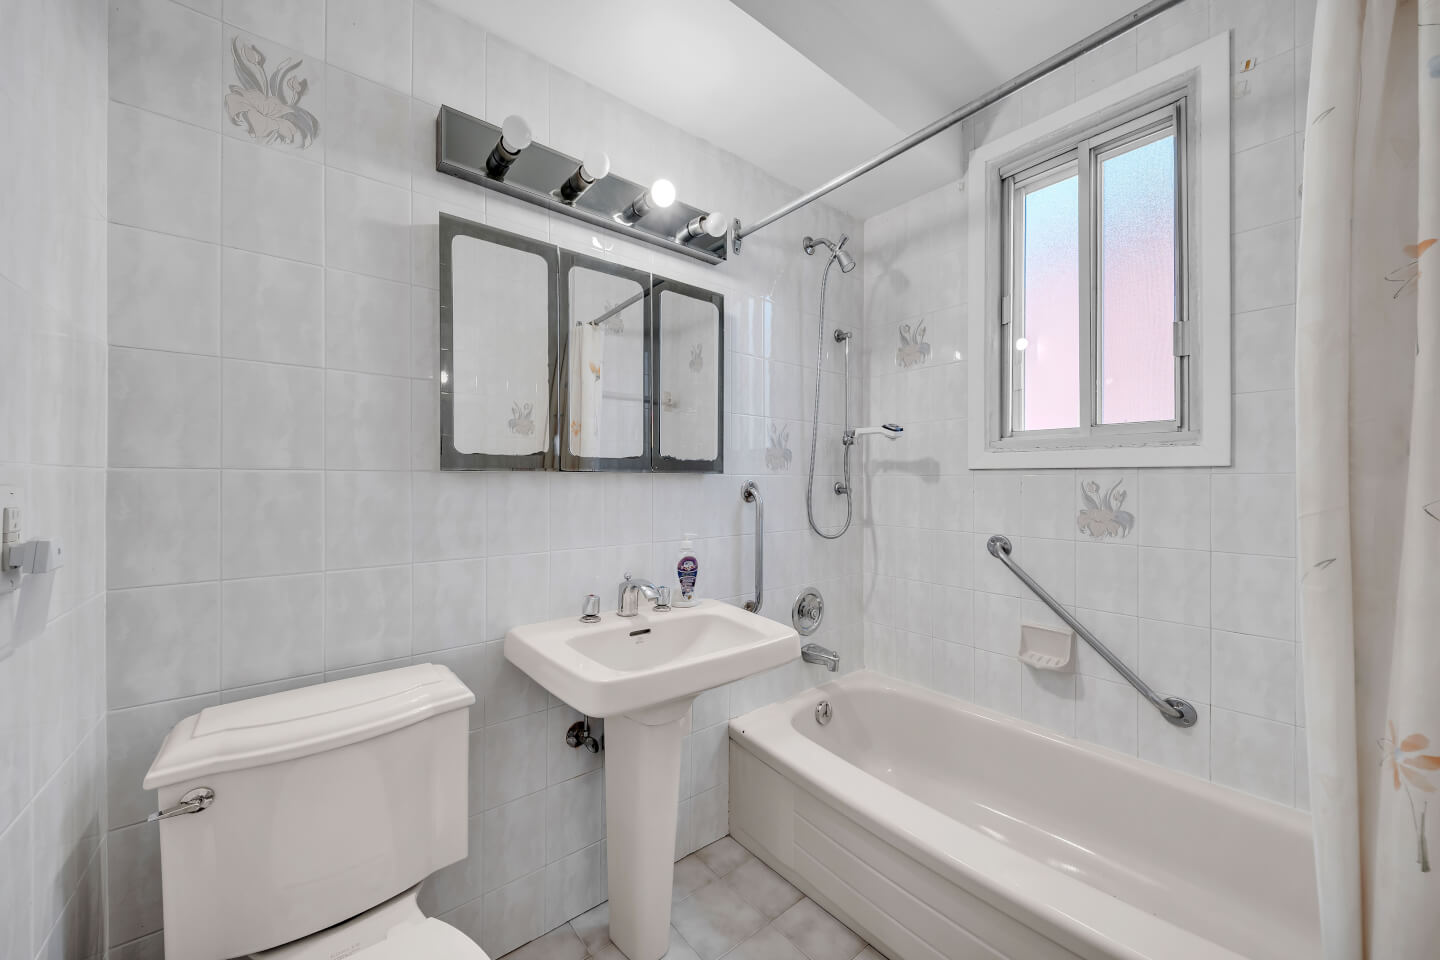
Bathroom

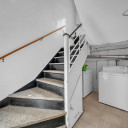
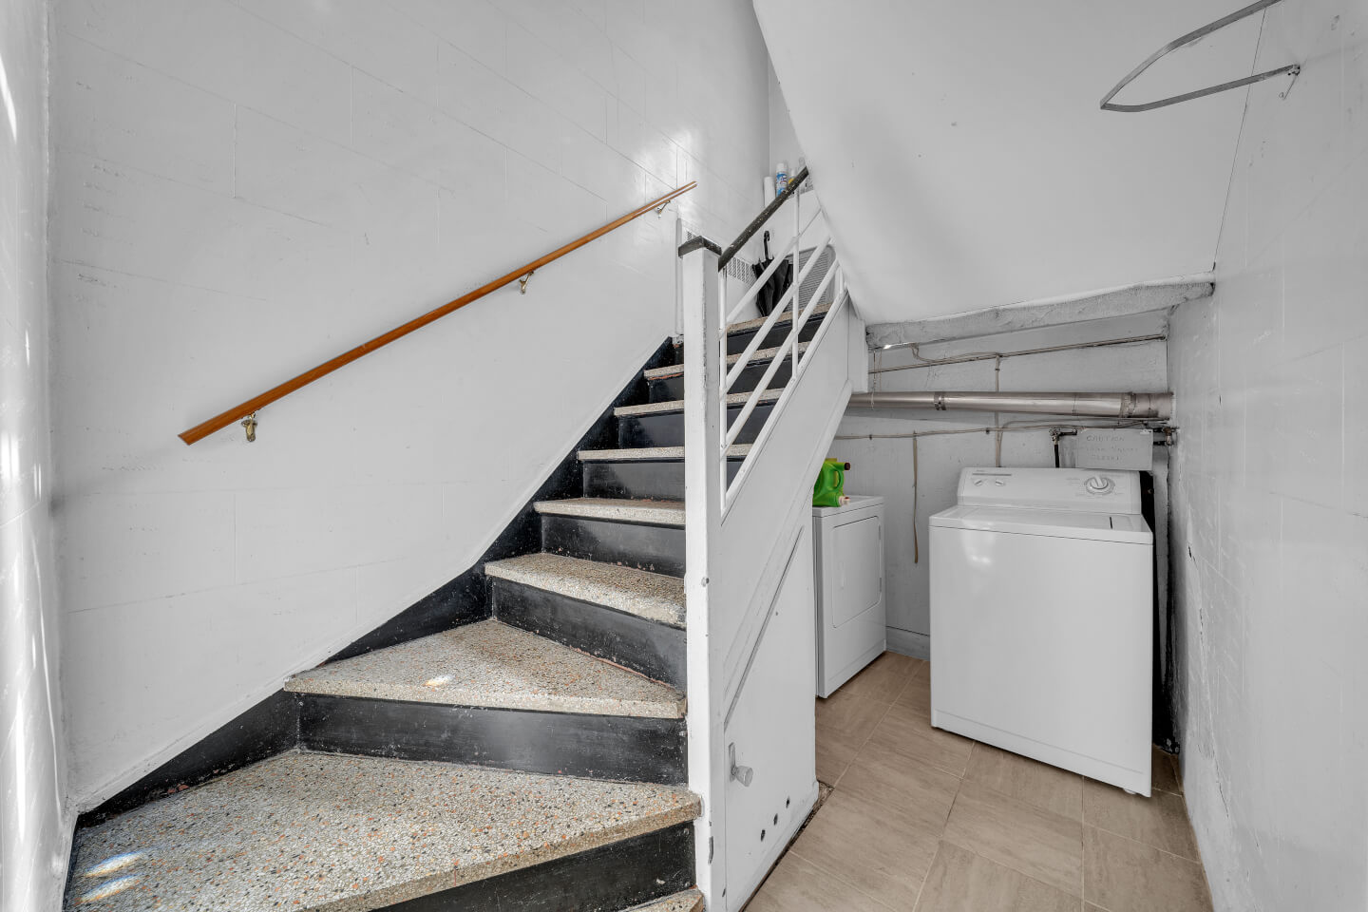
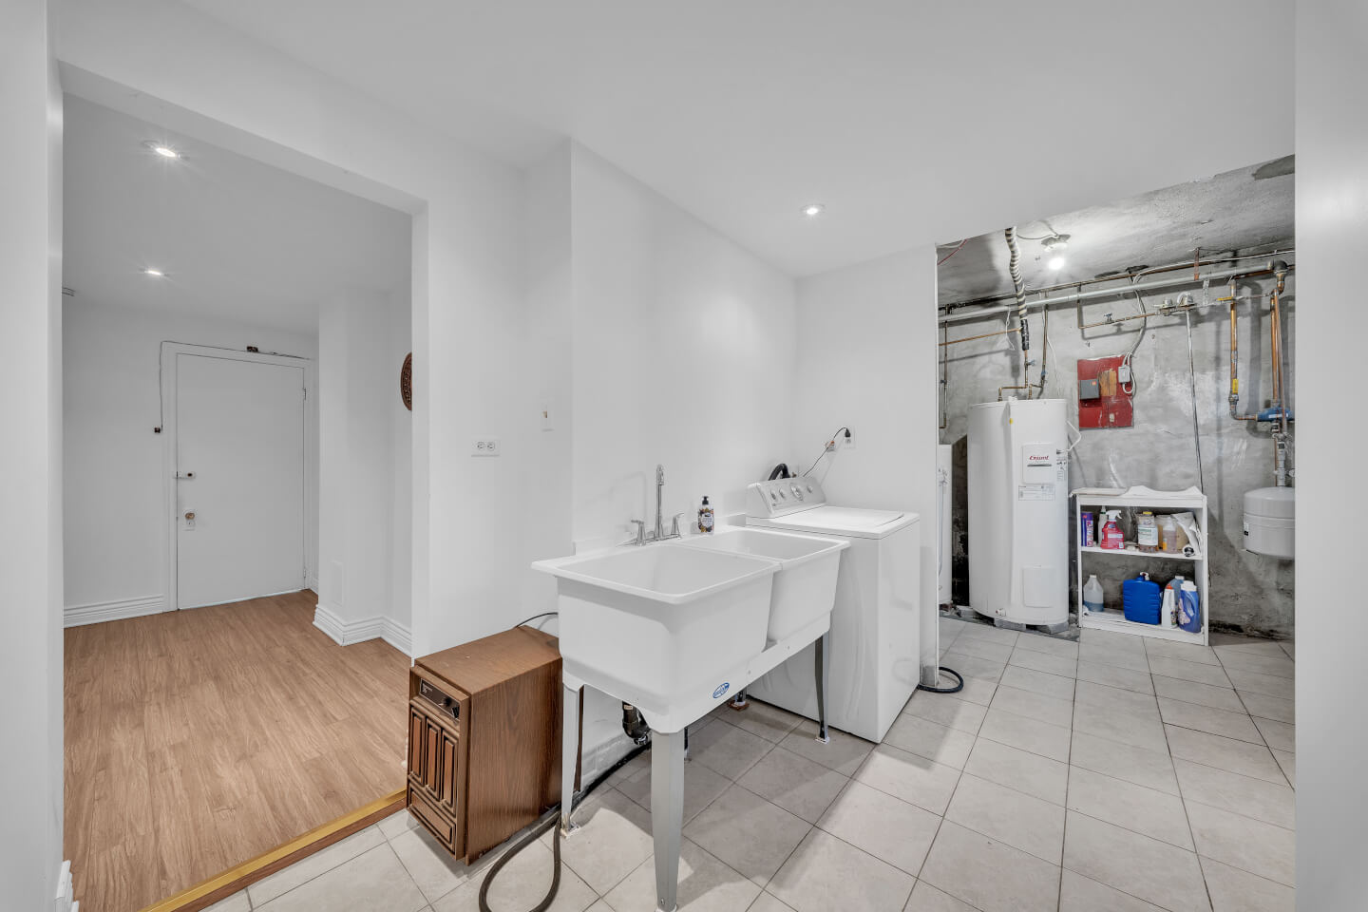
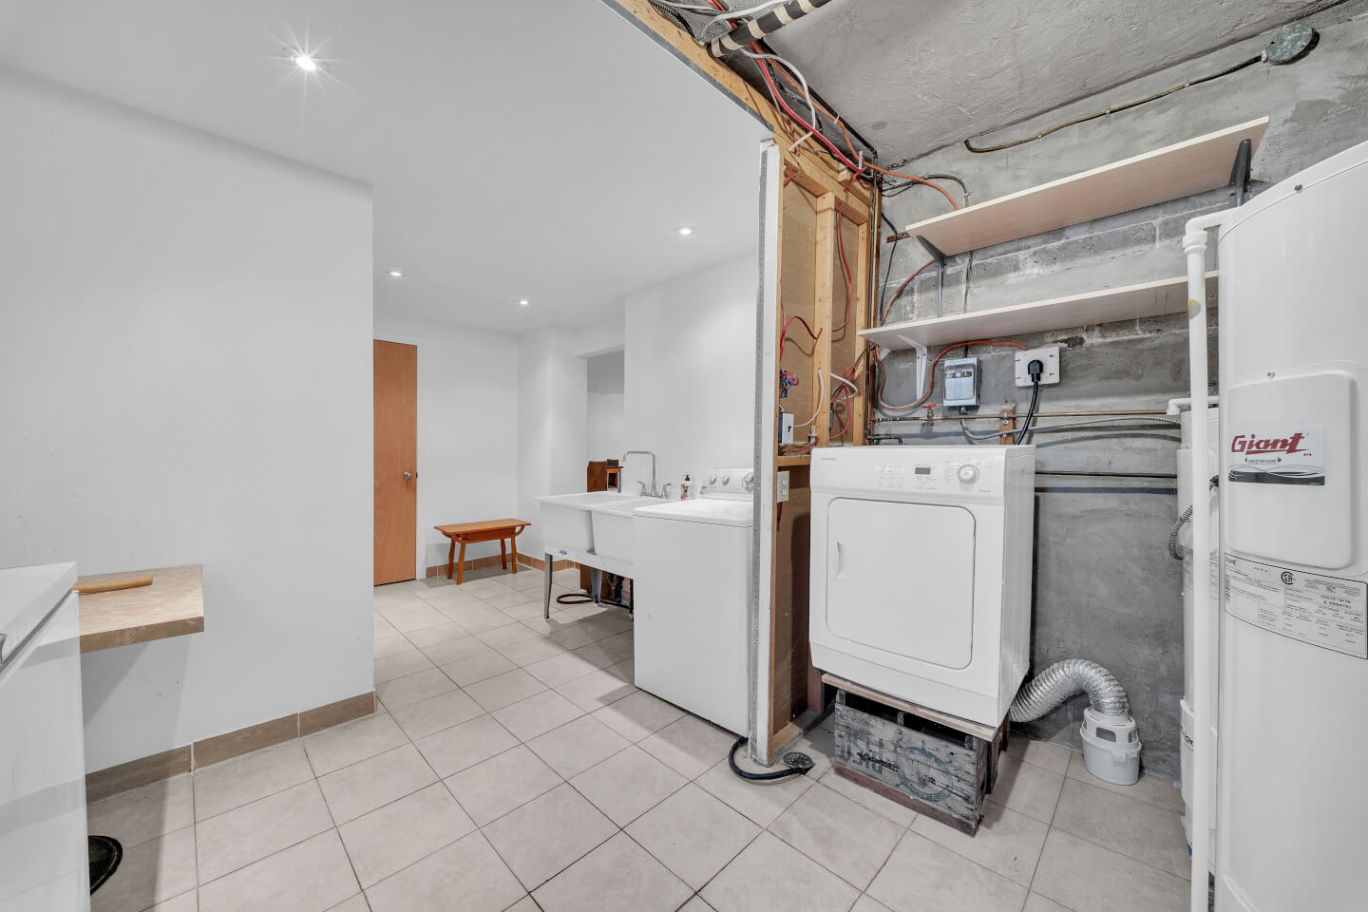
Laundry room in the basement


Certificate of location 2026


Exclusions: All the appliances from 4875


Servitude of view #3479251


*Last visit at 5:30pm* A 24-hour notice for the tenants is required for all visits


1 Bathroom(s)

Bathroom: 1

2 Bedroom(s)

Basement

laundry

Living space

97.55 m2 / 1050.00 ft2 net

Lot size

348.80 m2 / 3754.45 ft2 net

Summary

195.1 m² (2099 sq. ft.) of gross living area + basement

348.8 m² (3753 sq. ft.) of land

*Based on the evaluation role of the City of Montreal


Technical aspects:

Hardwood floors and woodwork

Roof 2006 – gravel and asphalt

Sliding aluminum windows

Electricity: breakers

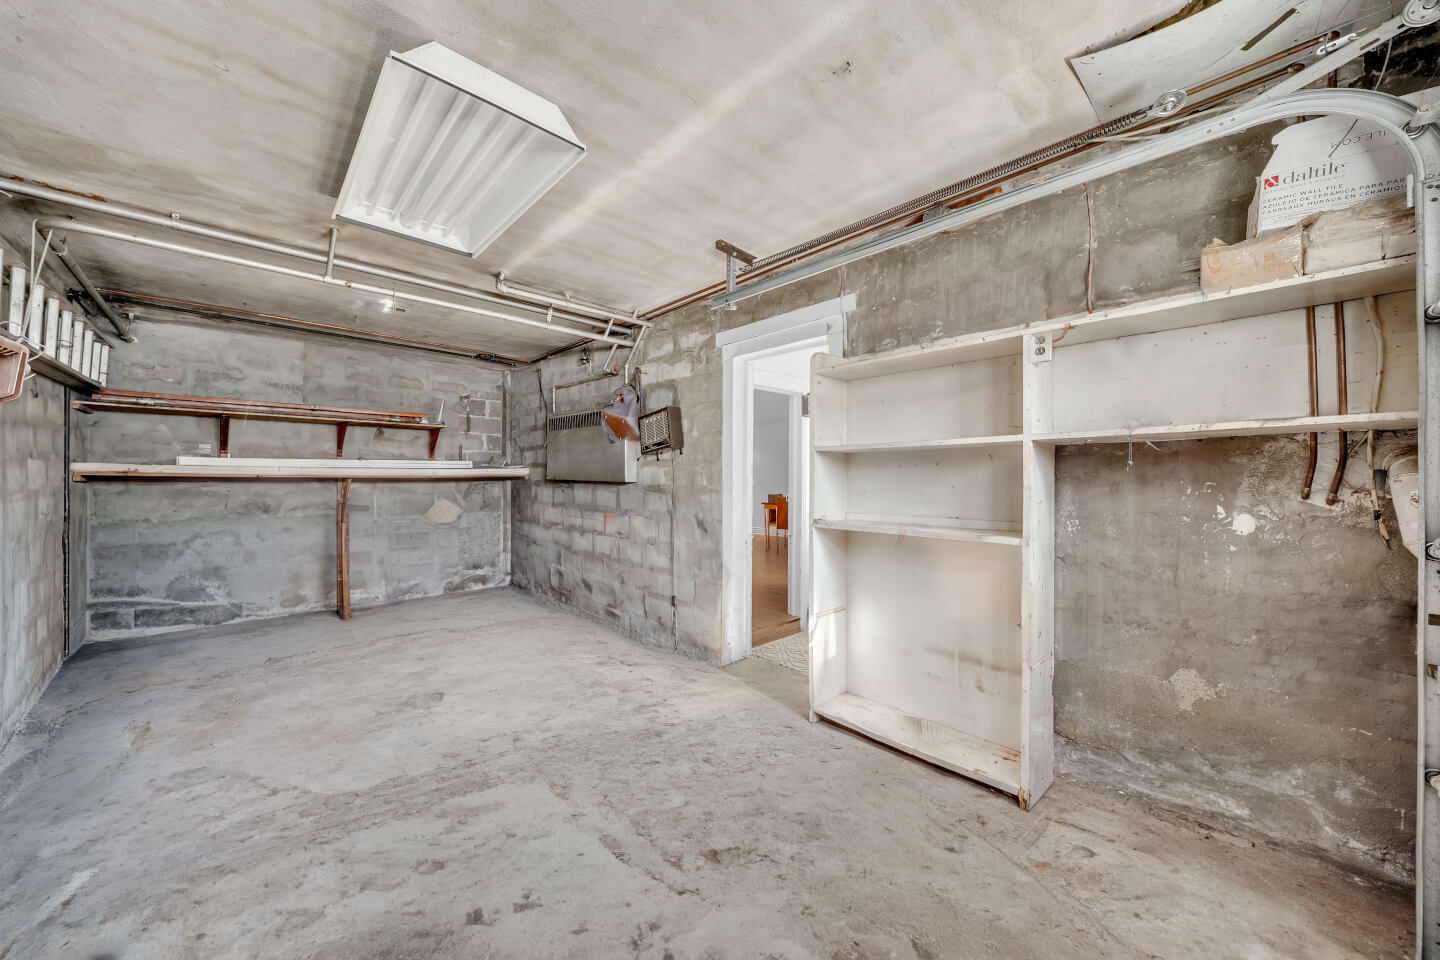
1 garage and 1 parking space


4877: 1st floor: hardwood flooring, approximate rent potential of $2500, immediate occupancy

Thermolec electric hot water furnace

Electric hot water heater 2013

H.Q. (2026) = $1,900 ESTIMATE


Ceiling height: 7'10"

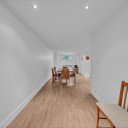
Large entrance hall

Spacious living room

Dining room

Kitchen with dining nook and access to the garden

2 bedrooms

Bathroom


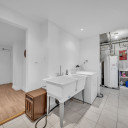
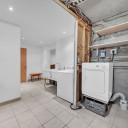
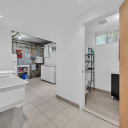
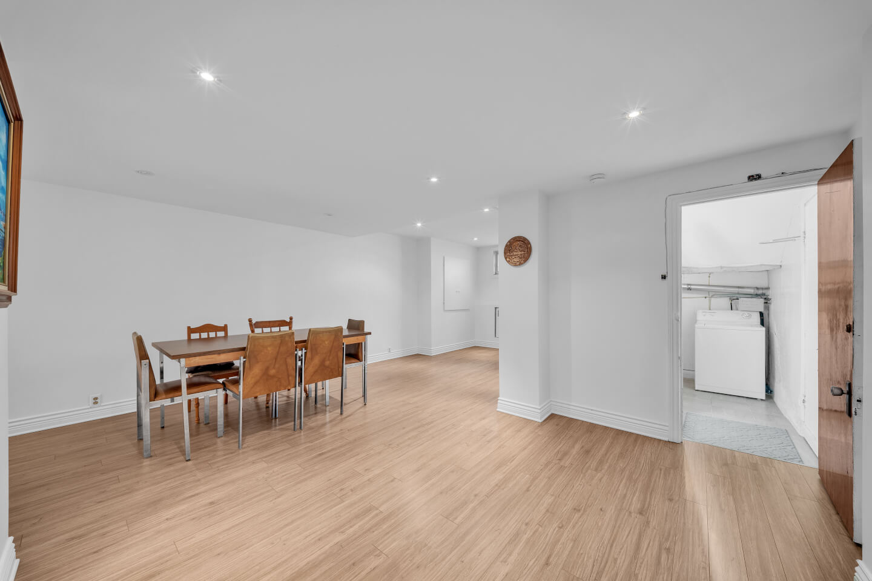
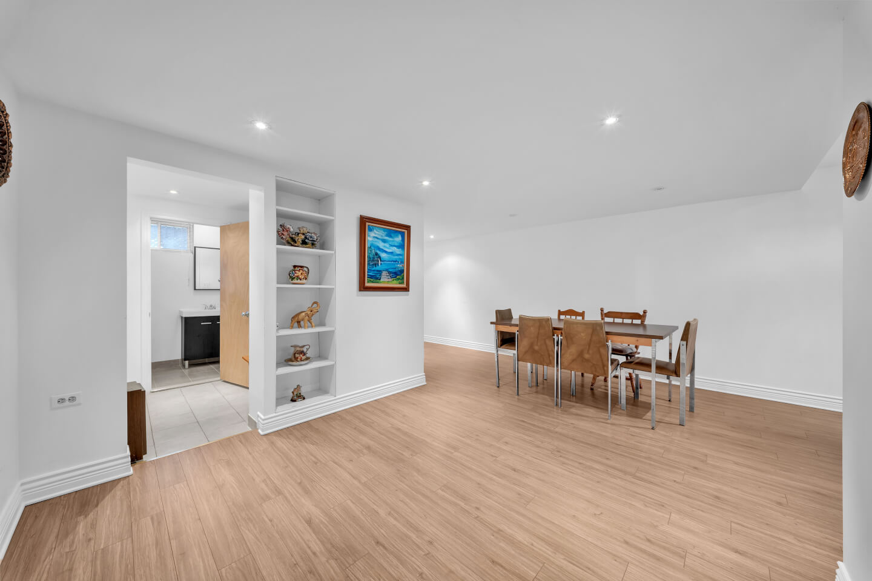
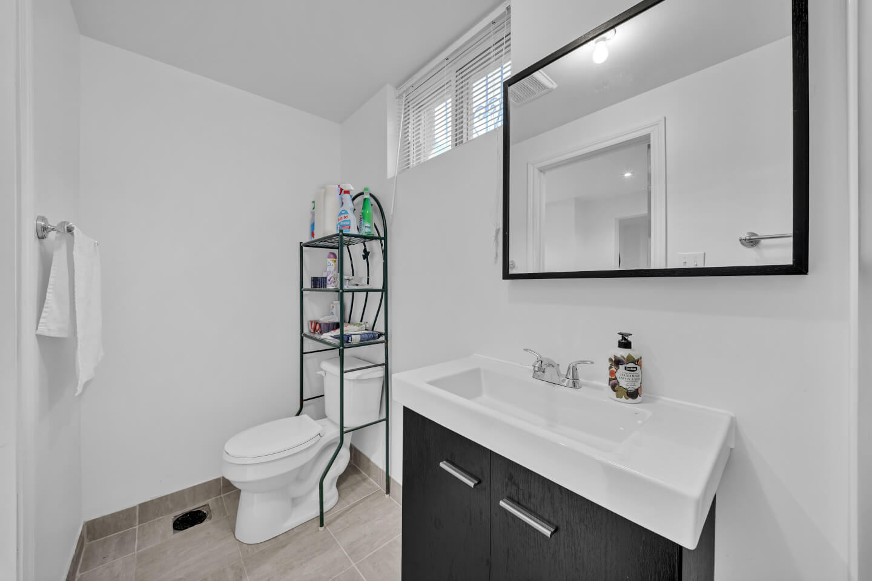
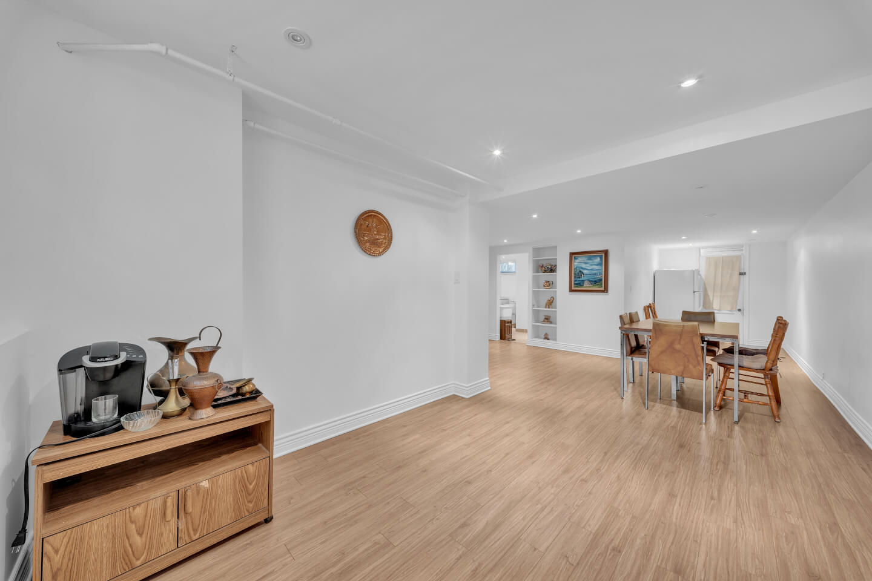
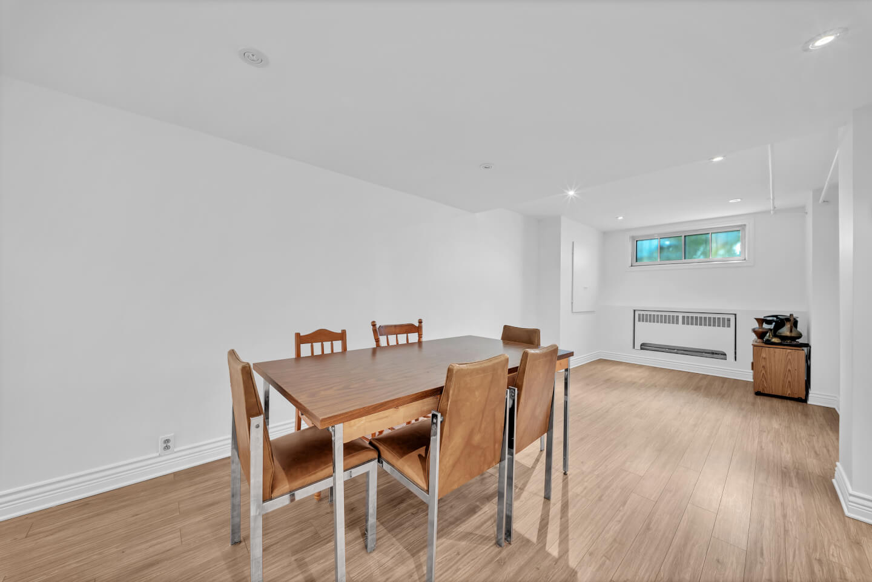
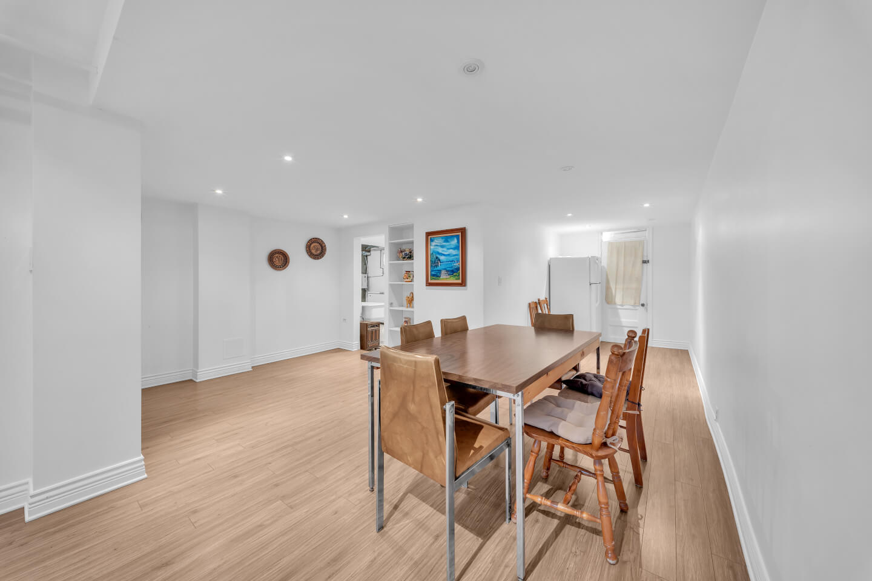
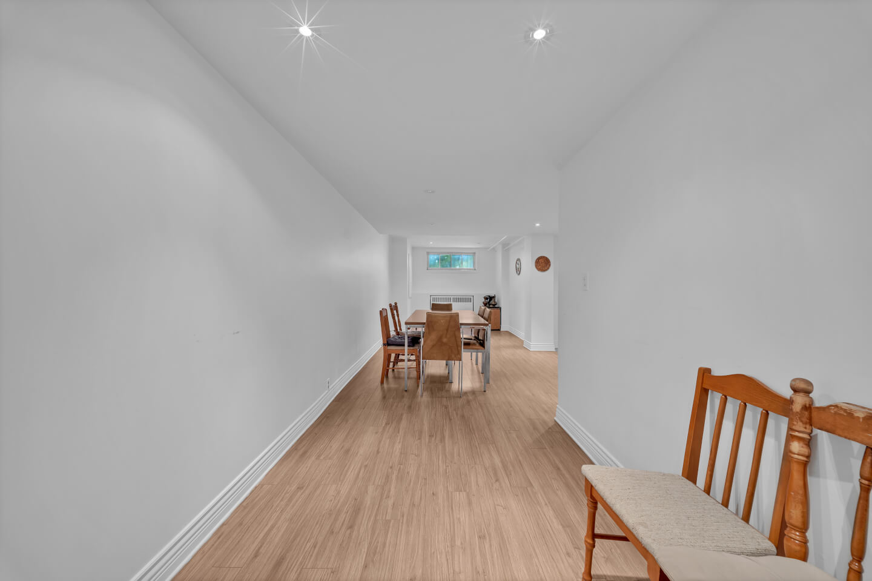
Finished basement: floating flooring

Ceiling height: 7'2"

Family room

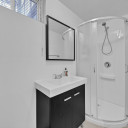
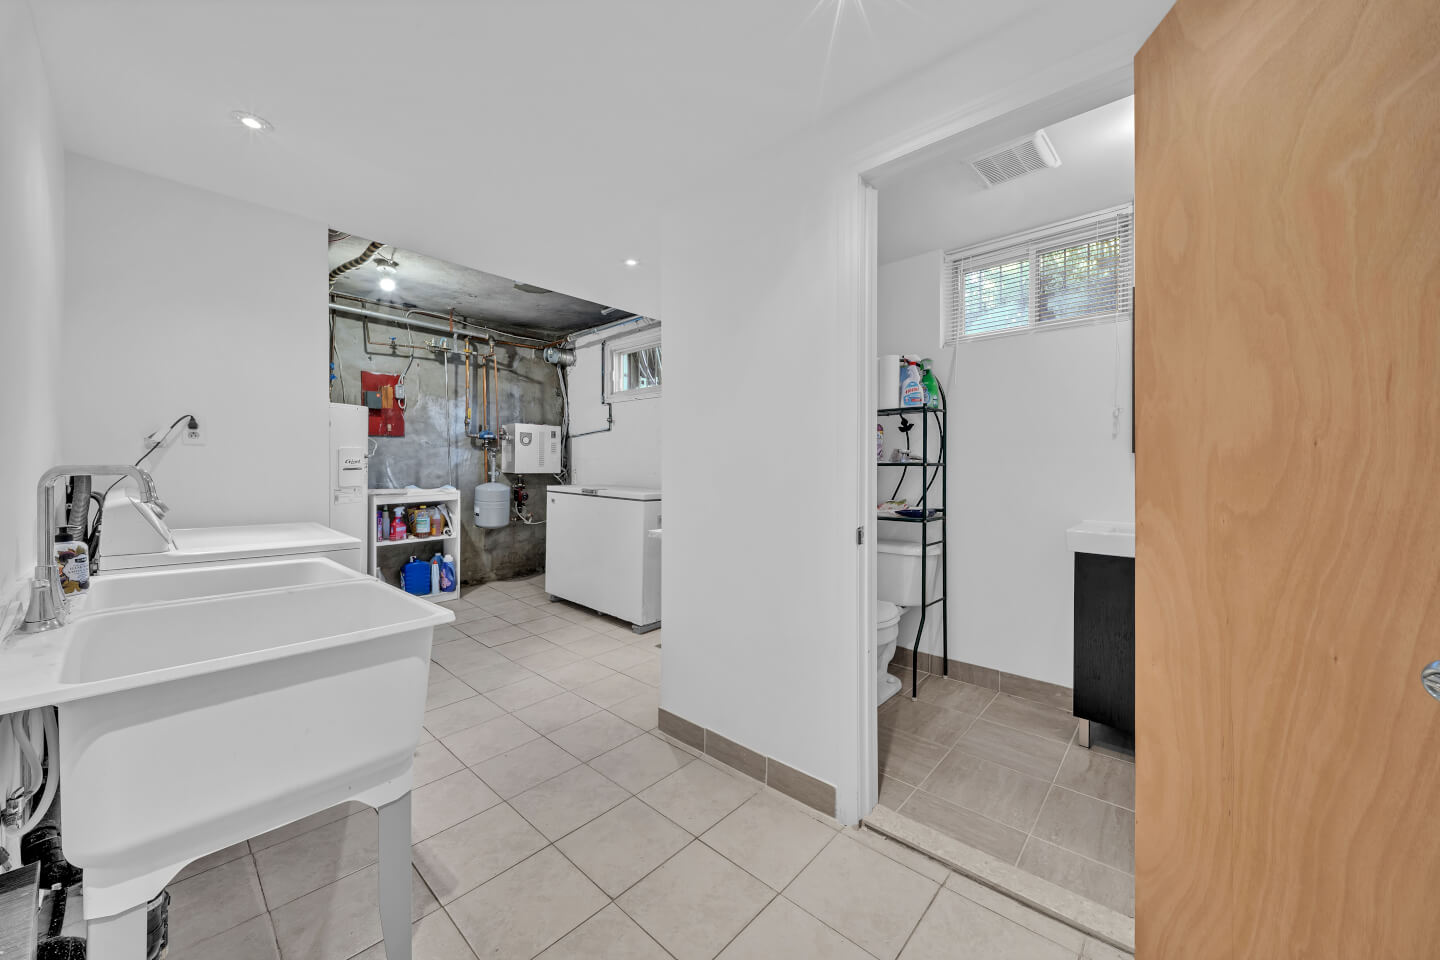
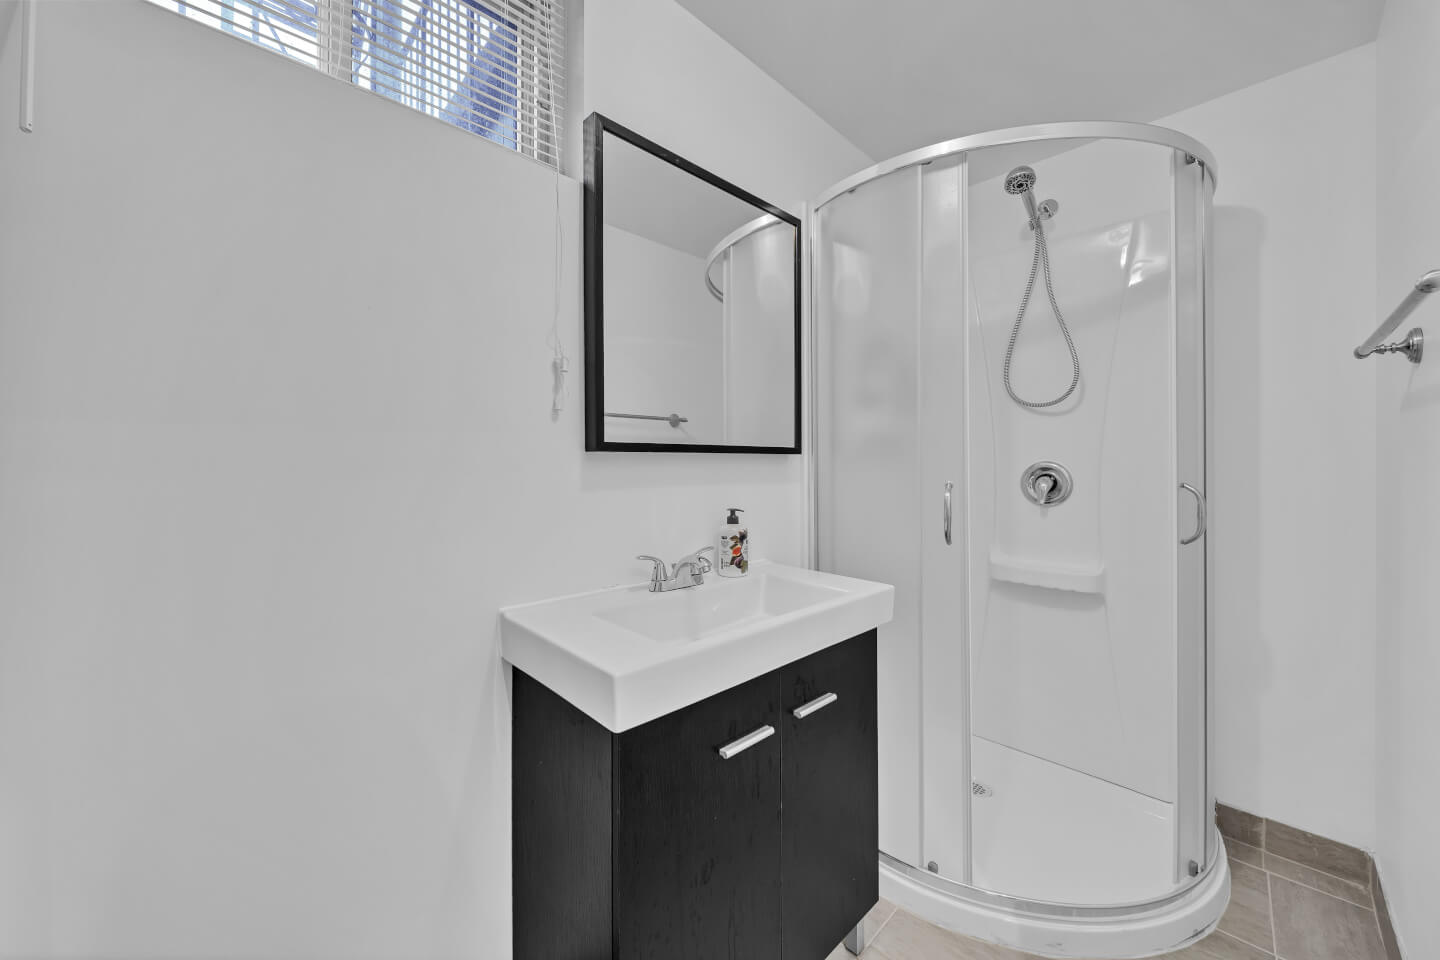
Bathroom

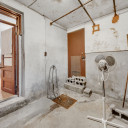
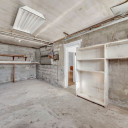
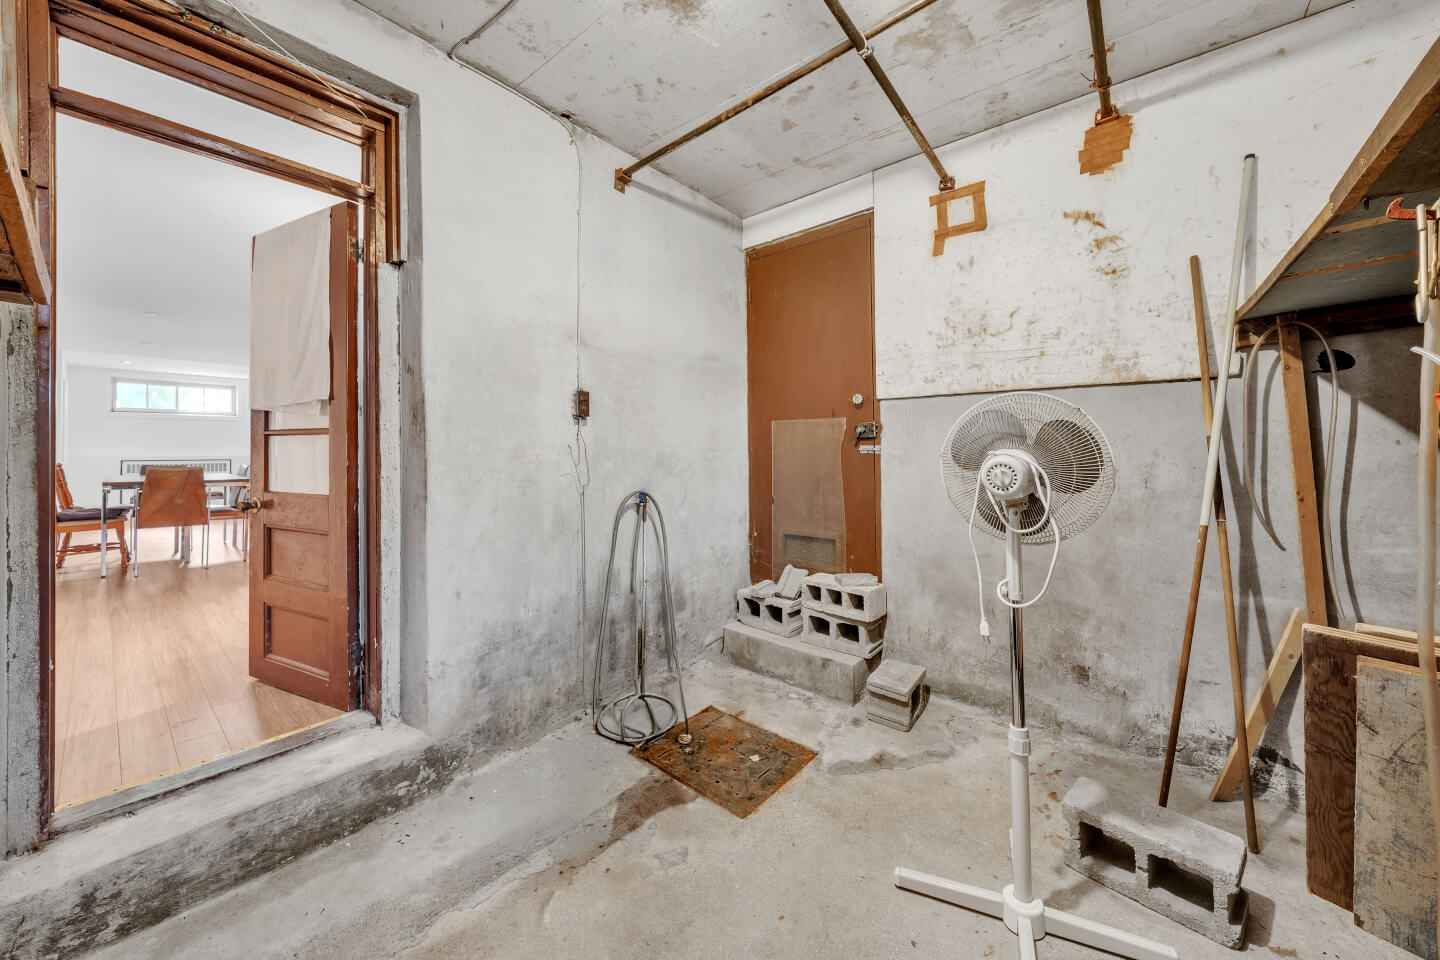
Laundry room and storage

Cold room

2 Bathroom(s)

Bathroom: 2

2 Bedroom(s)

2 Parking Space(s)

Interior: 1

Exterior: 1

Basement

family room or bachelor

Living space

97.55 m2 / 1050.00 ft2 net

Lot size

348.80 m2 / 3754.45 ft2 net

This is not an offer or promise to sell that could bind the seller to the buyer, but an invitation to submit promises to purchase.